
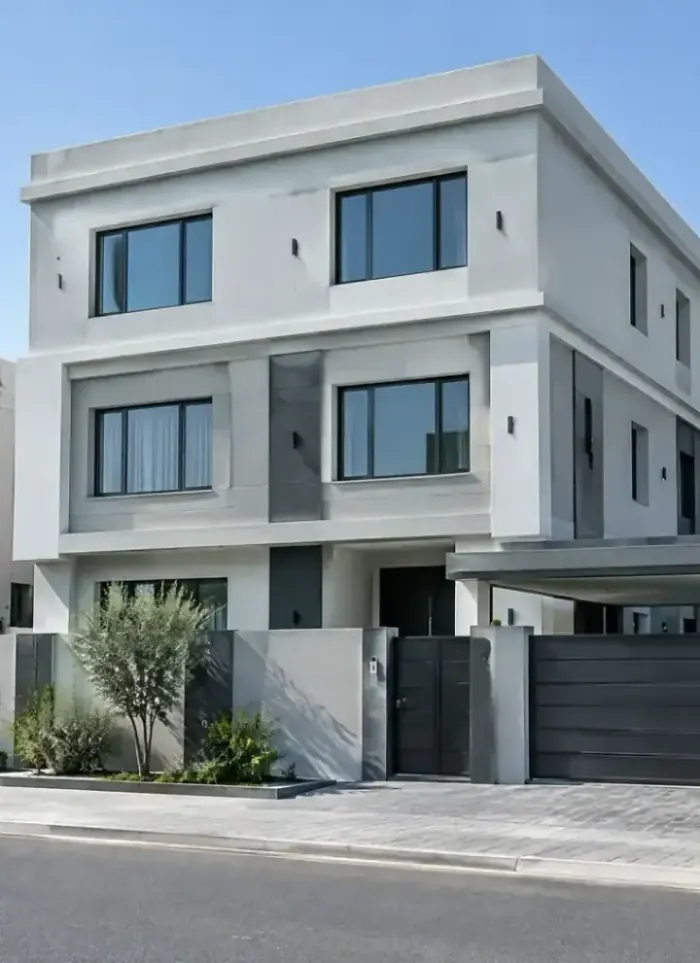
What the work covers
Structural assessment through new-floor handover, handled as one coordinated job

Second-floor addition
New floor built over an existing ground storey with full structural tie-in

Third-floor addition
Extra storey above two existing floors after load-bearing verification

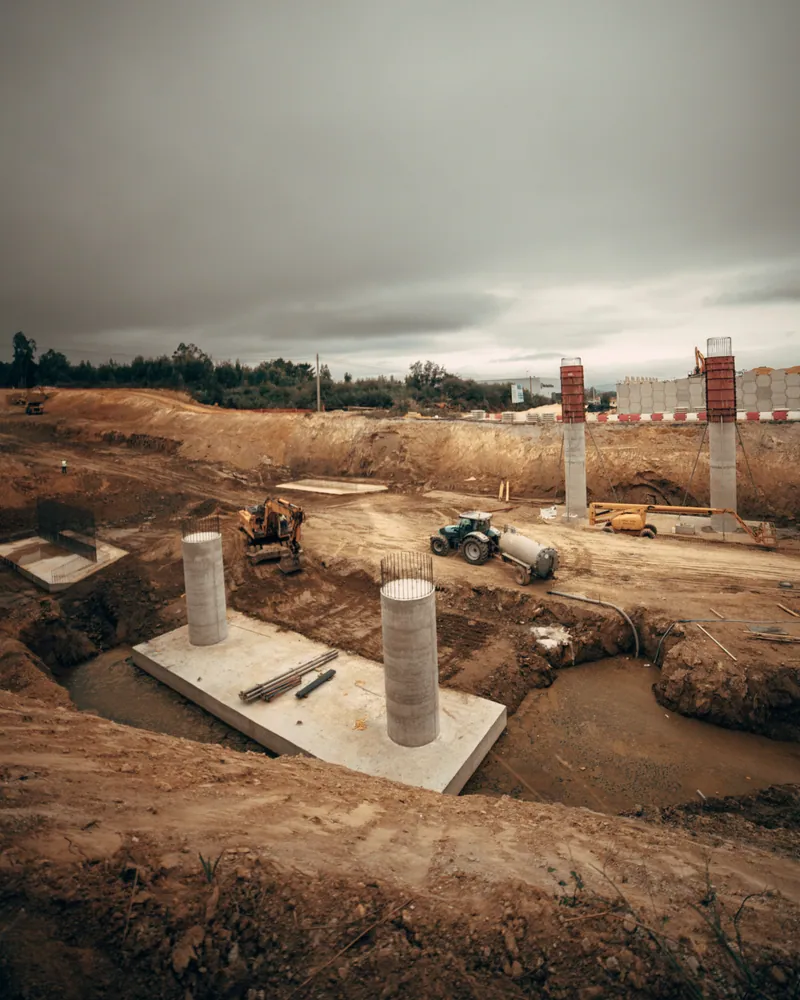
Ground-floor construction
Full ground floor built as a planned base for future upper additions

Rooftop floor addition
Floor added above the existing roof slab with load and waterproofing checks

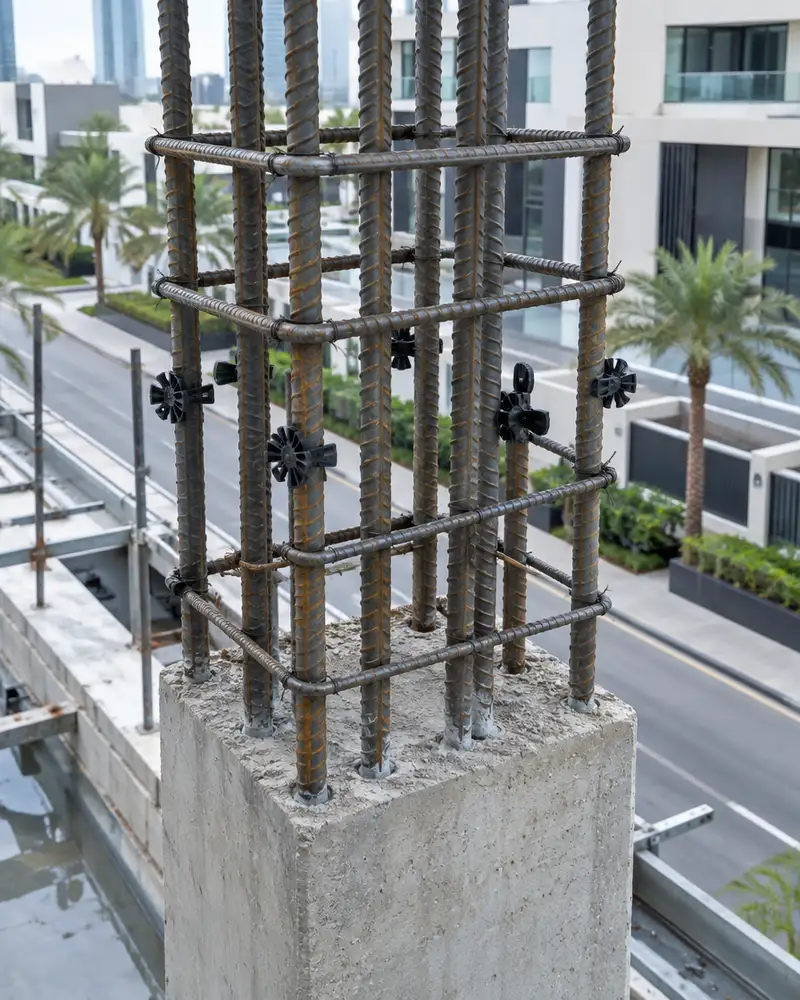
Rebar tie-in to columns
Drilled epoxy-anchored dowels into existing columns for the new frame

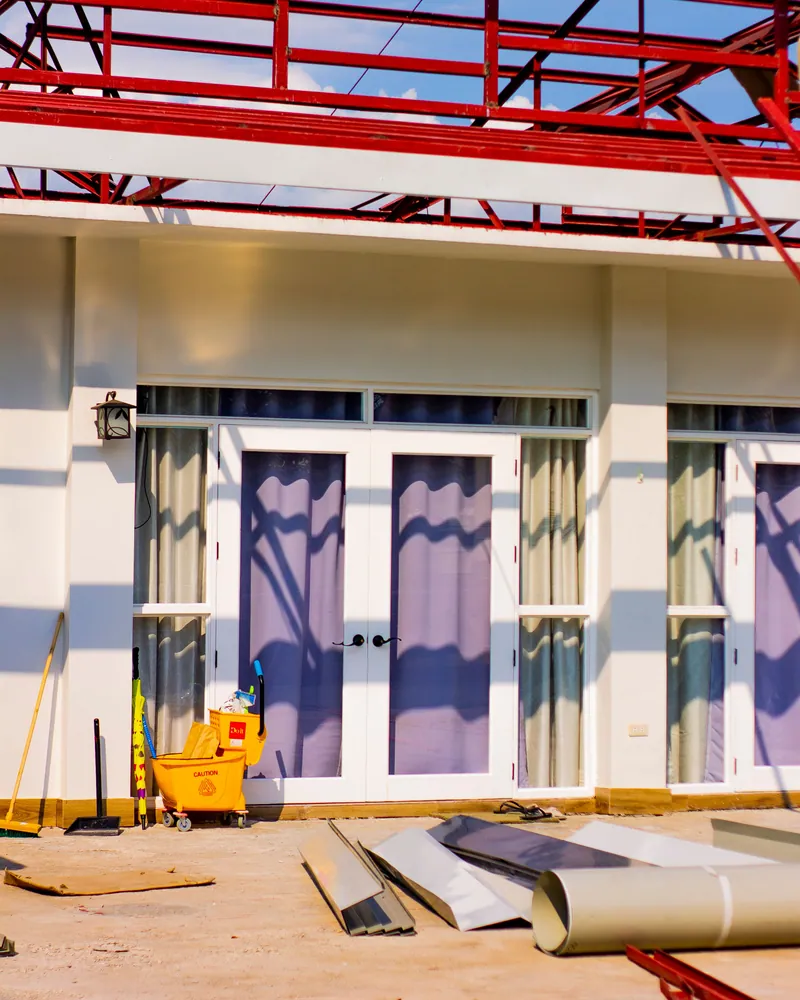
Insulation and finishing
Roof thermal insulation, interior finishing and facade work for the new floor
Mistakes that damage floor additions
Skipping column load check
Building without assessing existing column capacity causes cracking or partial structural failure over time
Dry-fixed dowel bars
Setting tie-in bars in mortar instead of epoxy gives a weak joint that shifts under load
Pouring in peak-heat hours
Casting concrete in midday heat accelerates set, reduces strength and causes surface cracking
Uninsulated new roof slab
Leaving the new roof without insulation raises indoor heat and stresses the concrete long term
Before you call us
Original house drawings
Locate existing villa plans or structural documents; they speed up the assessment and reduce cost
Number of floors needed
Decide whether you need one extra floor or more so columns can be sized for the final total load
Municipality permit status
Floor additions require prior municipality approval; check whether your current permit allows the addition
Intended use of the floor
Knowing the use (living, majlis, apartment) sets structural and finishing requirements from the start
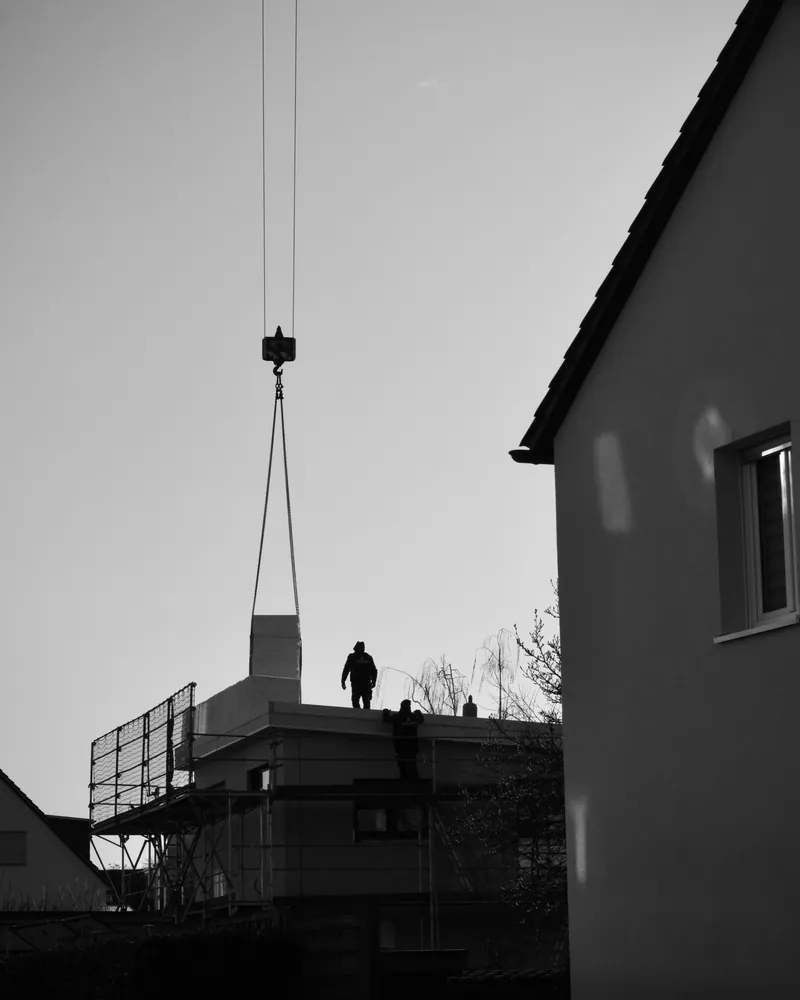
Inside additional floor.

How a floor addition is done right in Kuwait
Before a single pour, the existing structure needs honest assessment. Column and beam dimensions are checked, foundation depth is confirmed, and the drawings are reviewed to see whether the original design anticipated the extra load. Many Kuwaiti villas were built without future floors in mind, so columns may need jacketing or additional tie-in rebar before the new frame can begin. Where original drawings are missing, a site survey with cover measurement and carbonation testing gives the information needed to design safely.
The joint between the existing structure and the new frame is the most critical detail. Tie-in bars are drilled into existing columns and fixed with structural epoxy, not mortar, to give a true mechanical bond that resists differential movement. The new floor slab is then cast with double reinforcement layers and correct cover spacers. In Kuwait's extended summer, concrete is poured in the early morning hours to slow the set rate and reach target strength, then kept wet under cover for the curing period to prevent surface cracking.
Permit and drawing work comes before any equipment arrives on site. A floor addition requires approved drawings from a licensed engineer and prior municipality consent. We prepare the addition drawings and manage the submission, then carry out the full structural scope including block walls, slab, staircase access, roof insulation and, where required, interior finishing and facade treatment. Engineering supervision is available throughout, and work is carried out across all six Kuwait governorates.
What goes wrong on most builds.
Most problems are built in early and found late. These three cost the most to fix.
 01
01Shortcuts under the finish
Concrete and steel disappear under the finish, so a shortcut there stays hidden until it cracks.
 02
02Mistakes behind the wall
A water or drain mistake found after the finish means breaking new tile.
 03
03A rushed finish
The finish is what you live with every day. Rushing it shows in every corner.
The solution?
One licensed company for the structure, the pipes and the finish.

Shortcuts under the finishEngineering supervision on site
The structure is followed before it is covered.

Mistakes behind the wallPlumbing by the same company
Laid before the walls close.

A rushed finishFinishing, and maintenance after
The same company finishes and maintains.
How it works.
First contact
Call or WhatsApp us with the villa details and required floor count
Site assessment
Site visit to inspect the existing frame and assess column capacity
Drawings and permit
We prepare approved addition drawings and follow up the municipality permit
Structural build
Rebar tie-in, column and slab pours, block walls and roof insulation
Handover
Final inspection and handover with the required completion documents
What sets the price.
No fixed rate applies; these factors shape the quote for each project
Get a quoteNew floor area
Total built area is the primary driver for both structure and finishing costs
Existing structure condition
Undersized or corroded columns require jacketing or repair before work begins
Total floor count
Higher total storeys increase column specification and foundation demands
Finishing specification
Delivering shell only or full fit-out drives a significant cost difference
Site and crane access
Narrow access limits crane positioning and ready-mix truck reach, affecting cost
Why one contractor beats four.
Every extra contractor means another schedule and another excuse. With us, one company answers for all of it.
Turnkey
Shell and finishing with one company, from footings to keys.
Pay in instalments
Construction and finishing on instalments. Ask us for the details.
Engineering supervision
Architectural drawings and engineering supervision on site.
After handover
Maintenance contracts and a 24-hour emergency plumber.
A licensed Kuwaiti company for building construction, finishing, renovation and infrastructure works.
What our clients say.
See all reviews on GoogleExcellent
Taha Saad
Google review
Excellent
Ali Nadi
Google review
Additional floor in Kuwait. We work across all six governorates of Kuwait: Capital, Hawalli, Farwaniya, Mubarak Al-Kabeer, Ahmadi, Jahra.
Official references: Kuwait Municipality (building permits and plans)
Questions, answered.
Call nowDoes the existing structure need checking even if the house is relatively new?
Yes, because many villas were not originally designed to carry extra floors. The check reveals whether existing columns are adequate or need jacketing before the new frame begins. Skipping it risks structural problems that are far costlier to fix later.
Can I live in the ground floor while the upper addition is being built?
In some cases yes, but stages such as formwork and concrete pouring require temporary evacuation for safety reasons. The exact arrangement is agreed after the site assessment and depends on the construction sequence.
How is cracking prevented between the old and new concrete?
Tie-in bars are drilled into existing columns and fixed with structural epoxy, which gives a mechanical bond rather than a friction fit. This prevents differential movement between old and new concrete and significantly reduces long-term cracking risk at the joint.
Does a floor addition need a separate permit even if I already have an existing building permit?
Yes. The original permit covers the building as it was approved. Any increase in height requires new drawings and prior municipality consent before work starts. Building without this approval creates legal and insurance problems at point of sale.
Can a third floor be added to a two-storey villa?
It depends on the structural assessment result and the zoning allowance for the plot. Some buildings require column strengthening before a third floor can be carried safely. We confirm what is needed after the site visit and soil review.
Can the floor addition be built on an instalment payment plan?
Yes, we offer staged payment plans tied to construction milestones for floor additions. Payment terms are set out in the contract before work begins, so each instalment corresponds to a completed and inspected phase.

Licensed and registered in Kuwait.
Check us before you sign. This is our licence number and what it covers.
Find us on Google Maps