
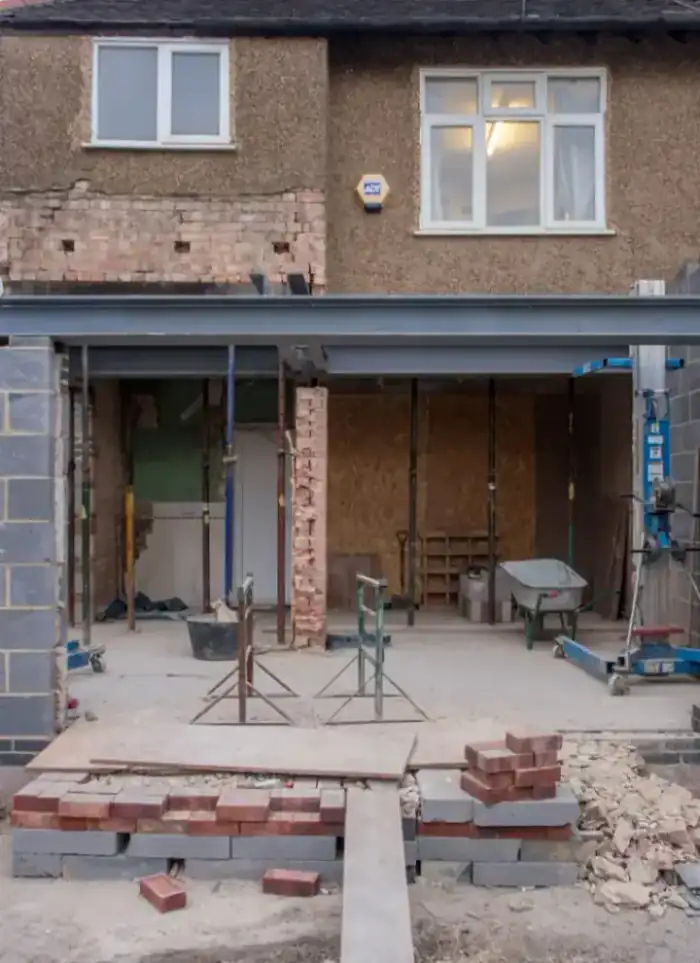
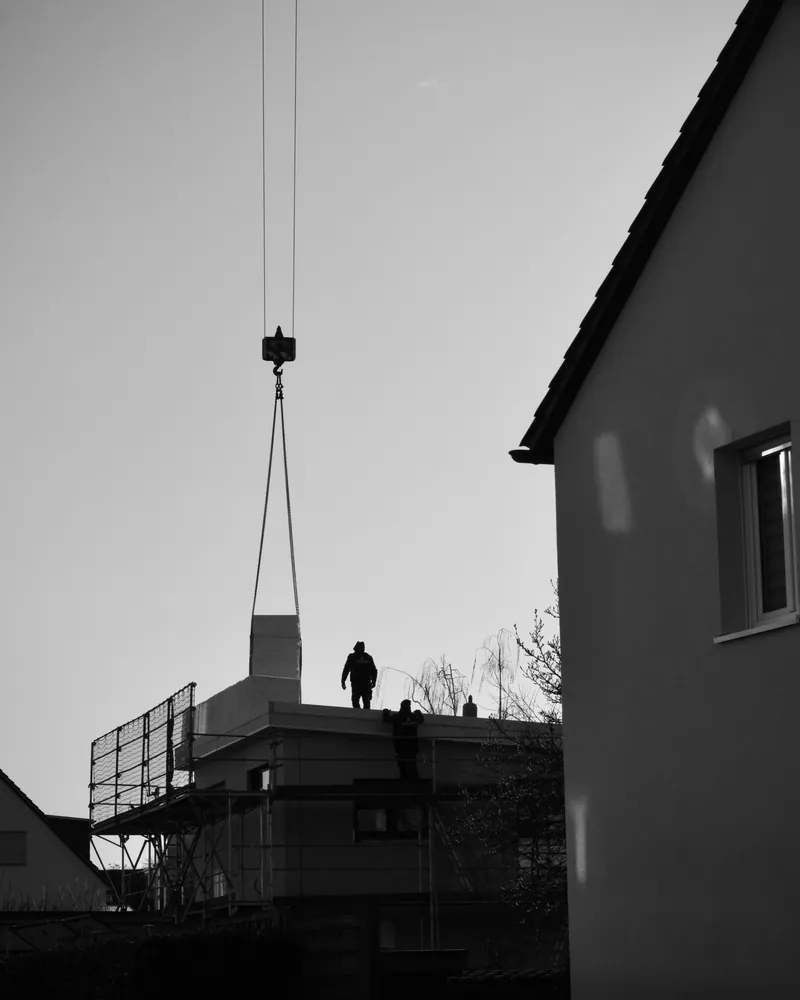
What the work covers
Structural check of the existing roof through to handover of the finished rooftop floor.

Existing roof assessment
Check slab thickness, column capacity and load margin before any work starts.

Drawings and permits
Prepare structural and architectural drawings and obtain the municipality building permit.

Rebar tie-in to columns
Core-drill column tops and epoxy-anchor starter bars for the new frame.

Concrete frame and walls
Pour new columns, beams and roof slab with reinforced block infill walls.

New roof insulation
Thermal and waterproof insulation on the new slab to prevent cracking and leaks.

Full finishing
Gypsum, tiling, aluminium, electrical and plumbing finishing for the new floor.
Signs you need a rooftop floor addition
Exposed starter bars on the roof
Starter bars projecting above the roof slab mean the original structure was designed for a future floor.
Ground footprint fully used
All ground-floor rooms are occupied and no room remains for horizontal expansion on the plot.
Need for a separate unit
An independent unit is needed for married children or rental without purchasing a separate plot.
Unused flat roof area
The existing flat roof sits empty while the household needs additional bedrooms or living space.
Before you call us
Original building drawings
Locate the original villa drawings showing column sizes and rebar used in the existing structure.
Permitted floor count
Check your original licence and the maximum permitted floors in your zone before requesting a quote.
Condition of existing bars
Visually inspect the projecting bars for rust or insufficient length before the structural visit.
Intended use of the floor
Decide in advance whether the floor is for family use, rental or annexe rooms, as this shapes the design.
More in additional floor.
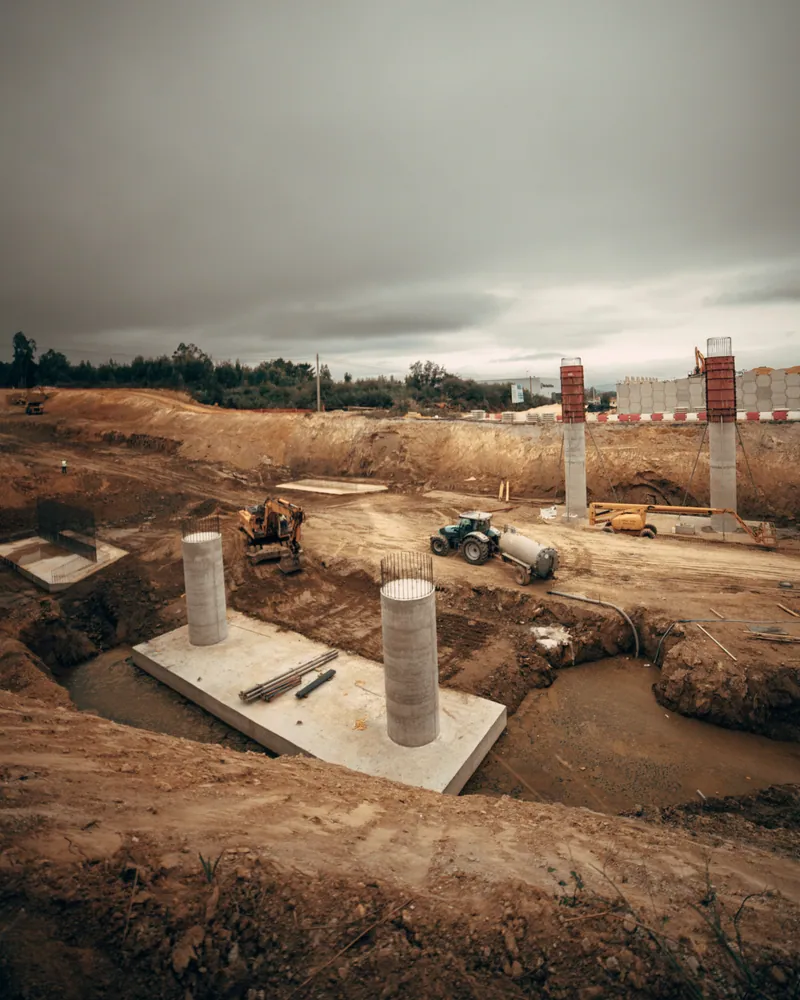
What goes wrong on most builds.
Most problems are built in early and found late. These three cost the most to fix.
 01
01Shortcuts under the finish
Concrete and steel disappear under the finish, so a shortcut there stays hidden until it cracks.
 02
02Mistakes behind the wall
A water or drain mistake found after the finish means breaking new tile.
 03
03A rushed finish
The finish is what you live with every day. Rushing it shows in every corner.
The solution?
One licensed company for the structure, the pipes and the finish.

Shortcuts under the finishEngineering supervision on site
The structure is followed before it is covered.

Mistakes behind the wallPlumbing by the same company
Laid before the walls close.

A rushed finishFinishing, and maintenance after
The same company finishes and maintains.
How it works.
First contact
Call or WhatsApp us to describe the house and current floor count.
Site visit
We visit to inspect the roof slab and columns and assess their load capacity.
Drawings and permit
We prepare structural and architectural drawings and handle the building permit.
Construction
Tie rebar to existing columns, pour frame and slab, raise walls and roof.
Finishing and handover
Complete all finishes on the new floor then hand over with final drawings.
What sets the price.
No fixed rate applies; the quote depends on factors specific to your existing structure and requirements.
Get a quoteNew floor area
Total built area of the new floor is the main driver of structural and finishing cost.
Existing slab condition
Current slab thickness and column condition determine whether strengthening is needed first.
Finishing specification
The gap between economy and premium finishes is significant in tiling, flooring and facade cost.
Crane and site access
Narrow streets or plots tightly flanked by neighbours raise the cost of lifting materials.
Tie-in depth and extent
Number of columns and length of epoxy tie-in needed affects labour time and rebar quantities directly.
Why one contractor beats four.
Every extra contractor means another schedule and another excuse. With us, one company answers for all of it.
Turnkey
Shell and finishing with one company, from footings to keys.
Pay in instalments
Construction and finishing on instalments. Ask us for the details.
Engineering supervision
Architectural drawings and engineering supervision on site.
After handover
Maintenance contracts and a 24-hour emergency plumber.
A licensed Kuwaiti company for building construction, finishing, renovation and infrastructure works.
What our clients say.
See all reviews on GoogleExcellent
Taha Saad
Google review
Excellent
Ali Nadi
Google review
Rooftop floor addition in Kuwait. We work across all six governorates of Kuwait: Capital, Hawalli, Farwaniya, Mubarak Al-Kabeer, Ahmadi, Jahra.
Official references: Kuwait Municipality (building permits and plans)
Questions, answered.
Call nowCan a rooftop floor be added if no starter bars are projecting above the existing columns?
Yes, the existing column tops can be core-drilled and new bars epoxy-anchored in. The extent of this work depends on the structural assessment results.
Is rooftop floor construction permitted in all Kuwait governorates?
The maximum permitted floor count varies by zone. We check the urban planning conditions for your specific plot before preparing any drawings.
How is concrete handled in Kuwait's summer heat when pouring the new roof slab?
Pouring starts in early morning hours, heat-resistant admixtures are used, and the slab is immediately covered with wet hessian and regularly water-cured until the concrete reaches full strength.
Can the family continue living in the floors below while the rooftop addition is being built above them?
Usually yes, but drilling into column tops and pouring concrete creates vibration and dust. We coordinate with the owner in advance to identify the most disruptive phases.
Is insulating the new roof slab essential or can it be deferred?
It is essential and should not be deferred. An uninsulated roof slab in Kuwait experiences severe thermal expansion and contraction that causes cracking and water penetration within a short period.

Licensed and registered in Kuwait.
Check us before you sign. This is our licence number and what it covers.
Find us on Google Maps