
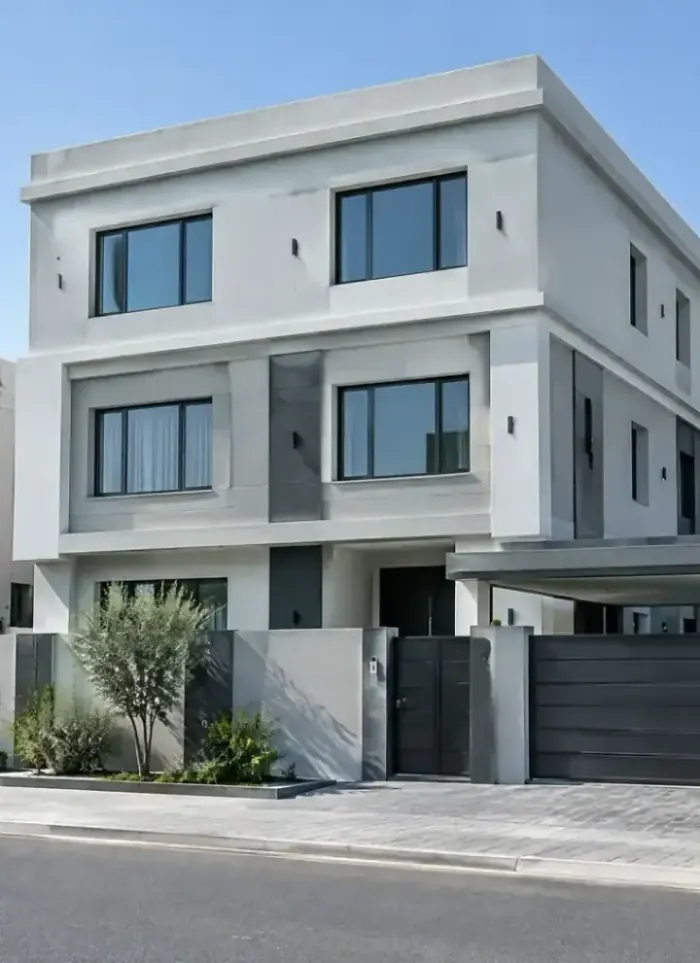
Additional floor in Khitan
Adding a storey to a house in Khitan begins with a structural survey of the existing frame and measurement of slab and column thickness. We determine whether the current building can support the extra weight without structural intervention.
- Licensed company
- Turnkey builds
- Pay in instalments
- All 6 governorates
What sets this area apart
Khitan is a developed residential area with two and three storey houses on relatively uniform plots, mostly newer buildings constructed to known design codes. When adding a floor, we collect the original drawings from the initial contractor and verify the municipality records for the approved design load. If the columns and slabs meet the standards of the build year, we may approve the addition without major bracing, provided the new storey matches the same materials and span.
Khitan is in Farwaniya governorate near Farwaniya Hospital and Khitan Co-operative.
Most Khitan houses were designed for a minimum of three storeys, making it easier to assess feasibility of adding one floor.
What the work covers
Structural assessment through new-floor handover, handled as one coordinated job

Second-floor addition
New floor built over an existing ground storey with full structural tie-in

Third-floor addition
Extra storey above two existing floors after load-bearing verification

Ground-floor construction
Full ground floor built as a planned base for future upper additions

Rooftop floor addition
Floor added above the existing roof slab with load and waterproofing checks

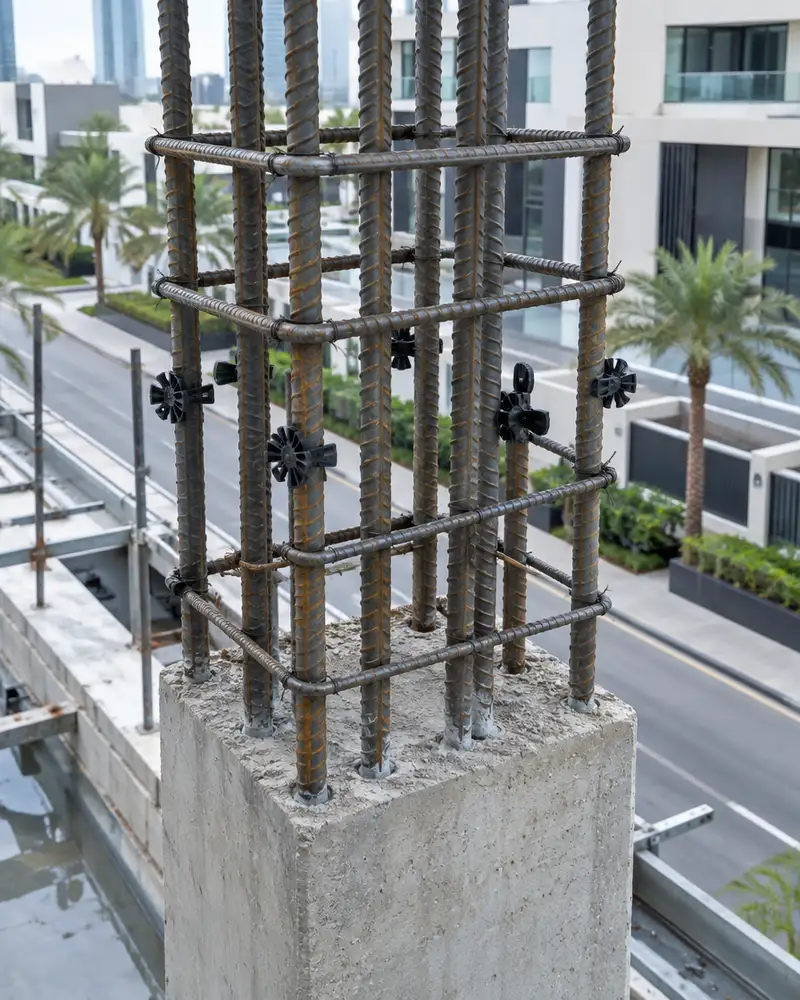
Rebar tie-in to columns
Drilled epoxy-anchored dowels into existing columns for the new frame

Insulation and finishing
Roof thermal insulation, interior finishing and facade work for the new floor
How it works.
First contact
Call or WhatsApp us with the villa details and required floor count
Site assessment
Site visit to inspect the existing frame and assess column capacity
Drawings and permit
We prepare approved addition drawings and follow up the municipality permit
Structural build
Rebar tie-in, column and slab pours, block walls and roof insulation
Handover
Final inspection and handover with the required completion documents
Why one contractor beats four.
Every extra contractor means another schedule and another excuse. With us, one company answers for all of it.
Turnkey
Shell and finishing with one company, from footings to keys.
Pay in instalments
Construction and finishing on instalments. Ask us for the details.
Engineering supervision
Architectural drawings and engineering supervision on site.
After handover
Maintenance contracts and a 24-hour emergency plumber.
A licensed Kuwaiti company for building construction, finishing, renovation and infrastructure works.
What our clients say.
See all reviews on GoogleExcellent
Taha Saad
Google review
Excellent
Ali Nadi
Google review
More areas for Additional floor
Other services in Khitan
Questions about Additional floor in Khitan
Call nowDo most Khitan houses allow adding a floor without major bracing?
Depending on the build year and original design, major bracing may not be needed if the columns and slabs meet code standards. We verify the drawings and municipality records first.
How long does it take to inspect the house before confirming feasibility of adding a floor?
Initial inspection takes one or two days for measurements, sampling and drawing review. The final report comes within a week after lab testing of the samples.

Licensed and registered in Kuwait.
Check us before you sign. This is our licence number and what it covers.
Find us on Google Maps