
What the work covers
Foundations through roof slab, with columns and walls ready to carry upper floors

Excavation and foundations
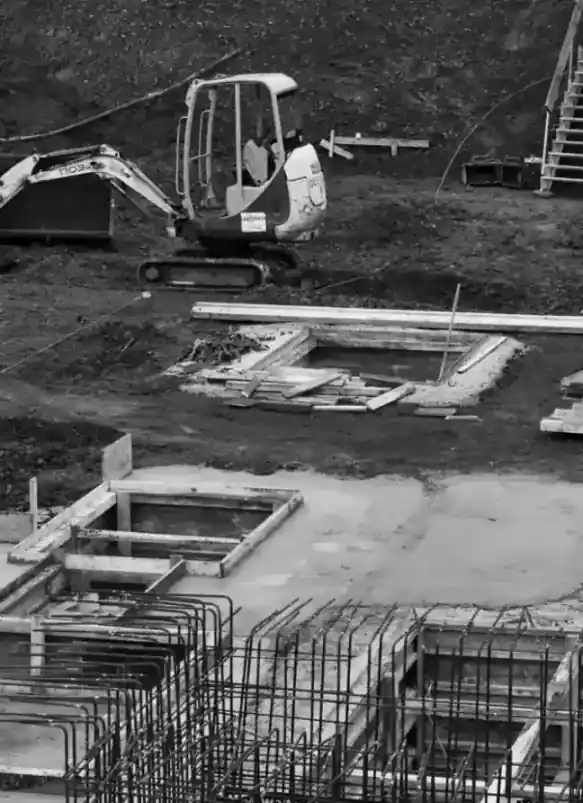
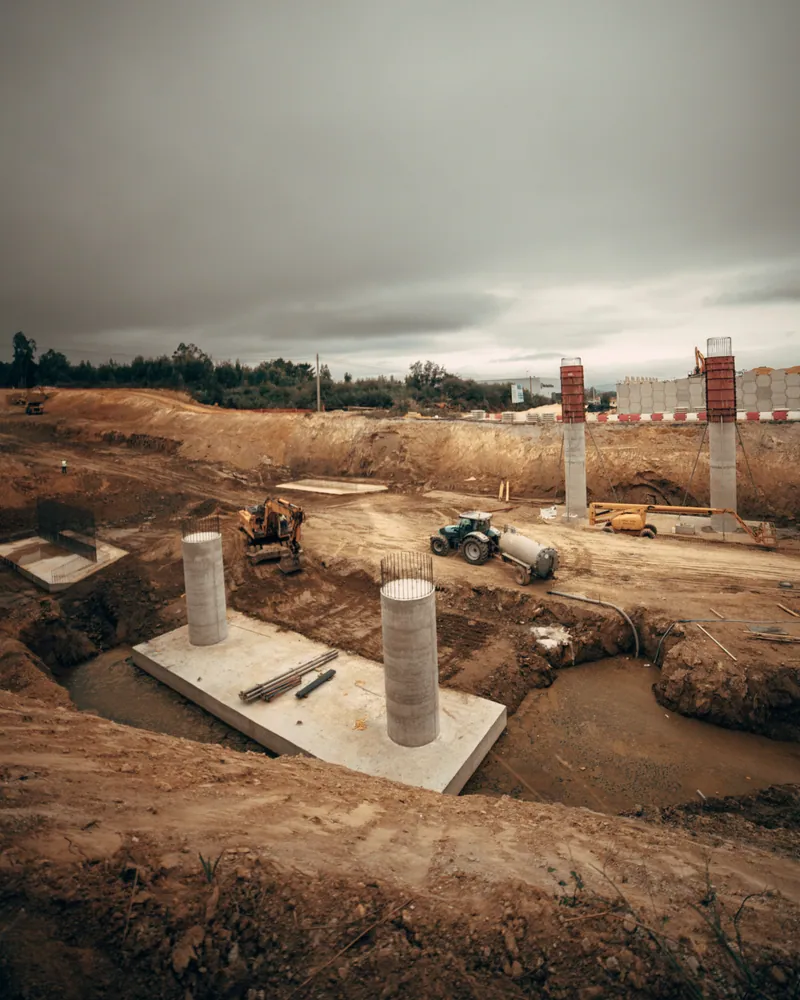
Excavation to required depth and concrete footings suited to Kuwait's soil

Columns and beams
Column sections sized to carry the planned number of upper floors

Block walls
Internal and external concrete block walls after the frame is complete

Roof slab pour
Reinforced concrete slab with starter bars projecting for the next floor

Drawings and permits
Architectural and structural drawings and municipality permit before work starts

Insulation and finishing
Foundation waterproofing and choice of full finishing or shell handover
Materials and methods used
Sulphate-resistant concrete mix
Kuwait's salty groundwater attacks plain concrete, so a sulphate-resistant cement type is specified for all below-grade pours
Coated or galvanised rebar
Bare rebar corrodes quickly in humid saline soil; coated or galvanised bars protect the frame from within
Early-morning pours with wet curing
In Kuwait's summer, concrete is poured before sunrise, then kept wet and covered to prevent rapid evaporation cracks
Waterproof membrane under the slab
A membrane laid under the ground slab and against footing faces blocks rising groundwater in coastal areas
Mistakes that cost owners later
Undersized column sections
Sizing columns for one floor only blocks any future addition without expensive structural intervention
Omitting starter bars
Casting the slab without projecting bars forces later core-drilling and epoxy injection at extra cost and time
Skipping sub-slab waterproofing
Groundwater rises in many Kuwait areas; no membrane means damp floors and long-term structural corrosion
Pouring concrete at midday heat
Midday summer pours cause rapid water loss that weakens the mix and opens cracks in slabs and beams
More in additional floor.
What goes wrong on most builds.
Most problems are built in early and found late. These three cost the most to fix.
 01
01Shortcuts under the finish
Concrete and steel disappear under the finish, so a shortcut there stays hidden until it cracks.
 02
02Mistakes behind the wall
A water or drain mistake found after the finish means breaking new tile.
 03
03A rushed finish
The finish is what you live with every day. Rushing it shows in every corner.
The solution?
One licensed company for the structure, the pipes and the finish.

Shortcuts under the finishEngineering supervision on site
The structure is followed before it is covered.

Mistakes behind the wallPlumbing by the same company
Laid before the walls close.

A rushed finishFinishing, and maintenance after
The same company finishes and maintains.
How it works.
First contact
Call or WhatsApp to describe the project and arrange a site visit
Site assessment
Site visit to assess plot dimensions, soil conditions and planned floor count
Drawings and permit
Prepare architectural and structural drawings and obtain the municipality permit
Frame construction
Excavation, footings, columns, beams and slab poured with quality checks at each stage
Handover and follow-up
Handover as shell or finished floor, with waterproofing and starter bars reviewed before sign-off
What sets the price.
No fixed price list applies; these factors shape every quote for ground-floor construction
Get a quoteGround-floor area
Total built area is the primary driver of material quantities and labour cost
Planned number of floors
More future floors mean larger column sections and deeper footings from the start
Soil type and groundwater depth
Saline soil or shallow groundwater require special concrete mix and extra waterproofing layers
Finishing specification
Shell handover costs less than full finishing with marble, electrical works and plumbing
Site access and logistics
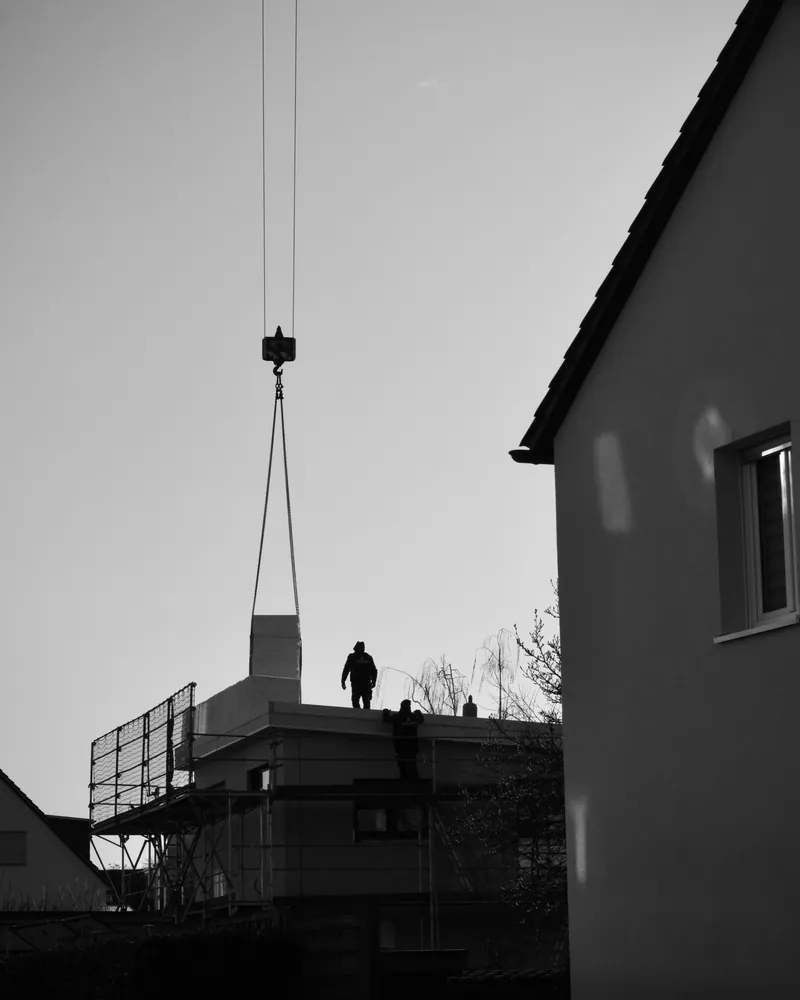
Narrow access or crane requirements affect concrete delivery and material handling costs
Why one contractor beats four.
Every extra contractor means another schedule and another excuse. With us, one company answers for all of it.
Turnkey
Shell and finishing with one company, from footings to keys.
Pay in instalments
Construction and finishing on instalments. Ask us for the details.
Engineering supervision
Architectural drawings and engineering supervision on site.
After handover
Maintenance contracts and a 24-hour emergency plumber.
A licensed Kuwaiti company for building construction, finishing, renovation and infrastructure works.
What our clients say.
See all reviews on GoogleExcellent
Taha Saad
Google review
Excellent
Ali Nadi
Google review
Ground-floor construction in Kuwait. We work across all six governorates of Kuwait: Capital, Hawalli, Farwaniya, Mubarak Al-Kabeer, Ahmadi, Jahra.
Official references: Kuwait Municipality (building permits and plans)
Questions, answered.
Call nowCan a ground floor be built now with upper floors added later?
Yes, provided the columns and footings are designed from the start for the total intended floor count, and starter bars are left projecting above the slab for later tie-in. Retrofitting undersized columns is far more costly than sizing them correctly at the outset.
Why do ground-floor foundations in Kuwait need waterproofing?
Groundwater in many Kuwait areas carries sulphates and chlorides that attack concrete and rebar over time. A membrane under the slab and against the footing faces stops that moisture before it reaches the structural elements.
Is ground-floor construction different from simply laying foundations and walls?
Ground-floor construction involves a full reinforced concrete frame including columns, beams and a structural slab, not just footings and block walls. Section sizes and load calculations must account for every floor planned above.
When should concrete be poured during a Kuwaiti summer to avoid cracking?
Pours are scheduled in the early pre-dawn hours before temperatures rise. The fresh concrete is then covered and kept continuously wet for several days to complete hydration and prevent shrinkage cracks.
Can the ground floor be handed over as a shell and finished at a later stage?
Yes. The frame, block walls and roof slab can be handed over as a shell, with full finishing carried out in a later phase when the owner is ready to proceed.

Licensed and registered in Kuwait.
Check us before you sign. This is our licence number and what it covers.
Find us on Google Maps