
What the work covers
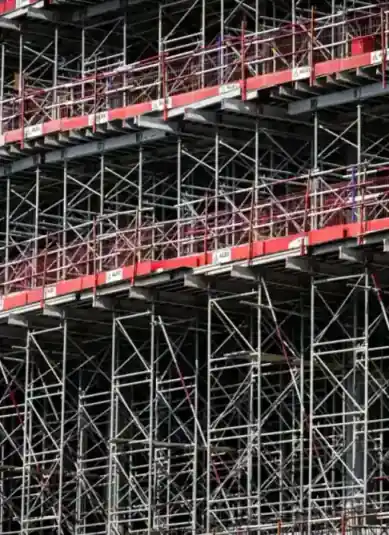
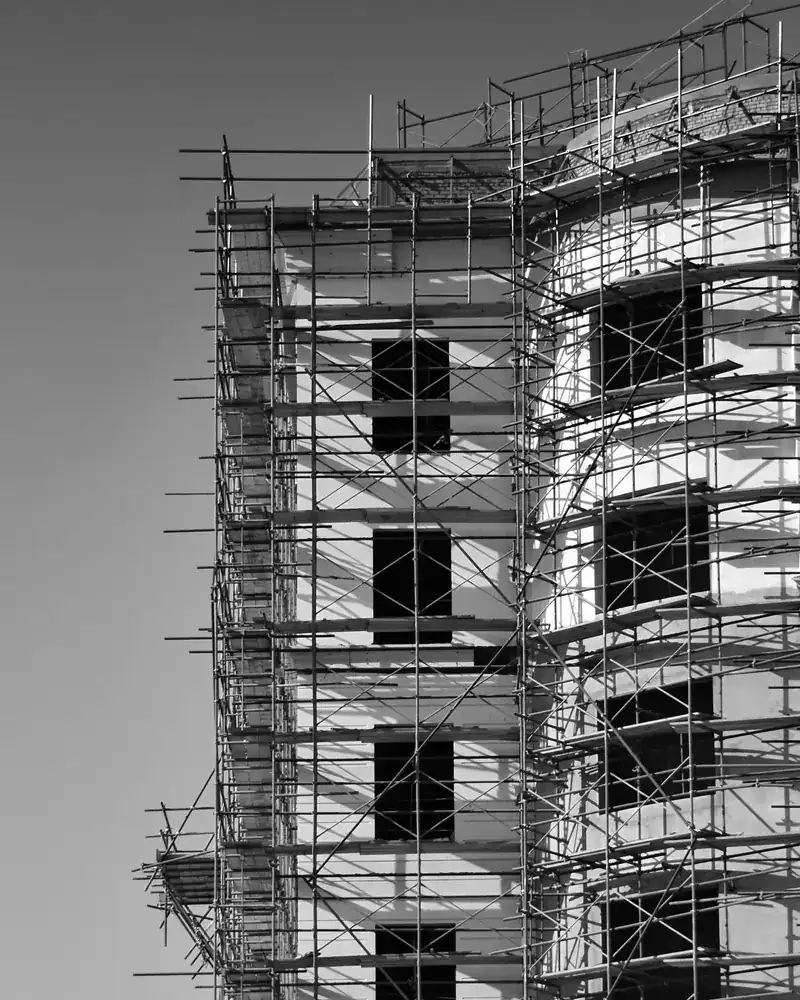
Column capacity check through to finished second-floor handover, every stage handled.

Existing structure check
Column and beam dimensions reviewed and visible rebar condition assessed.
Drawings and permits
Approved architectural and structural drawings prepared, municipality permit obtained.

Rebar tie-in to columns
Epoxy-anchored dowel bars core-drilled into existing columns for full structural continuity.

Reinforced concrete frame
Columns, beams and floor slab poured and water-cured to prevent heat cracking.

Block walls and roof slab
Block walls built and roof slab cast with thermal insulation against Kuwait's heat.
Full finishing
Electrical, plumbing, marble, tiling, gypsum and paint to a ready-to-occupy standard.
Signs you need a second floor
Rooms too crowded
Existing ground-floor rooms no longer fit a growing family and the plot has no spare area.
Starter bars above the roof
Projecting starter bars above the roof columns confirm the original structure was designed for an upper floor.
Need for a separate unit
A separate apartment is needed for adult children or rental income without buying a second plot.
Flat roof left unused
A flat concrete roof sits empty and could carry a full living floor after a proper load check.
Common mistakes in second-floor additions
Skipping a foundation check
Adding a second floor without verifying foundation capacity risks uneven settlement across the whole building.
Pouring in peak summer heat
Pouring concrete at midday in summer causes rapid water loss and cracking in slabs and columns.
Dry dowel bar fixing
Core-drilling dowel bars without epoxy leaves the new floor structurally disconnected from the existing columns.
Uninsulated new roof slab
Leaving the new roof slab without thermal insulation pushes interior temperatures up sharply in Kuwait's long summers.
More in additional floor.
What goes wrong on most builds.
Most problems are built in early and found late. These three cost the most to fix.
 01
01Shortcuts under the finish
Concrete and steel disappear under the finish, so a shortcut there stays hidden until it cracks.
 02
02Mistakes behind the wall
A water or drain mistake found after the finish means breaking new tile.
 03
03A rushed finish
The finish is what you live with every day. Rushing it shows in every corner.
The solution?
One licensed company for the structure, the pipes and the finish.

Shortcuts under the finishEngineering supervision on site
The structure is followed before it is covered.

Mistakes behind the wallPlumbing by the same company
Laid before the walls close.

A rushed finishFinishing, and maintenance after
The same company finishes and maintains.
How it works.
First contact
Call or WhatsApp us to describe the project and arrange a site visit.
Site inspection
We visit, measure columns and review existing drawings if available.
Drawings and permit
Structural and architectural drawings prepared and municipality permit obtained.
Structural construction
Rebar tied in with epoxy, columns, beams and slab poured with water curing.
Finishing and handover
Walls, electrical, plumbing and full finishing completed, then formal handover.
What sets the price.
No fixed rate applies; the quote is shaped by several project-specific factors.
Get a quoteNew floor area
Total built area of the second floor is the primary cost driver.
Existing structure condition
Deteriorated concrete or undersized columns may require strengthening works before pouring.
Finishing specification
Difference between economy and premium finishing significantly affects the overall cost.
Crane and site access
Narrow streets or restricted entry raise material-lifting and concrete-pouring costs.
Extent of structural tie-in
Number of epoxy dowel points and strengthening requirements affects labour time and cost.
Why one contractor beats four.
Every extra contractor means another schedule and another excuse. With us, one company answers for all of it.
Turnkey
Shell and finishing with one company, from footings to keys.
Pay in instalments
Construction and finishing on instalments. Ask us for the details.
Engineering supervision
Architectural drawings and engineering supervision on site.
After handover
Maintenance contracts and a 24-hour emergency plumber.
A licensed Kuwaiti company for building construction, finishing, renovation and infrastructure works.
What our clients say.
See all reviews on GoogleExcellent
Taha Saad
Google review
Excellent
Ali Nadi
Google review
Second-floor addition in Kuwait. We work across all six governorates of Kuwait: Capital, Hawalli, Farwaniya, Mubarak Al-Kabeer, Ahmadi, Jahra.
Official references: Kuwait Municipality (building permits and plans)
Questions, answered.
Call nowCan the family stay in the ground floor while the second floor is being built above?
In most cases yes, though the pouring stage requires a brief break from the floors below for safety and noise reasons. We plan the work phases with you to keep disruption to a minimum.
What happens if the original building drawings are not available?
We carry out a full as-built survey of the existing structure and prepare documentation drawings before any structural work starts. Column load capacity cannot be assessed without accurate data.
Does Kuwait's coastal soil affect second-floor additions differently from inland areas?
Yes. Saline soil and high groundwater near the coast can degrade foundations over time. We inspect foundations more closely in coastal governorates before adding any new load through a second floor.
How is a full second floor different from simply adding a rooftop room?
A full second floor has its own slab, new columns and beams and meets legal floor-height requirements. A rooftop room is a limited space built over the existing slab. Both need permits, but structural requirements differ significantly.
Can the second floor be built as a shell first and finished at a later stage?
Yes. The second floor can be handed over in two stages: completed structural shell first, then full finishing later. The key is not to leave the new slab without at least temporary thermal insulation, as this affects the floor below.

Licensed and registered in Kuwait.
Check us before you sign. This is our licence number and what it covers.
Find us on Google Maps