
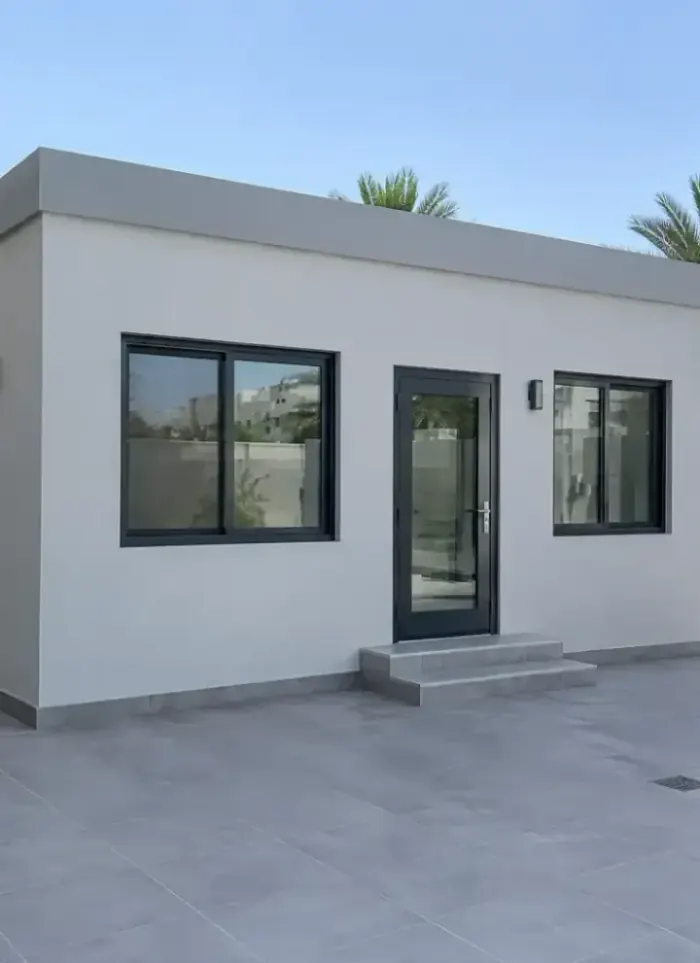
What the contract covers
Design, groundwork, structure, and finish handled under one contract

Design and drawings
Approved drawings sized to your courtyard setbacks and usable area

Excavation and foundation
Concrete strip or pad footing with sulphate-resistant mix for Kuwait's soil

Reinforced concrete shell
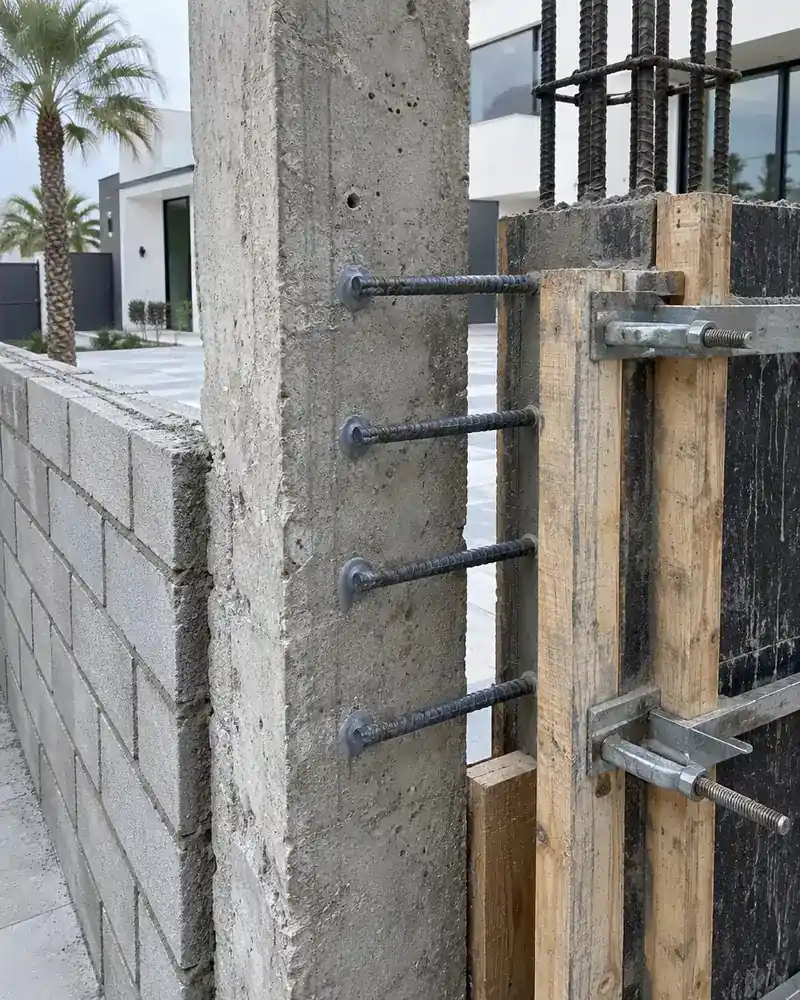
Columns, roof slab, and block walls tied structurally to the existing villa

Waterproofing and drainage
Roof waterproofing and sealed junction where annex meets the existing wall

Interior finishing
Tiling, plaster, paint, aluminium frames, electrical points, and plumbing

Facade and external finish
External render and finish coordinated with the existing villa facade
Materials and methods that matter
Sulphate-resistant cement
Protects shallow courtyard footings from salt and sulphate attack in Kuwait's high-groundwater soil
Epoxy-coated rebar
Prevents corrosion in a courtyard environment where irrigation and trapped humidity are constant
Bituminous sheet membrane
Applied to the annex roof and the cold junction with the existing slab to block water ingress
Early-hour pour with water curing
Concrete placed before peak heat and kept wet and covered to prevent summer cracking in Kuwait
Common mistakes in courtyard annex work
Annex leaning on the existing wall
Placing the annex against the old wall without drilled dowels causes a visible crack line within months
Unsealed roof-to-roof joint
Leaving the junction between the new roof and the old slab unflashed lets rainwater funnel directly inside
Shallow footing in courtyard soil
Courtyard soil is often backfill; a footing that does not reach firm ground causes settlement and tilt
Building without a permit
Any permanent courtyard structure requires a permit; building without one risks a demolition order or title complications
More in construction & general contracting.
 01General contracting
 02Architectural design & drawings
 03Shell (grey structure) construction
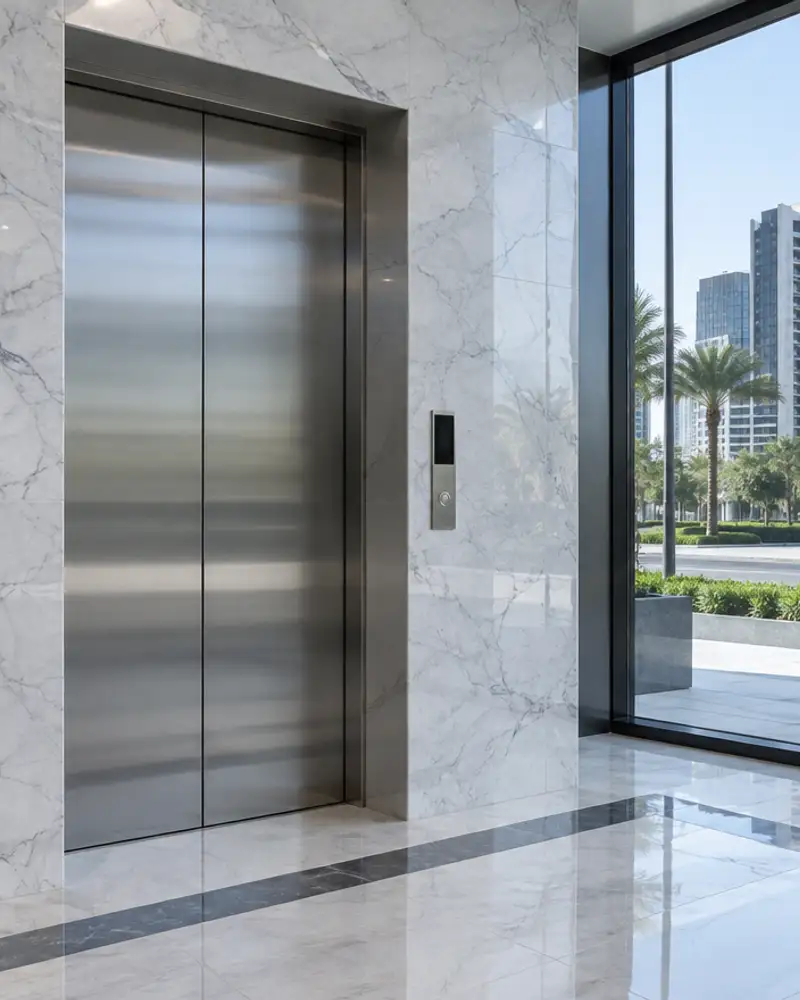 04Elevators
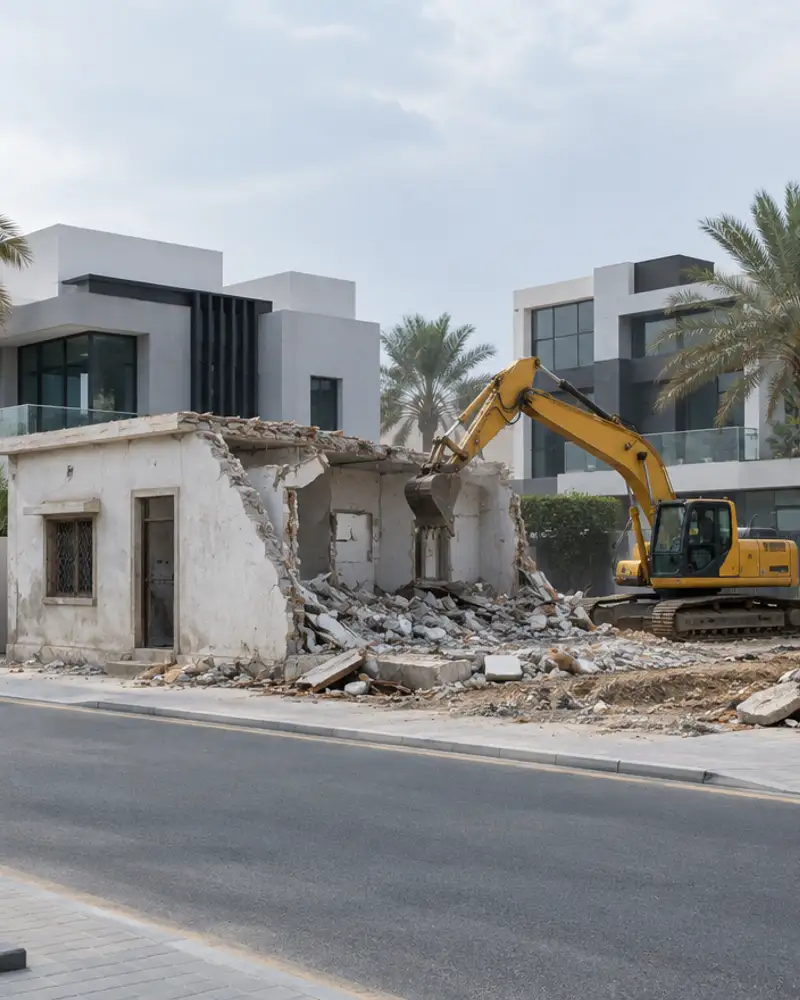 05Demolition & rebuild
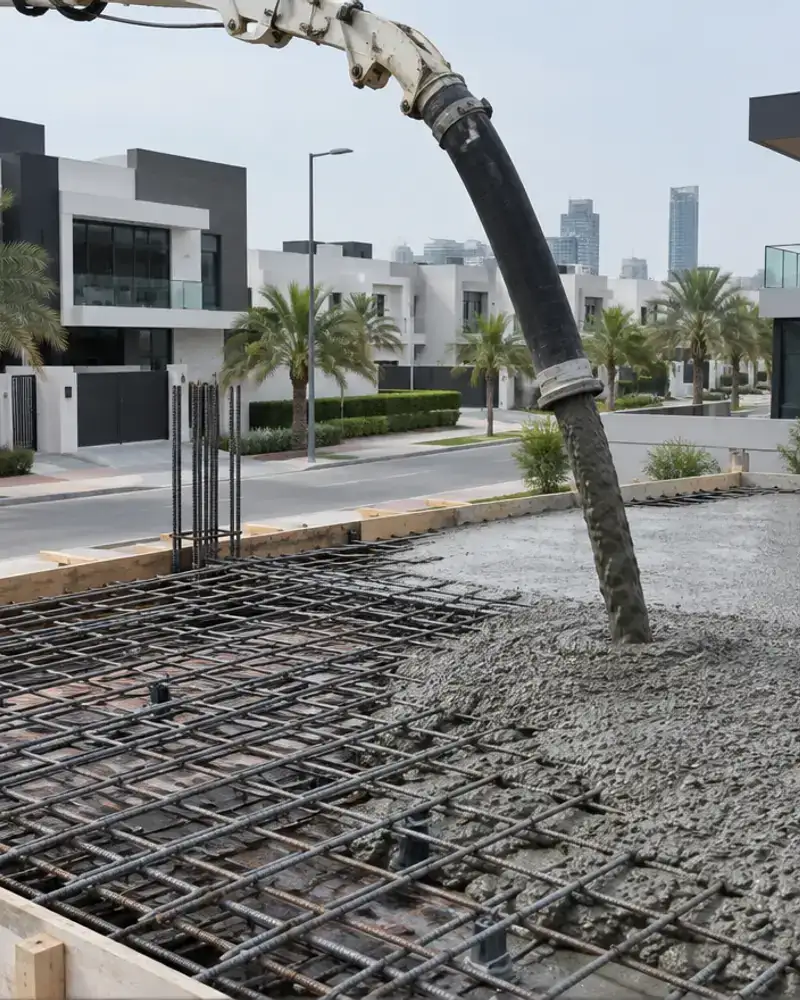 06Rebar & concrete pouring
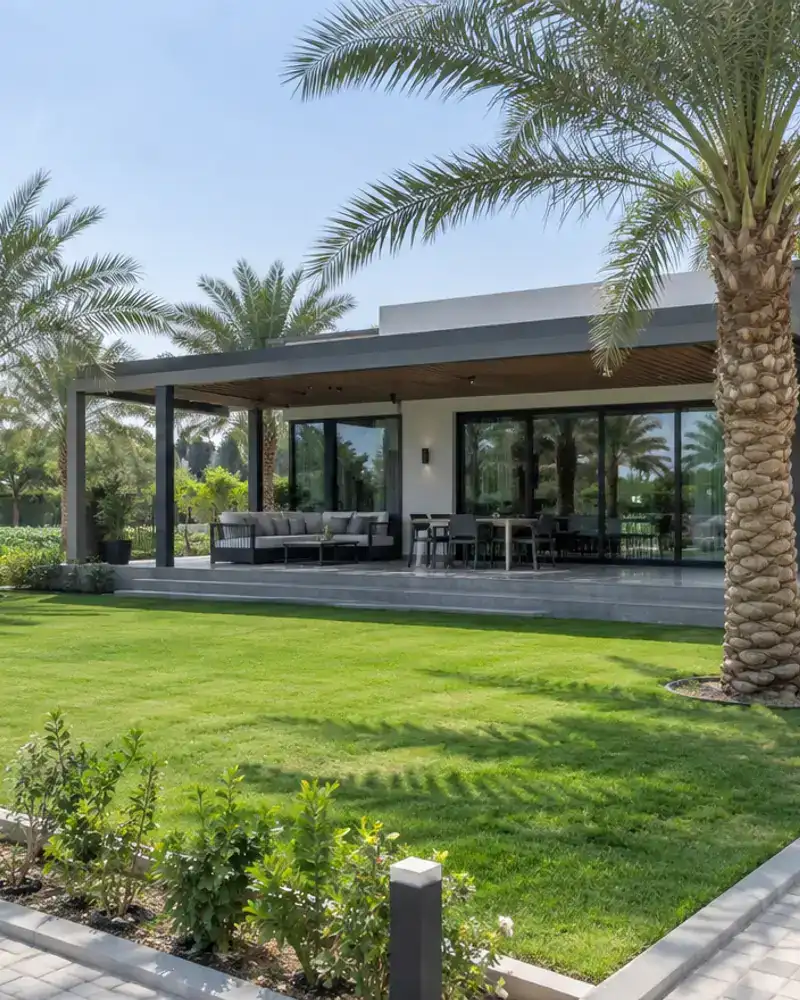 07Farm & rest-house construction
 08Annex construction
 09Block walls
 10Construction on instalments
 11Boundary walls & gates
 12Chalet construction
 13Cold-steel / sandwich-panel annex
 14Engineering supervision
 15Diwaniya construction
 16Swimming pools
 17Rooftop annex
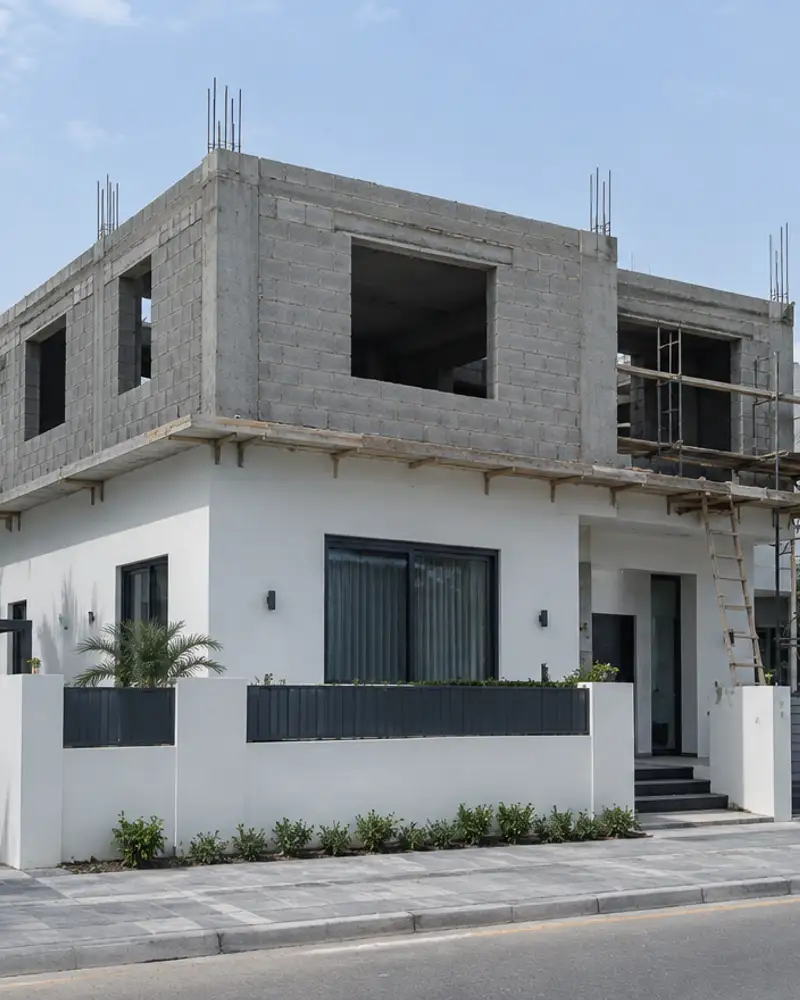 18Additional floor
 19Turnkey house construction
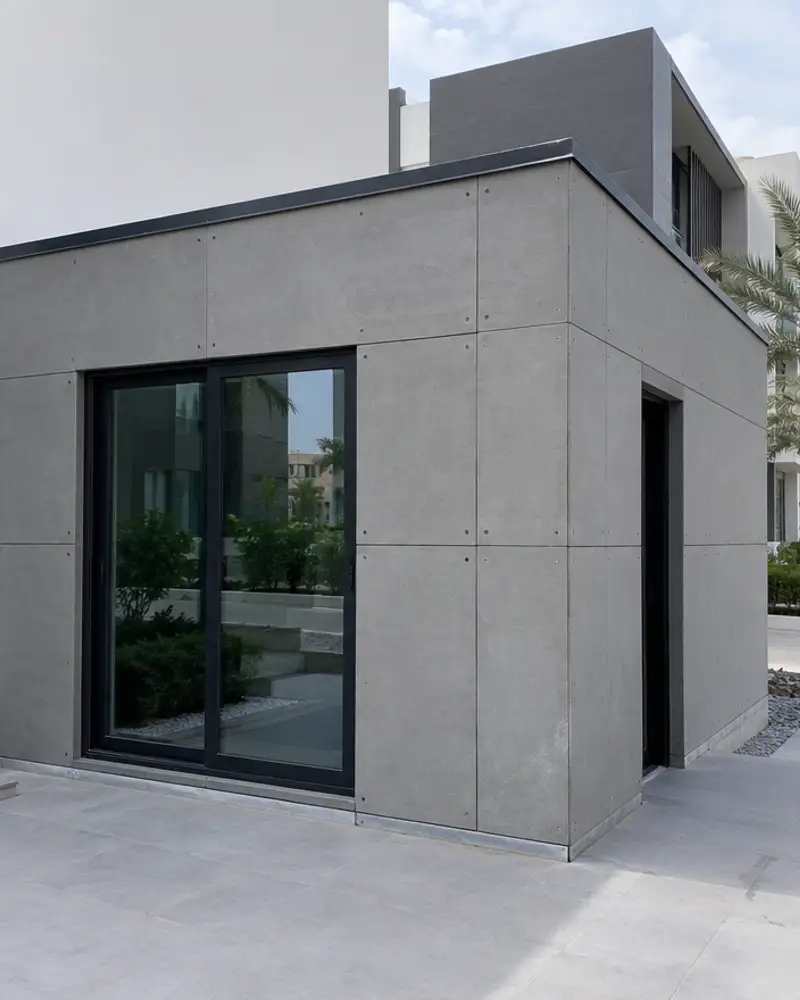 20Cement-board annex
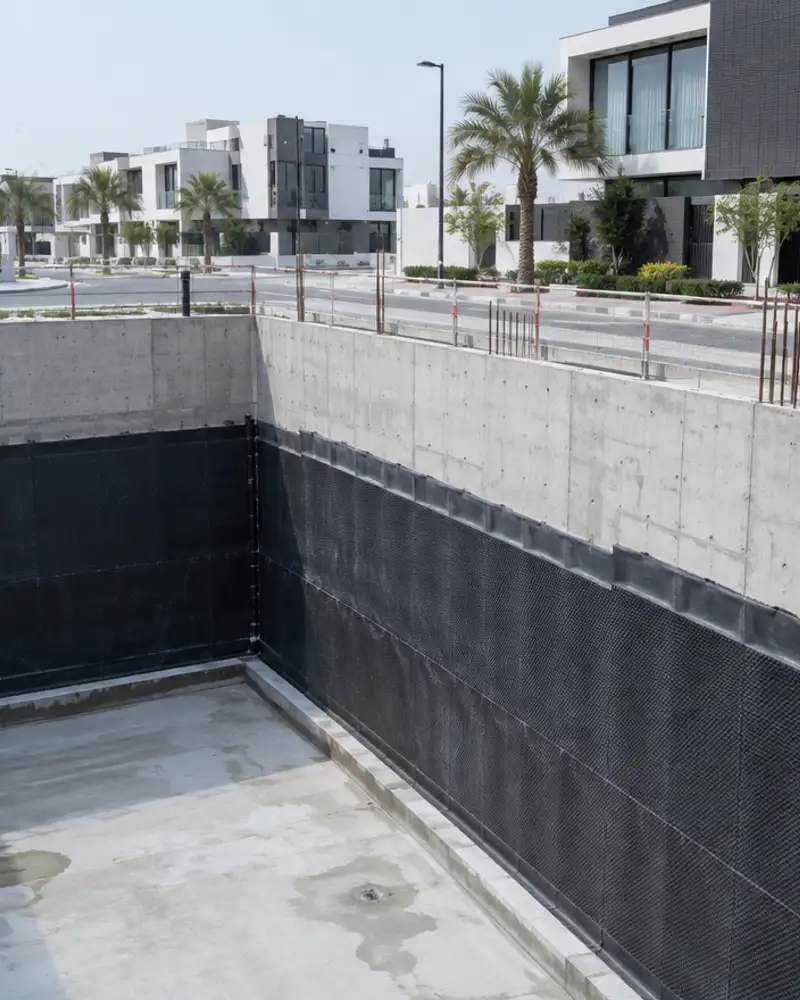 21Basement construction
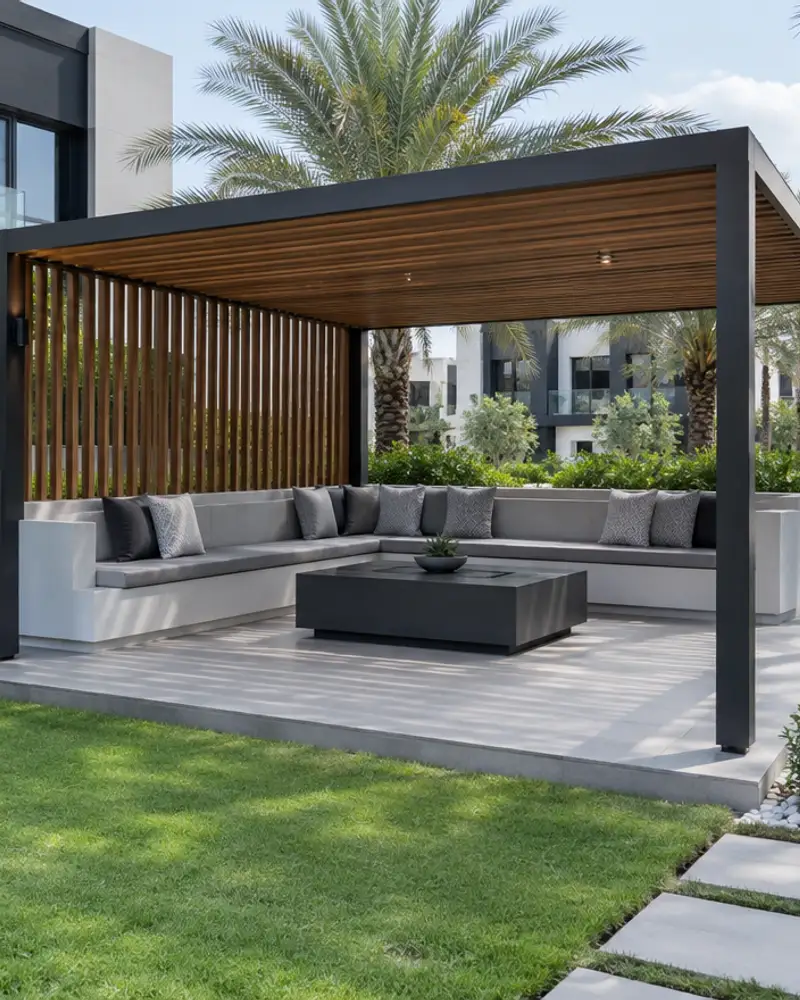 22Outdoor majlis construction
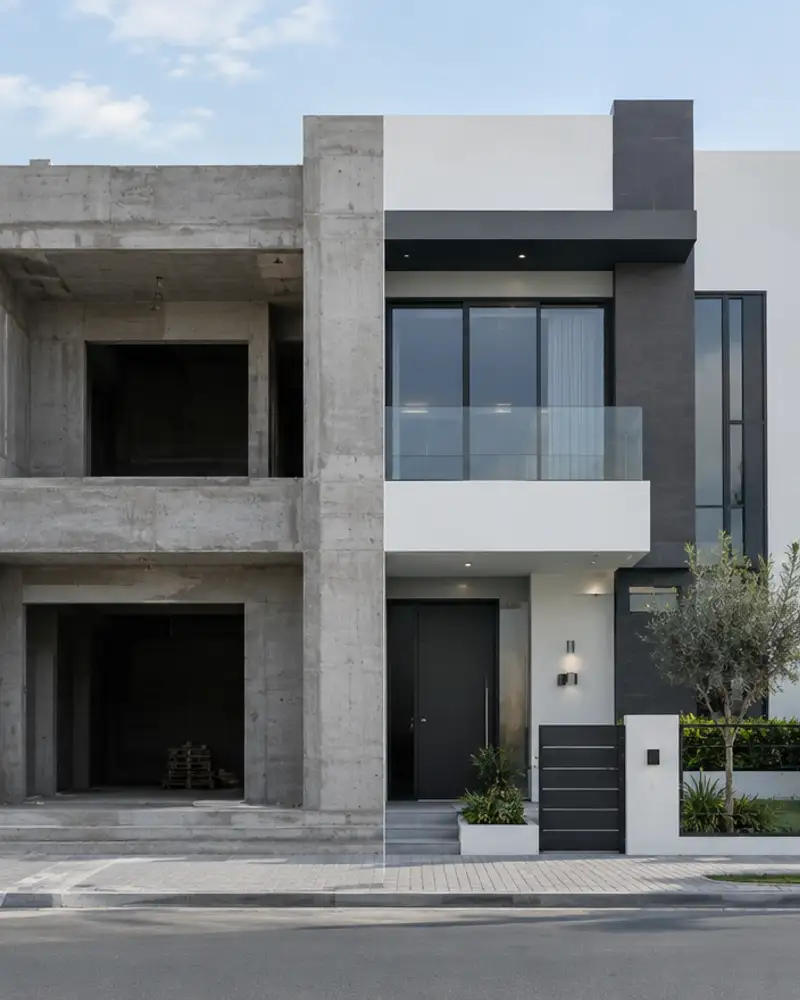 23Shell + finishing
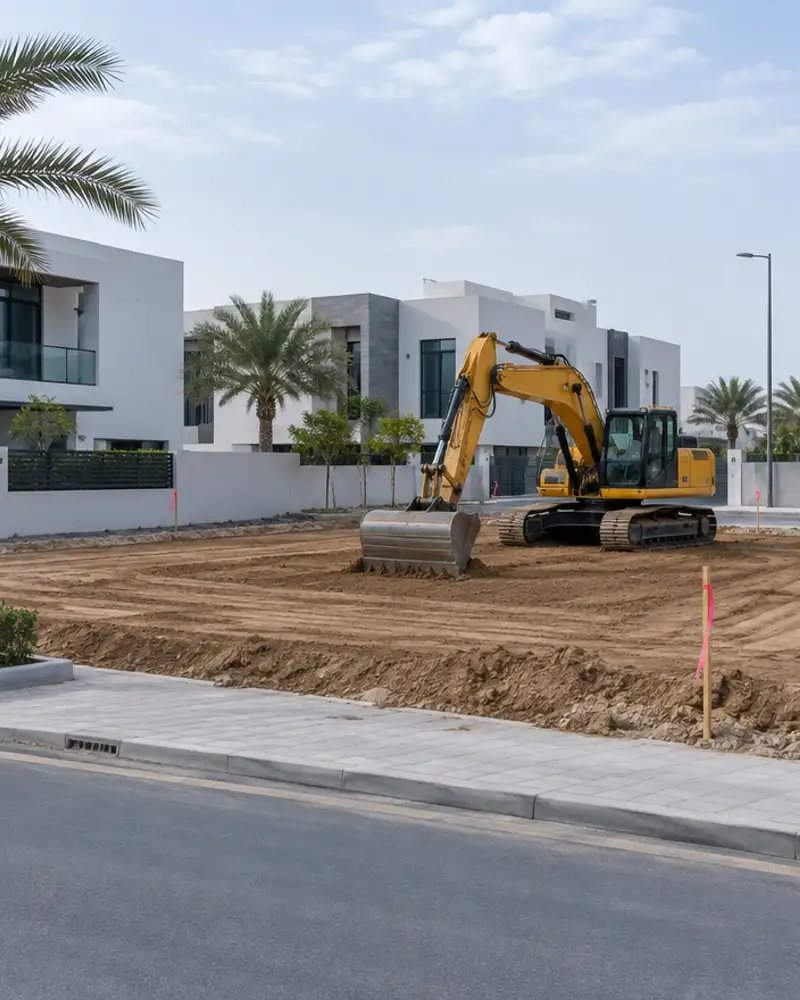 24Excavation, backfill & grading
- All construction & contracting services
How a courtyard annex is built right
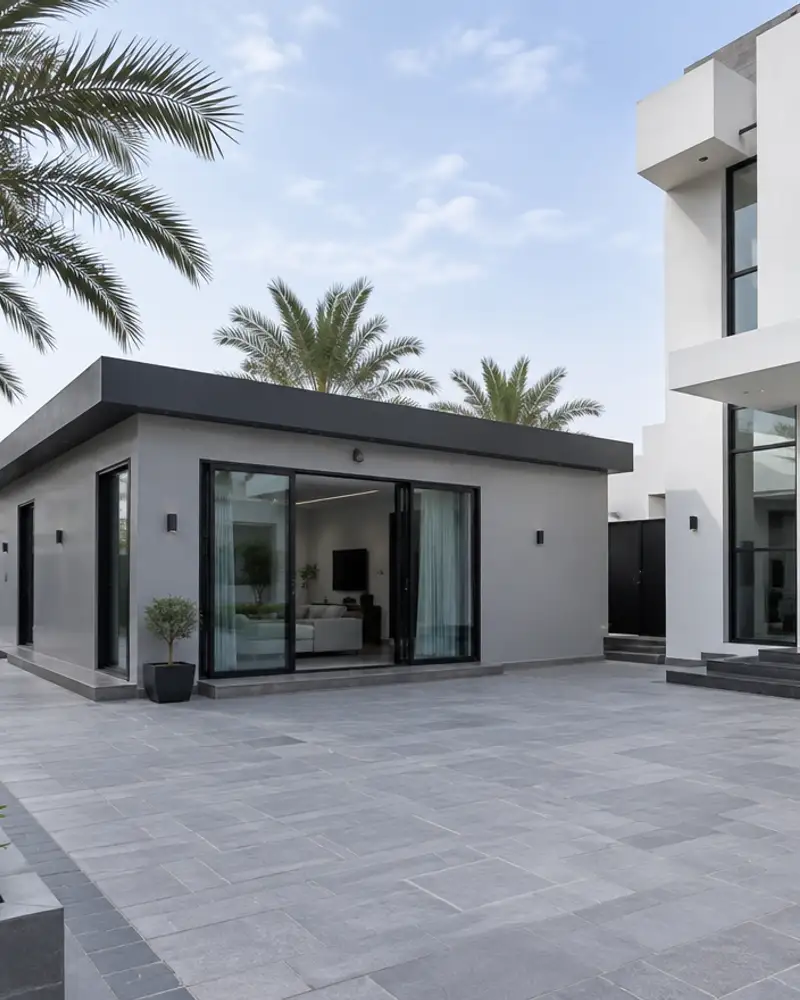
The courtyard inside a Kuwaiti villa serves many purposes: a staff room, storage, an extra sitting space, or utility functions. Before any concrete is poured, the soil condition within the courtyard is assessed, because backfill placed during the original construction can be loose, damp, or inconsistent. Footing depth and concrete specification follow that assessment, and a municipality permit is obtained from approved drawings that reflect the exact available footprint and setback limits.
The structural tie-in to the existing building is the key technical step. Holes are drilled into the existing concrete columns or walls and steel dowels bonded with epoxy before the new annex frame is poured. This creates a unified structure rather than two independent bodies that move and crack apart. The roof-to-roof junction is treated with bituminous sheet membrane lapped over both surfaces with a raised edge detail, which stops the water ingress that shaded, sheltered courtyard surfaces can accumulate over time.
On the finishing side, the owner chooses between a shell with external plaster only and a fully finished space with tiling, electrical points, and a drainage connection. Courtyard annexes used as rooms need an independent AC unit, and the sleeve for that unit must be formed in the block wall before it is raised, not cut through afterwards. The external render is coated with a UV-resistant paint matched to the existing villa so the annex reads as part of the original building rather than an afterthought.
What goes wrong on most builds.
Most problems are built in early and found late. These three cost the most to fix.
 01
01Shortcuts under the finish
Concrete and steel disappear under the finish, so a shortcut there stays hidden until it cracks.
 02
02Mistakes behind the wall
A water or drain mistake found after the finish means breaking new tile.
 03
03A rushed finish
The finish is what you live with every day. Rushing it shows in every corner.
The solution?
One licensed company for the structure, the pipes and the finish.

Shortcuts under the finishEngineering supervision on site
The structure is followed before it is covered.

Mistakes behind the wallPlumbing by the same company
Laid before the walls close.

A rushed finishFinishing, and maintenance after
The same company finishes and maintains.
How it works.
First contact
Call or WhatsApp us with courtyard photos and intended annex use
Site assessment
We visit, measure the space, and assess soil and existing structure
Drawings and permit
Approved drawings produced and municipality permit obtained before any work
Construction and finishing
Foundation, frame, block walls, waterproofing, then full finishing to specification
Handover
Walk-through inspection with owner, documents and keys handed over
What sets the price.
No fixed rate applies; these factors shape the quote for each courtyard annex
Get a quoteBuilt floor area
Larger footprint drives higher concrete, rebar, and finishing quantities directly
Courtyard soil condition
Loose backfill or high groundwater raises foundation depth and waterproofing cost
Tie-in complexity
Number of drilled anchor points and epoxy-bonded dowels into the existing structure
Finishing specification
Gap between shell-only and full fit-out with tiling, electrical, and plumbing is significant
Equipment site access
A narrow courtyard gate may require smaller plant or more manual labour, raising cost
Why one contractor beats four.
Every extra contractor means another schedule and another excuse. With us, one company answers for all of it.
Turnkey
Shell and finishing with one company, from footings to keys.
Pay in instalments
Construction and finishing on instalments. Ask us for the details.
Engineering supervision
Architectural drawings and engineering supervision on site.
After handover
Maintenance contracts and a 24-hour emergency plumber.
A licensed Kuwaiti company for building construction, finishing, renovation and infrastructure works.
What our clients say.
See all reviews on GoogleExcellent
Taha Saad
Google review
Excellent
Ali Nadi
Google review
Courtyard annex in Kuwait. We work across all six governorates of Kuwait: Capital, Hawalli, Farwaniya, Mubarak Al-Kabeer, Ahmadi, Jahra.
Official references: Kuwait Municipality (building permits and plans)
Questions, answered.
Call nowDoes a small courtyard annex need a municipality permit?
Any permanent addition inside the courtyard requires a permit regardless of size. Building without one risks a demolition order and can complicate the title deed when the property is sold later.
How is the new annex tied to the existing wall so it doesn't crack?
Holes are drilled into the existing concrete and steel dowel bars are fixed with structural epoxy before the annex frame is poured around them. The two structures then behave as one unit, eliminating the differential movement that causes crack lines.
Can the annex be built while the family is living in the villa?
In most cases yes, because the courtyard work is separated from the main living areas. Noisy phases like demolition and concrete breaking are scheduled considerately, and the courtyard access is hoarded off to protect the surrounding spaces.
What is the structural difference between a courtyard annex and a rooftop annex?
A courtyard annex sits on its own footing in the ground, so it does not load the existing roof slab. A rooftop annex bears directly on that slab and requires a structural capacity check before any work begins, which is not needed for a ground-level courtyard build.
Is the soil inside a courtyard different from the original site soil?
Courtyard soil is often disturbed backfill placed when the original villa was built, and it is typically less compact than undisturbed ground. We check it before fixing the footing depth to avoid settlement after the annex is loaded.
Can an AC unit be installed in the courtyard annex?
Yes, and the right time to fix the AC sleeve position is before the block walls are raised, so the opening is formed cleanly. Cutting through a finished wall afterwards weakens the block course and adds unnecessary cost.

Licensed and registered in Kuwait.
Check us before you sign. This is our licence number and what it covers.
Find us on Google Maps