
What the service covers
Design through handover, structure, insulation, finishing and utilities for your outdoor majlis

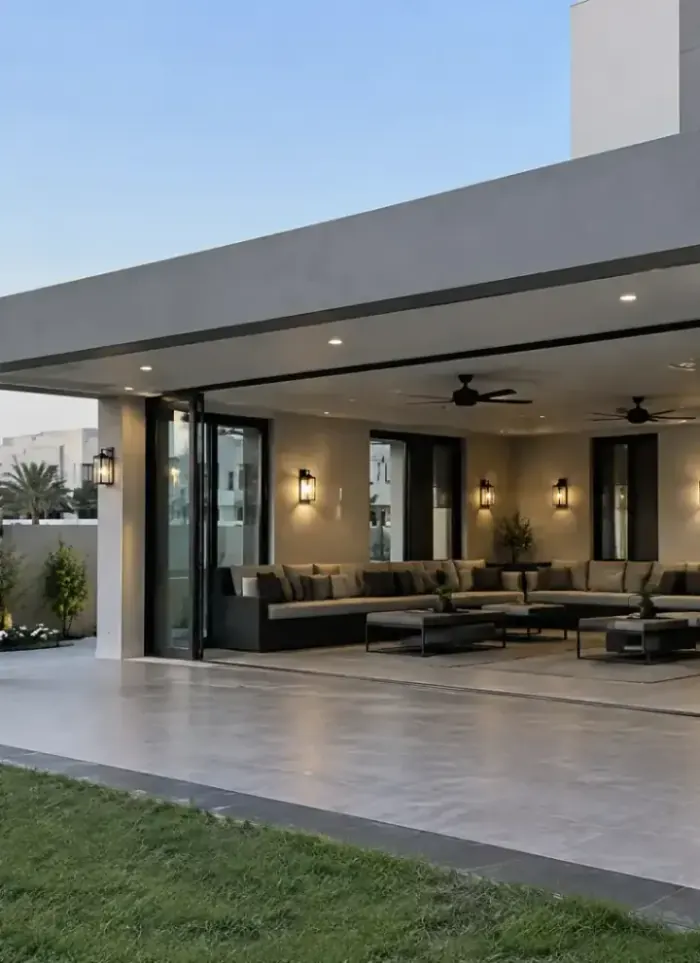
Outdoor majlis design
Architectural and structural drawings suited to your plot and available space

Structural shell
Reinforced concrete columns, beams and slab ready for finishing works

Block walls and full finish
Block walls, floor and wall tiling, gypsum, paint, aluminium and glass

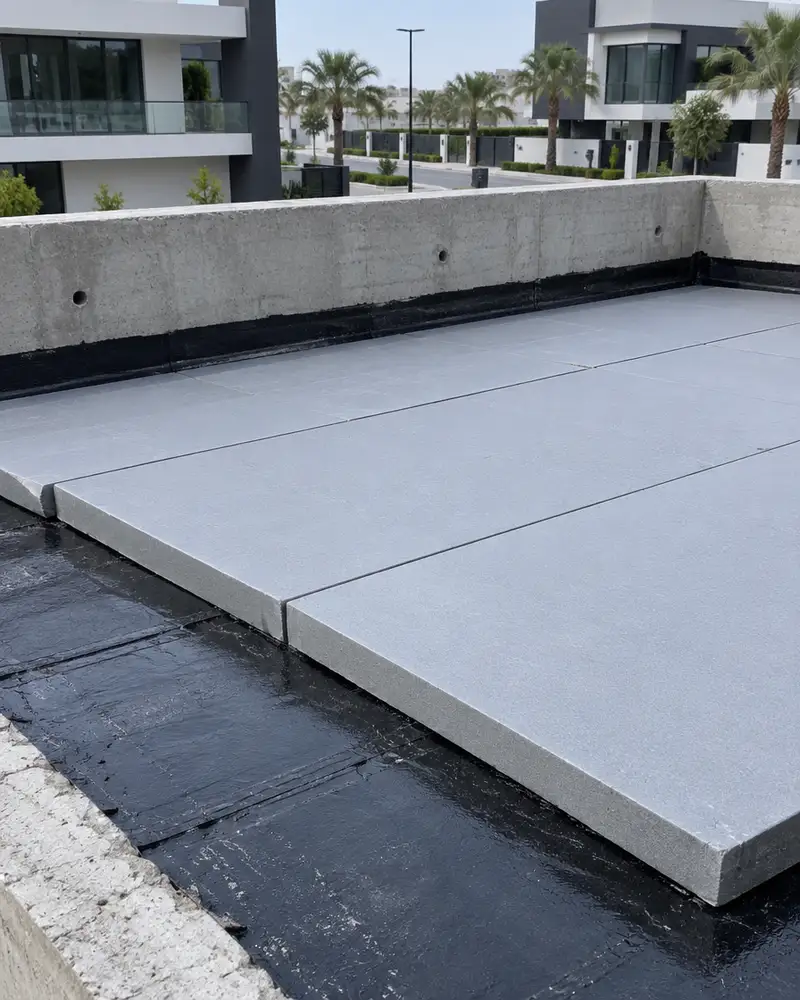
Roof thermal insulation
Insulation layer above the slab to reduce heat in Kuwait's long summers

Plumbing and drainage
Water supply lines, drainage and a service sink fitted inside the majlis
Electrical works
Wiring, lighting, AC sleeve openings and exterior lighting points
Materials and methods used
Sulphate-resistant concrete
Protects footings and slab from salty ground conditions and high groundwater in coastal areas
Epoxy-coated rebar
Resists corrosion from soil salinity and extends the service life of the concrete frame
Rigid insulation boards
Laid directly over the slab to cut heat transfer during Kuwait's long and intense summer
Bituminous waterproofing membrane
Applied to the roof slab to stop rainwater and seasonal moisture from penetrating the ceiling
Before you call us
Plot boundary and setbacks
Confirm the permitted setback lines before fixing the majlis position on your plot
Municipality permit requirement
Check whether the outdoor structure requires a permit before design work begins
Intended use and size
Decide the expected seating capacity and whether the space will be open or partly enclosed
Underground services
Locate existing water, drainage and electrical lines before any foundation excavation starts
Inside outdoor majlis construction.
How an outdoor majlis is built right in Kuwait
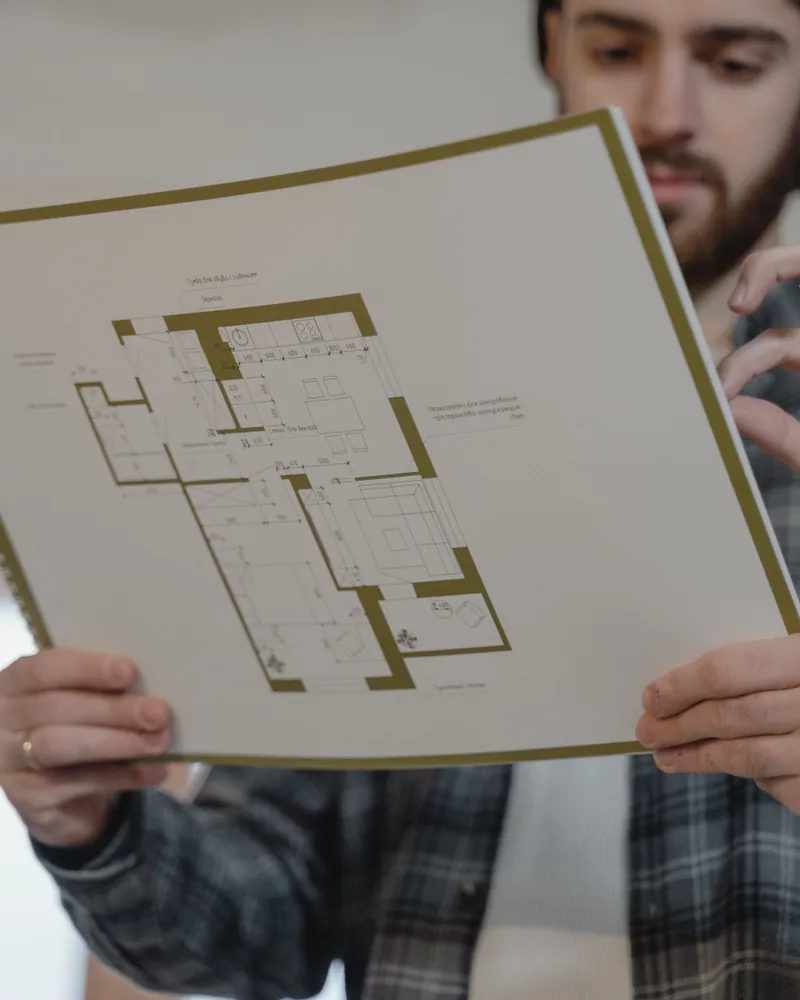
Building an outdoor majlis starts with clear architectural and structural drawings that respect approved setbacks and reflect the soil conditions at the specific site. Footings are excavated to the right depth, and concrete is poured in the early morning to avoid peak summer heat, then kept wet and covered during curing to prevent cracking. In plots close to the coast or with high groundwater, sulphate-resistant concrete and epoxy-coated rebar are specified to protect against the corrosive effect of saline ground.
Once the frame is complete, block walls are built, and finishing works follow: floor and wall tiling, gypsum ceilings, paint, aluminium frames and glass. Rigid thermal insulation boards are applied above the roof slab before the screed layer, a step that should never be skipped because an uninsulated majlis roof makes the space almost unusable through summer even with air conditioning running. A bituminous waterproofing membrane is also applied to the roof slab before the screed to stop seasonal rainfall from working through the ceiling over time.
A complete outdoor majlis also includes electrical works for lighting and AC connections, plus plumbing for a water supply line, drainage and a service sink. These trades are far easier to coordinate when planned in the drawings before concrete is poured, rather than chased into walls after the structure is complete. AC unit positions, exterior lighting points and drainage outlet levels should all be agreed early so the finished majlis works as a single coordinated space rather than a structure with additions bolted on later.
What goes wrong on most builds.
Most problems are built in early and found late. These three cost the most to fix.
 01
01Shortcuts under the finish
Concrete and steel disappear under the finish, so a shortcut there stays hidden until it cracks.
 02
02Mistakes behind the wall
A water or drain mistake found after the finish means breaking new tile.
 03
03A rushed finish
The finish is what you live with every day. Rushing it shows in every corner.
The solution?
One licensed company for the structure, the pipes and the finish.

Shortcuts under the finishEngineering supervision on site
The structure is followed before it is covered.

Mistakes behind the wallPlumbing by the same company
Laid before the walls close.

A rushed finishFinishing, and maintenance after
The same company finishes and maintains.
How it works.
First contact
Call or WhatsApp us with your site location and majlis idea
Site visit and design
We visit the site and prepare structural and architectural drawings
Quotation and contract
We submit a detailed quote and sign the works contract
Build and finish
Structure, insulation, finishing, electrical and plumbing are completed in sequence
Handover
We hand over the completed majlis with a walkthrough inspection
What sets the price.
Several specific factors shape the quote for an outdoor majlis; no single rate applies to all projects
Get a quoteBuilt floor area
Total built area is the single largest driver of the overall project cost
Finish specification
The gap between standard and high-end finishes significantly affects materials and labour costs
Plumbing and electrical scope
Adding a full toilet versus a single AC point makes a real difference to the quote
Insulation and roof spec
Insulation board thickness and waterproofing membrane grade affect the roof cost directly
Site location in Kuwait
Coastal plots require higher structural and waterproofing specs, raising the overall cost
Why one contractor beats four.
Every extra contractor means another schedule and another excuse. With us, one company answers for all of it.
Turnkey
Shell and finishing with one company, from footings to keys.
Pay in instalments
Construction and finishing on instalments. Ask us for the details.
Engineering supervision
Architectural drawings and engineering supervision on site.
After handover
Maintenance contracts and a 24-hour emergency plumber.
A licensed Kuwaiti company for building construction, finishing, renovation and infrastructure works.
What our clients say.
See all reviews on GoogleExcellent
Taha Saad
Google review
Excellent
Ali Nadi
Google review
Outdoor majlis construction in Kuwait. We work across all six governorates of Kuwait: Capital, Hawalli, Farwaniya, Mubarak Al-Kabeer, Ahmadi, Jahra.
Official references: Kuwait Municipality (building permits and plans)
Questions, answered.
Call nowDoes an outdoor majlis need a municipality permit before construction?
Permanent structures typically require a permit even when built within a private plot. It is best to confirm this before design work starts to avoid any stop-work order once construction is under way.
Can the outdoor majlis be enclosed with walls at a later stage?
Yes, provided the structural frame is designed from the start to accept infill walls. Planning window and door openings early saves significant cost compared with modifying the structure after it is built.
Why is roof insulation essential and not optional for an outdoor majlis?
An uninsulated concrete slab absorbs heat throughout the day and radiates it into the space well into the night. Rigid thermal insulation boards above the slab reduce this effect significantly and make air conditioning effective in Kuwait's climate.
Can a full toilet be added inside the outdoor majlis?
Yes, as long as there is a main drainage line nearby to connect to. The toilet location should be fixed during the design stage so the drainage pipe is cast into the slab before concrete is poured.
What is the structural difference between an outdoor majlis and a diwaniya?
The main difference lies in position and use rather than construction method. A diwaniya is typically a standalone building with its own entrance, while an outdoor majlis is usually an open or covered extension attached to or adjacent to the main villa.
Can the outdoor majlis be built over an existing tiled floor?
It depends on the foundation type required and the condition of the existing slab. In some cases the existing surface can serve as a base, but in others it needs to be removed to allow proper footing excavation at the right depth.

Licensed and registered in Kuwait.
Check us before you sign. This is our licence number and what it covers.
Find us on Google Maps