
What we build
Perimeter walls, retaining walls, parapets and gates for every plot type.

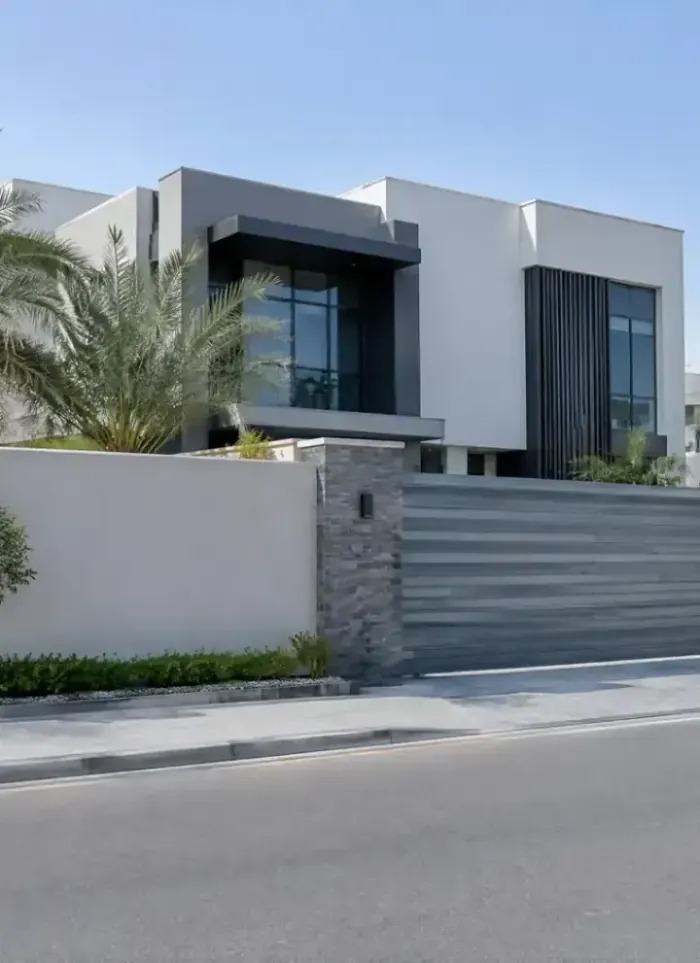
External boundary wall
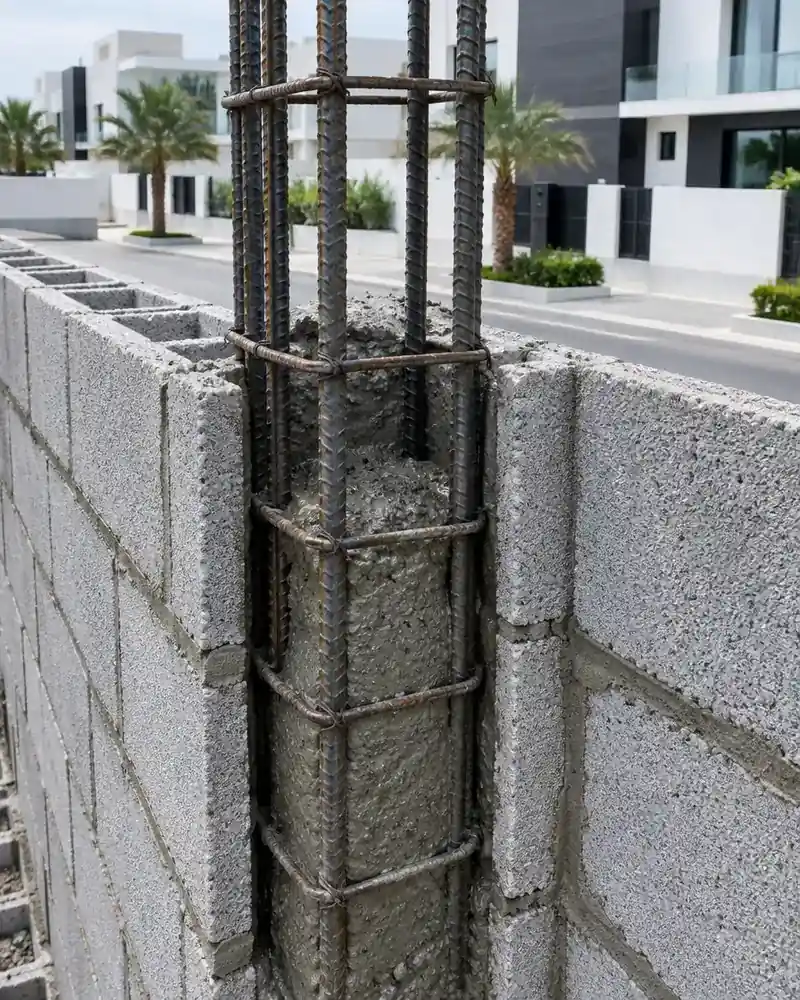
Block perimeter wall on a strip footing with reinforced concrete tie columns at regular intervals.
Stone boundary wall
Natural or reconstituted stone face applied over a concrete block core wall.
Reinforced-concrete wall
Fully cast RC wall for sites requiring high structural strength or significant wall height.
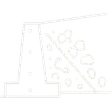
Retaining wall
Resists lateral soil pressure where the plot level changes or a slope needs to be held.
Rooftop parapet wall
Block or RC parapet tied into the roof slab around the perimeter for safety and privacy.
Gates and vehicle entrances
Pedestrian and vehicle gates on galvanised steel posts set in concrete with locks.
Materials and methods used
Precast concrete coping
Precast coping set along the wall top sheds rain and protects the uppermost block course from water entry.
Reinforced concrete tie columns
RC columns cast at regular spacing keep long block wall runs from bowing or leaning over time.
Horizontal bed-joint reinforcement
Steel mesh in mortar courses ties block layers together and limits the thermal cracking Kuwait's heat causes.
Hot-dip galvanised gate frame
Hot-dip galvanising gives a thick zinc coat that resists Gulf humidity and coastal salt on gate frames.
What to sort out before calling
Confirm your plot boundary
Get an approved site plan or kroki confirming the legal boundary lines before any footing is dug.
Gate type and count
Decide how many vehicle and pedestrian openings you need and whether hinged or sliding gates suit the space.
Underground services
Check for buried pipes or cables running along the plot edge before excavation begins.
Neighbour coordination
Notify neighbours if any wall section runs on or near a shared boundary before work starts.
Inside boundary walls & gates.
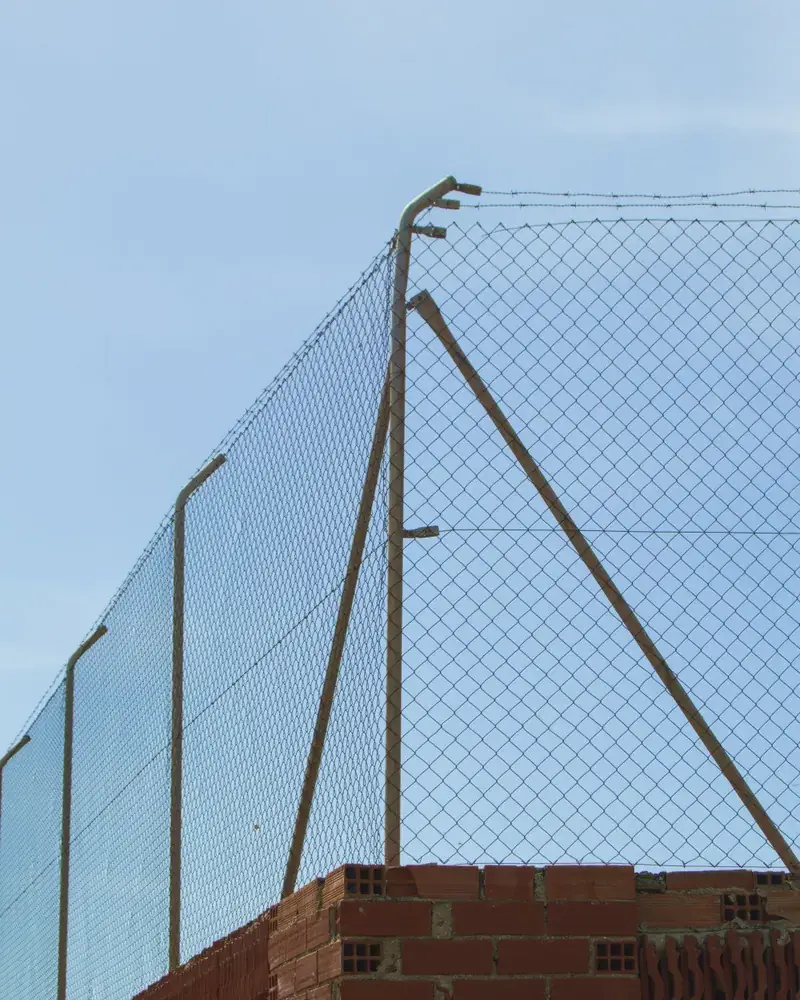

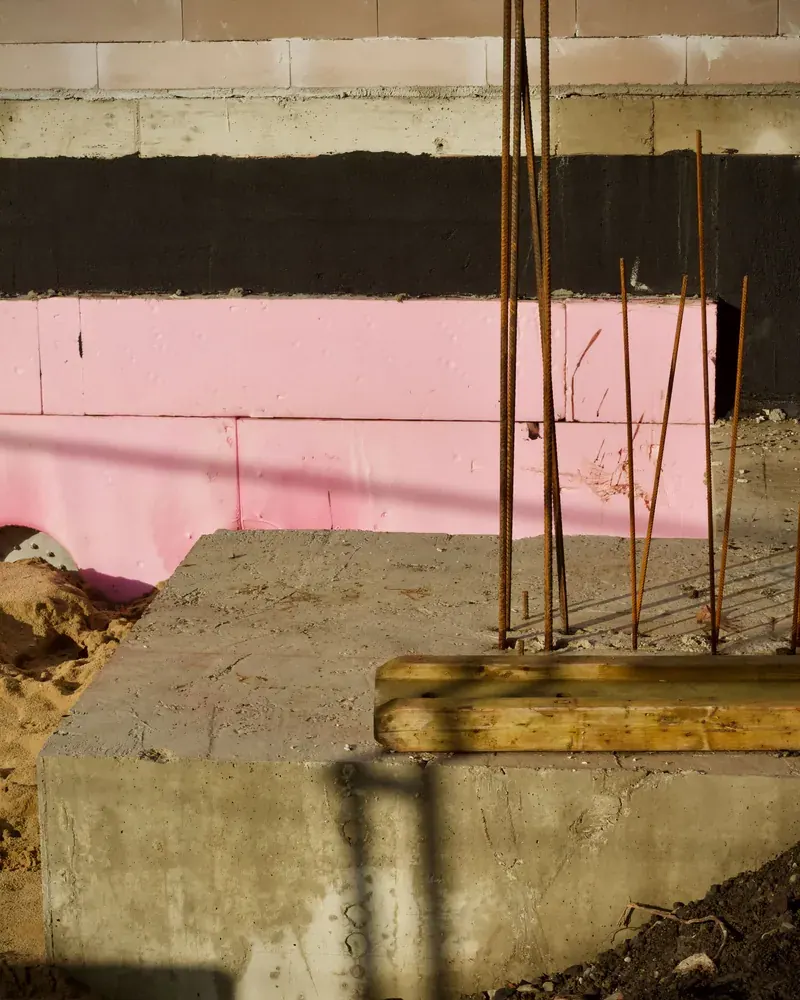

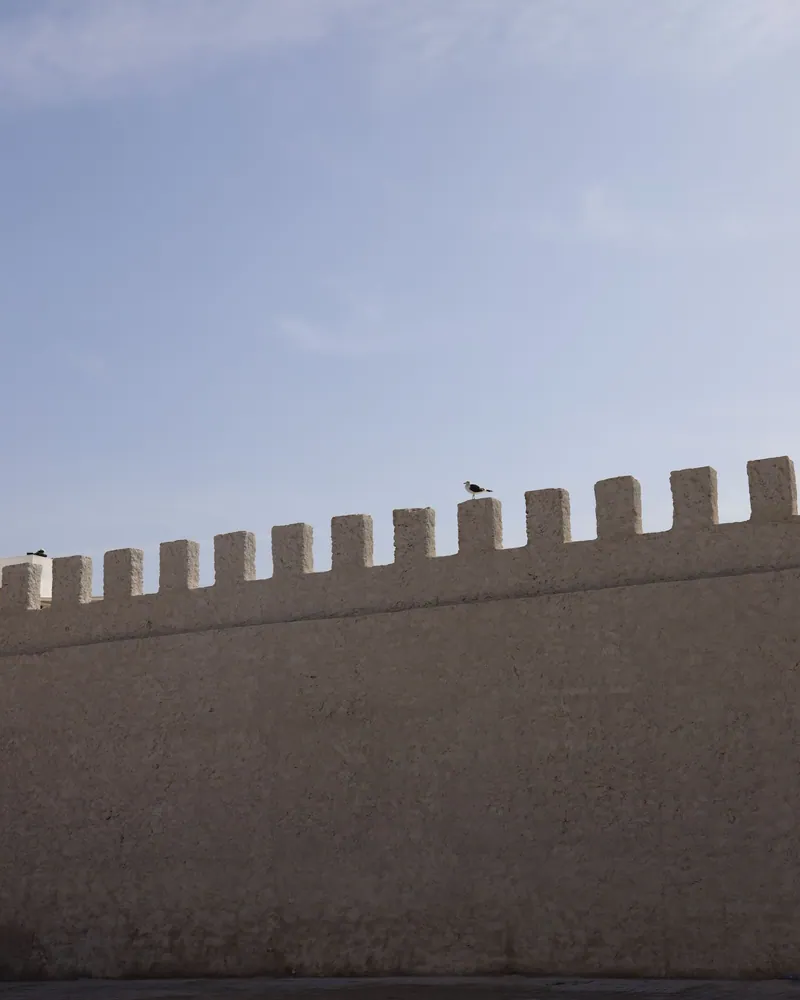
Building boundary walls right in Kuwait
The foundation is the decision that sets how long a boundary wall lasts. On coastal plots and in areas with high groundwater, footings are dug to a depth that reaches stable ground, and sulphate-resistant cement is used in the footing concrete and block mortar to resist salt attack. Reinforced concrete columns are cast into the wall run at regular spacing so that even a long perimeter does not bow or lean, and horizontal bed-joint mesh controls the cracking that Kuwait's extreme summer temperatures would otherwise cause.
The owner faces real choices before any block is laid. Hollow concrete blocks are the standard material and suit most plots, while a fully cast RC wall suits heavier applications or very tall walls. Stone facing is a popular finish but is applied over a block core, not as a standalone structural element. For gates, the choice between hinged leaf gates on cast-in posts and sliding gates on floor tracks depends on the opening width and the clear space available inside the plot.
A retaining wall carries lateral soil pressure, requiring a wider footing, heavier reinforcement and weep holes at the base so water drains away rather than building up and pushing the wall forward. A rooftop parapet must connect into the roof slab reinforcement at its base, and its proportions are set by the supervising engineer rather than by appearance alone. At handover, checking that the wall is plumb, mortar joints are solid, and all gates swing or slide without binding are the practical points to confirm before signing off.
What goes wrong on most builds.
Most problems are built in early and found late. These three cost the most to fix.
 01
01Shortcuts under the finish
Concrete and steel disappear under the finish, so a shortcut there stays hidden until it cracks.
 02
02Mistakes behind the wall
A water or drain mistake found after the finish means breaking new tile.
 03
03A rushed finish
The finish is what you live with every day. Rushing it shows in every corner.
The solution?
One licensed company for the structure, the pipes and the finish.

Shortcuts under the finishEngineering supervision on site
The structure is followed before it is covered.

Mistakes behind the wallPlumbing by the same company
Laid before the walls close.

A rushed finishFinishing, and maintenance after
The same company finishes and maintains.
How it works.
Call or whatsApp
Describe the plot, boundary length and gate requirements.
Site visit
We measure the boundary and check soil and access conditions.
Drawing and quote
We produce a layout plan and an itemised price.
Construction
Footings dug, columns cast, wall built, gates fitted and set.
Handover
Plumb, gate operation and finish checked before formal handover.
What sets the price.
Wall length, height, material type and gate count all shape the quote.
Get a quoteWall length
Total running metres is the primary measure that sets material and labour quantities.
Height and footing depth
Taller walls need deeper footings and more tie columns throughout the entire run.
Wall type and finish
RC walls and stone finishes cost more than standard plastered hollow block.
Gate count and span
Gate count, opening span and whether hinged or sliding all affect the total.
Excavation conditions
Rocky ground or high groundwater raises footing excavation cost above standard rates.
Why one contractor beats four.
Every extra contractor means another schedule and another excuse. With us, one company answers for all of it.
Turnkey
Shell and finishing with one company, from footings to keys.
Pay in instalments
Construction and finishing on instalments. Ask us for the details.
Engineering supervision
Architectural drawings and engineering supervision on site.
After handover
Maintenance contracts and a 24-hour emergency plumber.
A licensed Kuwaiti company for building construction, finishing, renovation and infrastructure works.
What our clients say.
See all reviews on GoogleExcellent
Taha Saad
Google review
Excellent
Ali Nadi
Google review
Boundary walls & gates in Kuwait. We work across all six governorates of Kuwait: Capital, Hawalli, Farwaniya, Mubarak Al-Kabeer, Ahmadi, Jahra.
Official references: Kuwait Municipality (building permits and plans)
Questions, answered.
Call nowDo I need a permit before building a boundary wall on my plot?
Permit requirements vary by plot classification and location. Checking with the municipality before work starts is the right step, and we can advise on what is typically needed for boundary wall construction.
What is the difference between a retaining wall and a standard boundary wall?
A boundary wall marks the plot line and carries no lateral earth load. A retaining wall holds back raised ground or a slope, resists sideways soil pressure and requires a wider footing, heavier reinforcement and weep holes to drain water from behind it.
How deep does a boundary wall footing need to go in Kuwait?
The depth depends on wall height and soil type. On sandy or coastal plots with high groundwater, the footing must reach a stable layer, and a sulphate-resistant concrete mix is used to protect against saline ground conditions.
Can a long boundary wall be built without intermediate columns?
It is not advisable. Reinforced concrete columns at regular intervals are needed to keep a long wall from bowing or leaning. Kuwait's temperature swings between summer and winter place significant thermal stress on mortar joints without that vertical reinforcement.
What causes boundary walls to crack or lean over time?
The main causes are a shallow footing in soft or saline ground, absent tie columns that let the wall flex, ordinary cement mortar dissolving under sulfate attack, and no horizontal reinforcement mesh to absorb thermal movement. Getting the foundation and reinforcement right from the start prevents all of these.
Can a rooftop parapet wall be added to an existing villa?
Yes, but the parapet base must be properly tied into the existing roof slab reinforcement, not simply built on top without connection. A supervising engineer checks that the slab can carry the added load before block-laying begins.

Licensed and registered in Kuwait.
Check us before you sign. This is our licence number and what it covers.
Find us on Google Maps