
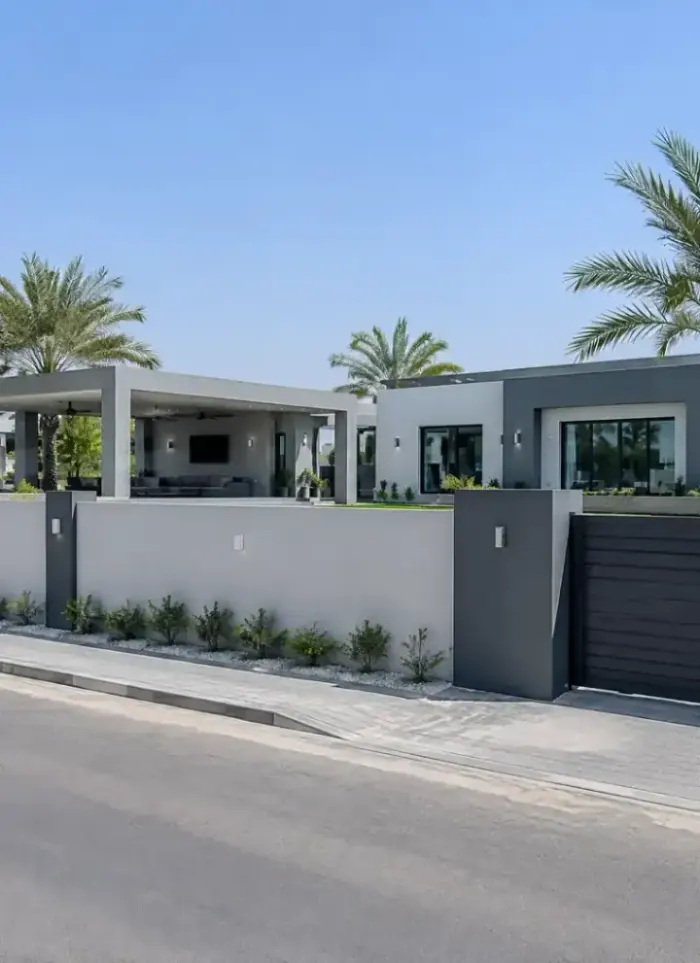
What the work covers
Every trade from design to boundary wall under one contract for the full farm.
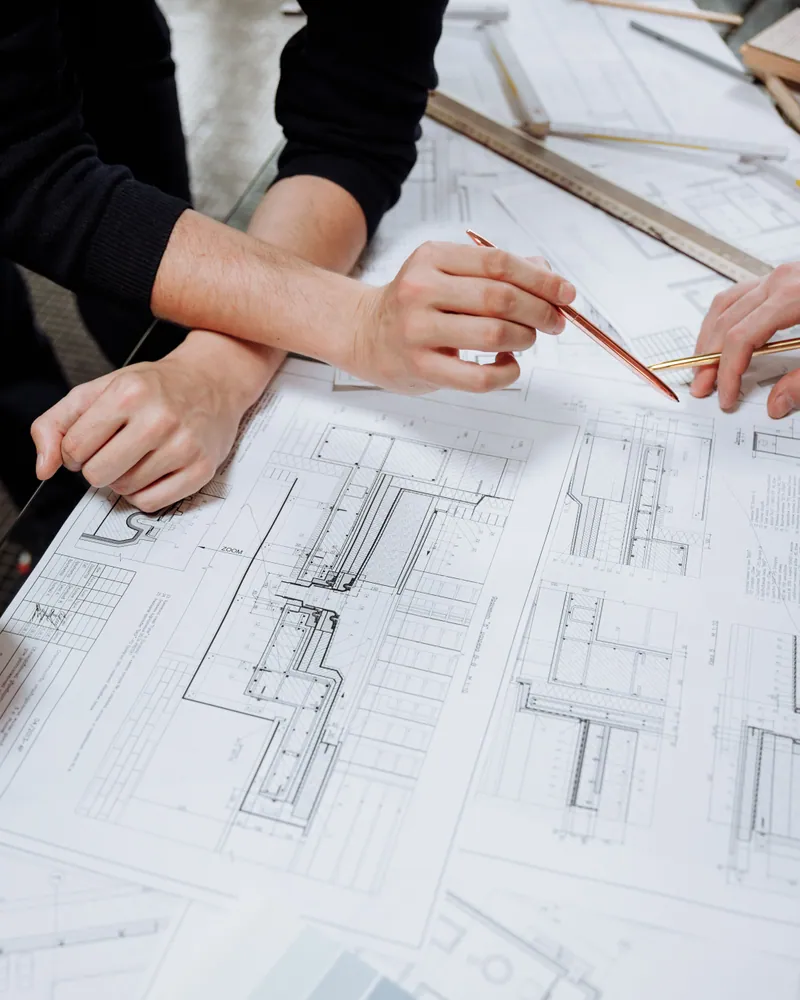
Rest-house design
Floor plan, facade and drawings tailored to the farm plot

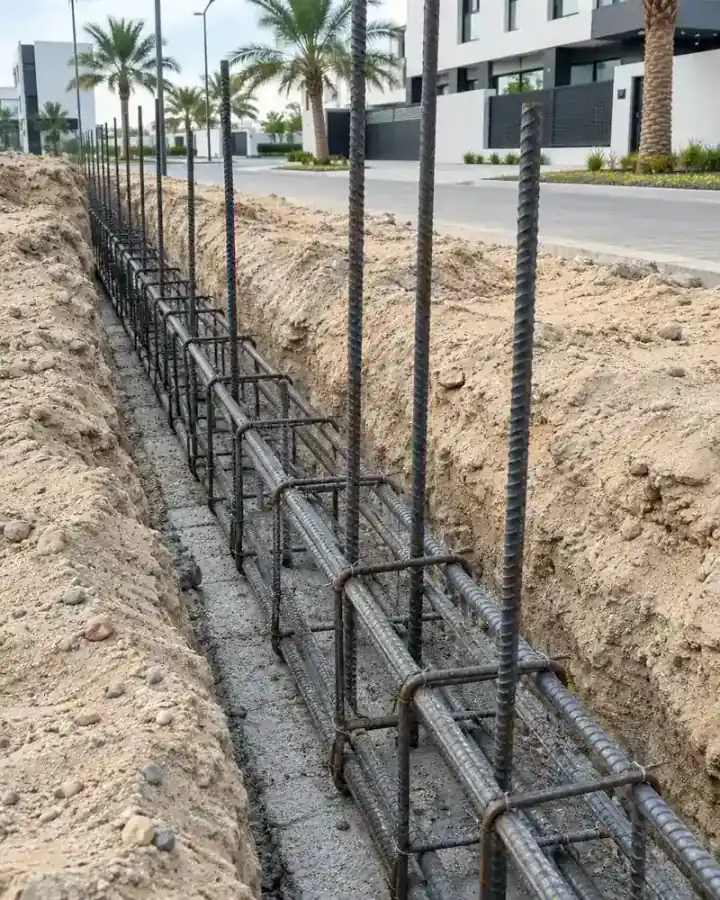
Farm boundary wall
Reinforced block perimeter wall with proper strip footings

Rest-house shell
Reinforced concrete frame and block walls ready for finishing

Full finishing
Marble, tiling, gypsum, paint, aluminium windows and doors

Water and plumbing
Overhead tanks, pump room, plumbing and drainage installation

Covered outdoor areas
Shaded pergolas, paved courtyards and outdoor sitting spaces
Mistakes that cost farm owners
Shallow wall footings
Long farm walls on loose sandy soil lean and crack within a few seasons
Uninsulated rest-house roof
An uninsulated roof makes the interior unbearable from late spring through early autumn
Skipping soil investigation
Farm plots outside urban areas often carry variable fill or soft layers that surprise the foundation
Ignoring plot setbacks
A rest-house built too close to the boundary may violate setback rules and require partial demolition
Things to confirm before you call
Plot classification
Confirm the land is classified as farm and that your intended structure is permitted on it
Water and power supply
Know whether mains connections exist or the site relies on tanks, pumps and a generator
Scope decision
Decide whether the contract covers the boundary wall only, the shell or a fully finished rest-house
Site access for machinery
Check that the approach road can carry a ready-mix truck and heavy equipment without obstruction
Inside farm & rest-house construction.
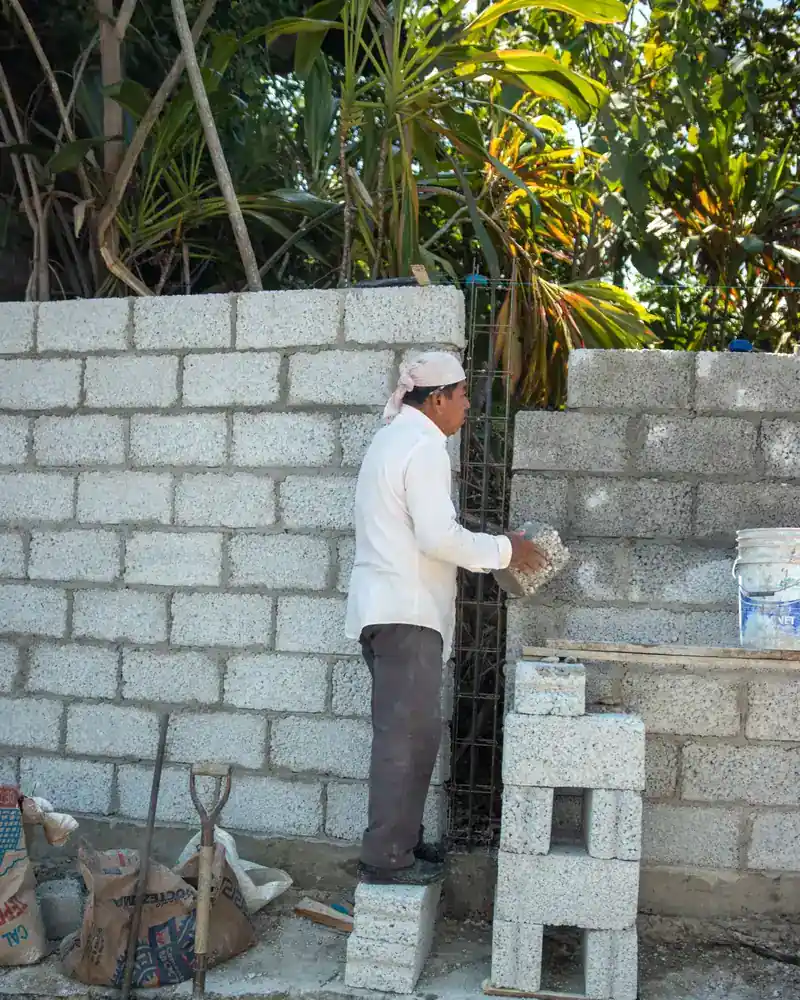
How a farm and rest-house project is done right
A rest-house on a farm plot starts with an approved architectural drawing that fits the land classification and the municipal permit requirements. The layout must account for the plot's orientation, prevailing wind direction for ventilation, and the position of any shared access track. Drawings cover the main building, the outdoor sitting areas and the boundary wall alignment, so that everything is coordinated before a single shovel breaks ground.
Farm plots outside urban Kuwait often have soil that is looser or less uniform than a city residential plot, so a soil investigation before the foundation design is not optional. The boundary wall footings must go deep enough to stay stable over a long perimeter, and the concrete mix should use sulphate-resistant cement where the ground holds saline moisture. The rest-house frame is reinforced concrete poured in the cooler morning hours during summer, with immediate water curing applied to prevent surface cracking.
The finishing stage is where the rest-house becomes usable for gatherings. Roof insulation with a rigid board layer or a reflective barrier is one of the most important decisions because it directly controls comfort during the long Kuwait summer. Covered outdoor sitting areas need properly sized steel or concrete structure so they remain safe under wind load, and the floor paving should be a slip-resistant material suited to open-air use. Water and electrical connections for plots far from the municipal network must be planned within the original contract to avoid costly surprises later.
What goes wrong on most builds.
Most problems are built in early and found late. These three cost the most to fix.
 01
01Shortcuts under the finish
Concrete and steel disappear under the finish, so a shortcut there stays hidden until it cracks.
 02
02Mistakes behind the wall
A water or drain mistake found after the finish means breaking new tile.
 03
03A rushed finish
The finish is what you live with every day. Rushing it shows in every corner.
The solution?
One licensed company for the structure, the pipes and the finish.

Shortcuts under the finishEngineering supervision on site
The structure is followed before it is covered.

Mistakes behind the wallPlumbing by the same company
Laid before the walls close.

A rushed finishFinishing, and maintenance after
The same company finishes and maintains.
How it works.
Call or whatsApp
Describe the plot size, location and what you want built
Site visit
Engineer visits the plot, notes soil conditions and access
Design and quote
Architectural drawings prepared alongside an itemised cost offer
Permit and start
Drawings submitted for permit; work starts after approval is issued
Build and handover
Construction follows approved drawings stage by stage to handover
What sets the price.
No two farm projects cost the same; these are the factors that shape the quote.
Get a quotePlot size and wall length
Larger plots mean longer perimeter walls and greater material quantities
Scope and finish level
Shell-only costs differ sharply from a fully finished and furnished rest-house
Ground conditions
Loose or saline soil increases foundation depth and concrete specification
Utility connections
Remote plots needing tanks, pump rooms and electrical runs add to the cost
Outdoor structures
Pergolas and paved courtyards are priced by area and chosen materials
Why one contractor beats four.
Every extra contractor means another schedule and another excuse. With us, one company answers for all of it.
Turnkey
Shell and finishing with one company, from footings to keys.
Pay in instalments
Construction and finishing on instalments. Ask us for the details.
Engineering supervision
Architectural drawings and engineering supervision on site.
After handover
Maintenance contracts and a 24-hour emergency plumber.
A licensed Kuwaiti company for building construction, finishing, renovation and infrastructure works.
What our clients say.
See all reviews on GoogleExcellent
Taha Saad
Google review
Excellent
Ali Nadi
Google review
Farm & rest-house construction in Kuwait. We work across all six governorates of Kuwait: Capital, Hawalli, Farwaniya, Mubarak Al-Kabeer, Ahmadi, Jahra.
Official references: Kuwait Municipality (building permits and plans)
Questions, answered.
Call nowDoes a farm rest-house need a building permit the same way a residential villa does?
Yes. Any permanent structure on a farm plot, whether a rest-house building or a boundary wall, requires approved drawings and a valid permit before excavation begins. The exact permit process depends on the plot's classification with the municipality.
What type of foundation does a long farm boundary wall need?
A long perimeter wall needs a continuous strip footing sized for the soil bearing capacity on that specific plot. On sandy or loosely compacted ground the footing depth and width are increased, and vertical steel is inserted into the wall block cells at regular intervals to keep the wall stable.
How does water supply work on a farm plot that has no municipal connection?
Where a municipal water connection is not available, the standard approach is an underground cistern filled by water tanker, with a pressure pump feeding overhead storage tanks. The plumbing inside the rest-house then runs from those tanks exactly as it would in a regular building, with the pump room and tank sizes planned at the design stage.
Can the rest-house design include both an enclosed indoor majlis and a covered outdoor sitting area?
Yes, the design can combine an enclosed air-conditioned space with a covered outdoor area. The two must be coordinated in the drawings from the start so that the roof load, columns and drainage all account for both structures correctly.
Is roof insulation part of the shell contract or is it a separate finishing item?
Roof insulation is typically part of the finishing scope rather than the grey structure. When agreeing the contract, confirm whether rigid insulation boards, a reflective barrier layer or both are included as explicit line items, because this directly affects cost and the comfort of the finished rest-house.
Can I build the boundary wall now and add the rest-house in a later phase?
Phasing is possible, but it is better to have the permit and drawings cover the full eventual scope from the start. This ensures that gate positions and wall dimensions suit the building footprint that will come later and avoids costly adjustments at the second phase.

Licensed and registered in Kuwait.
Check us before you sign. This is our licence number and what it covers.
Find us on Google Maps