
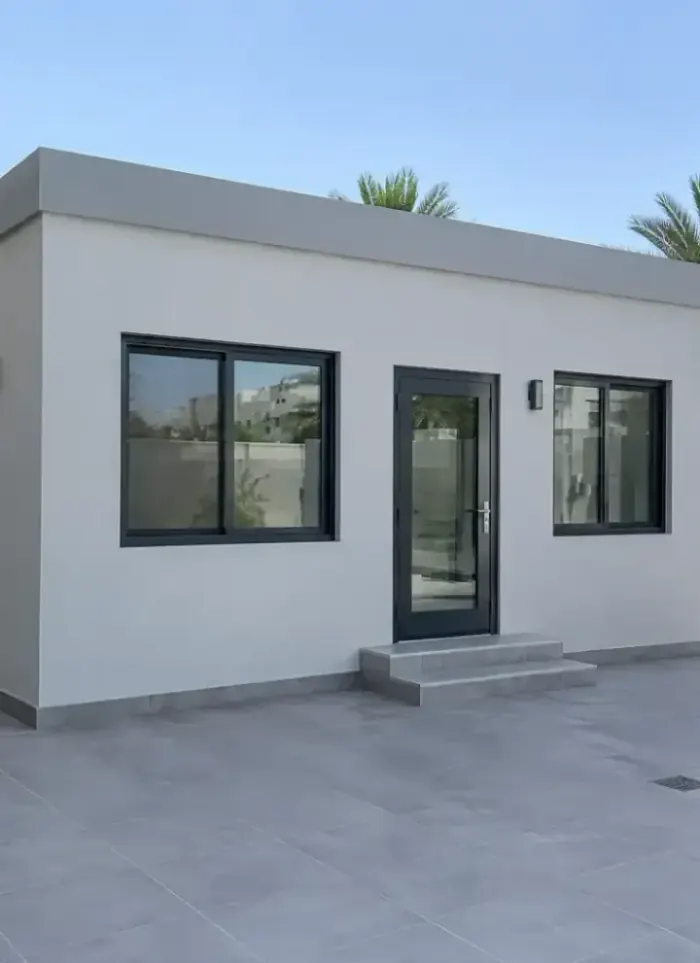
Courtyard annex in Jaber Al-Ali
Courtyard annexes in Jaber Al-Ali are built on wide plots with uniform spacing between villas. We provide design, foundation, structure, and finishing under a single permit, respecting plot boundaries and local standards.
- Licensed company
- Turnkey builds
- Pay in instalments
- All 6 governorates
What sets this area apart
Jaber Al-Ali has plots ranging from 900 to 1400 square metres, mostly modern villas with regular layout and spacious gardens. The annex is typically built alongside the main villa or behind the main courtyard, keeping a clear path for the entrance and side passages. The sandy soil drains well naturally, but we must watch the shallow foundations of neighbouring villas when excavating. The suburb's bylaws also require four-metre setbacks from side boundaries and a minimum clearance between the new building and the street.
Jaber Al-Ali is in Ahmadi governorate, an organised residential community of standalone villas on regular plots.
The maximum approved height for an annex in Jaber Al-Ali is two storeys, totalling eight metres from ground level.
What the contract covers
Design, groundwork, structure, and finish handled under one contract

Design and drawings
Approved drawings sized to your courtyard setbacks and usable area

Excavation and foundation
Concrete strip or pad footing with sulphate-resistant mix for Kuwait's soil

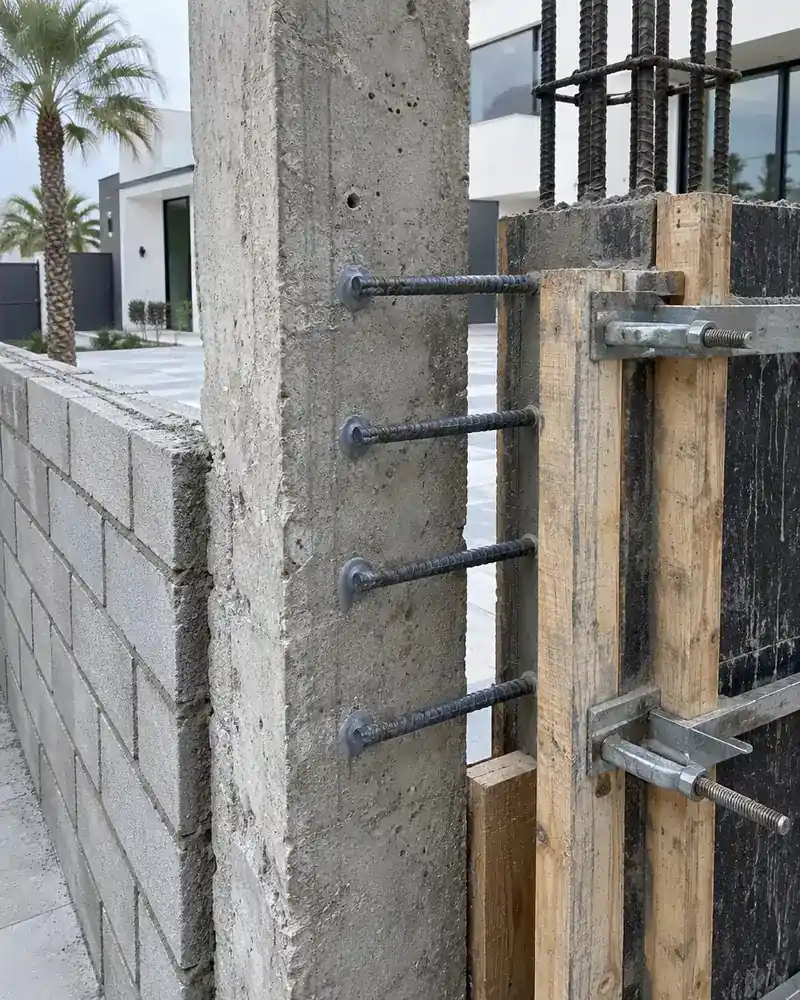
Reinforced concrete shell
Columns, roof slab, and block walls tied structurally to the existing villa

Waterproofing and drainage
Roof waterproofing and sealed junction where annex meets the existing wall

Interior finishing
Tiling, plaster, paint, aluminium frames, electrical points, and plumbing

Facade and external finish
External render and finish coordinated with the existing villa facade
How it works.
First contact
Call or WhatsApp us with courtyard photos and intended annex use
Site assessment
We visit, measure the space, and assess soil and existing structure
Drawings and permit
Approved drawings produced and municipality permit obtained before any work
Construction and finishing
Foundation, frame, block walls, waterproofing, then full finishing to specification
Handover
Walk-through inspection with owner, documents and keys handed over
Why one contractor beats four.
Every extra contractor means another schedule and another excuse. With us, one company answers for all of it.
Turnkey
Shell and finishing with one company, from footings to keys.
Pay in instalments
Construction and finishing on instalments. Ask us for the details.
Engineering supervision
Architectural drawings and engineering supervision on site.
After handover
Maintenance contracts and a 24-hour emergency plumber.
A licensed Kuwaiti company for building construction, finishing, renovation and infrastructure works.
What our clients say.
See all reviews on GoogleExcellent
Taha Saad
Google review
Excellent
Ali Nadi
Google review
More areas for Courtyard annex
Other services in Jaber Al-Ali
Questions about Courtyard annex in Jaber Al-Ali
Call nowCan the annex sit higher than the main villa or must it be at the same level?
Levels can differ by design, but the annex's total height must stay within the municipality's approved limit. We consult the site engineer and municipality office to determine acceptable height differences based on the plot's topography.
How are electricity and water connected from the main villa to the new annex?
We run separate lines from the main villa's meters underground or above ground depending on design. If the annex needs its own independent meter, we submit a request to the relevant government utility before pouring.

Licensed and registered in Kuwait.
Check us before you sign. This is our licence number and what it covers.
Find us on Google Maps