
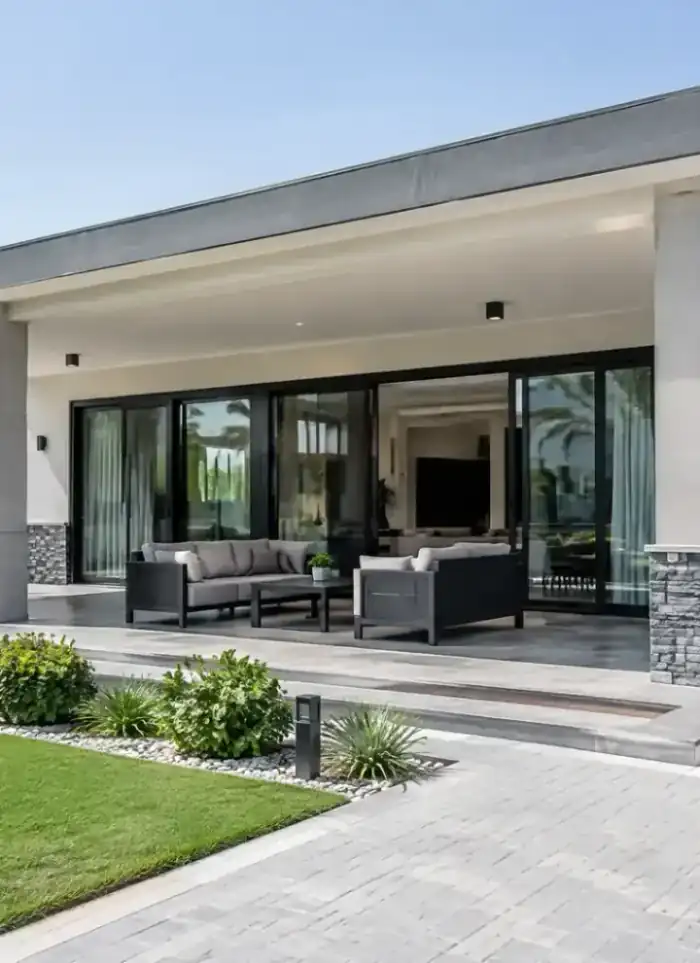
What chalet construction covers
Design, structure, finishing and outdoor areas handled under one contract.
Chalet design
Floor plan, elevations and permit drawings tailored to the plot.

Two-storey chalet
Full two-level structure with stair, roof slab and balconies.
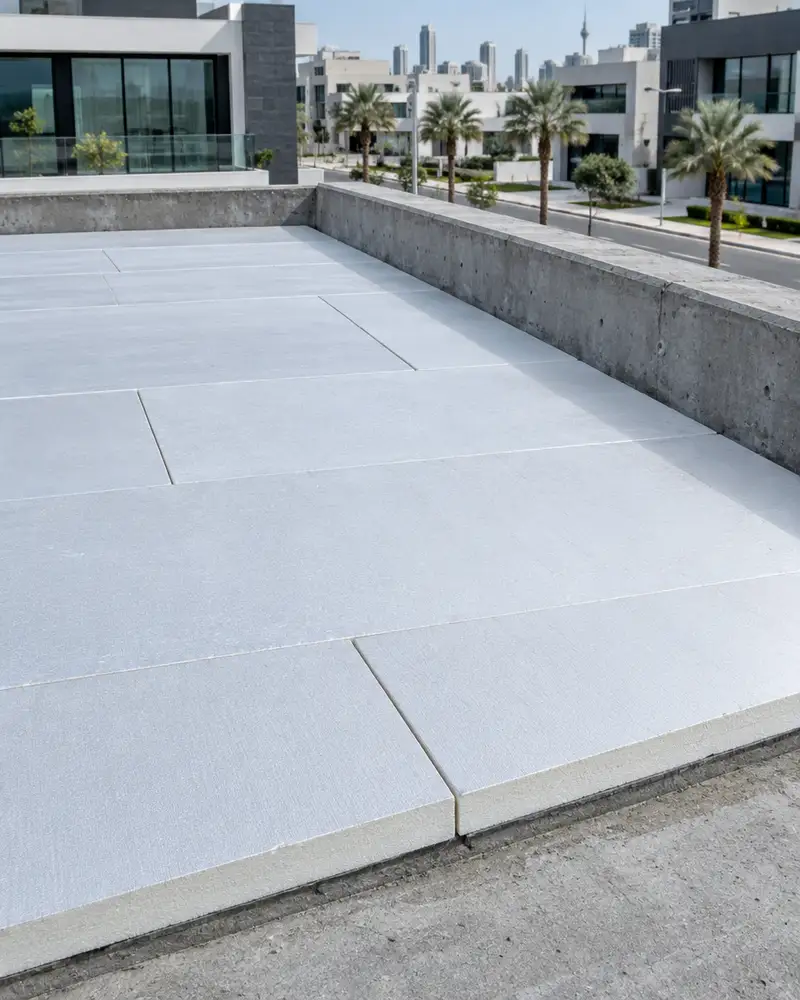
Shell construction
Foundations, columns, slabs and block walls to roof level.
Full finishing
Tiling, plaster, paint, aluminium, glass and facade cladding included.

Covered outdoor areas
Concrete columns and shaded sitting zones integrated into the main frame.

Plumbing and utilities
First-fix plumbing, water tanks, pump connections and drainage runs.
Chalet materials and build methods
Rigid insulation boards
Fixed over the flat roof slab before the screed to cut heat transfer through the ceiling.
Waterproofed exterior render
Protects outdoor columns and walls from UV exposure, dust and salt air on coastal sites.
Concrete retarder admixtures
Added to summer pours to maintain mix workability in high temperatures before the concrete sets.
Aluminium frames with thermal break
Suited to chalet doors and windows facing outdoor areas, resisting heat and frequent use.
Things to check before calling
Coastal proximity
Coastal proximity affects foundation spec, rebar protection and the exterior finish required.
Outdoor area priorities
Decide which pergolas, sitting areas or pool locations to include before design drawings begin.
Sewage connection
Confirm whether a municipal sewer line reaches the plot or a holding tank is needed.
Roof use decision
If the roof will serve as a terrace, this changes the parapet height and slab design.
Inside chalet construction.
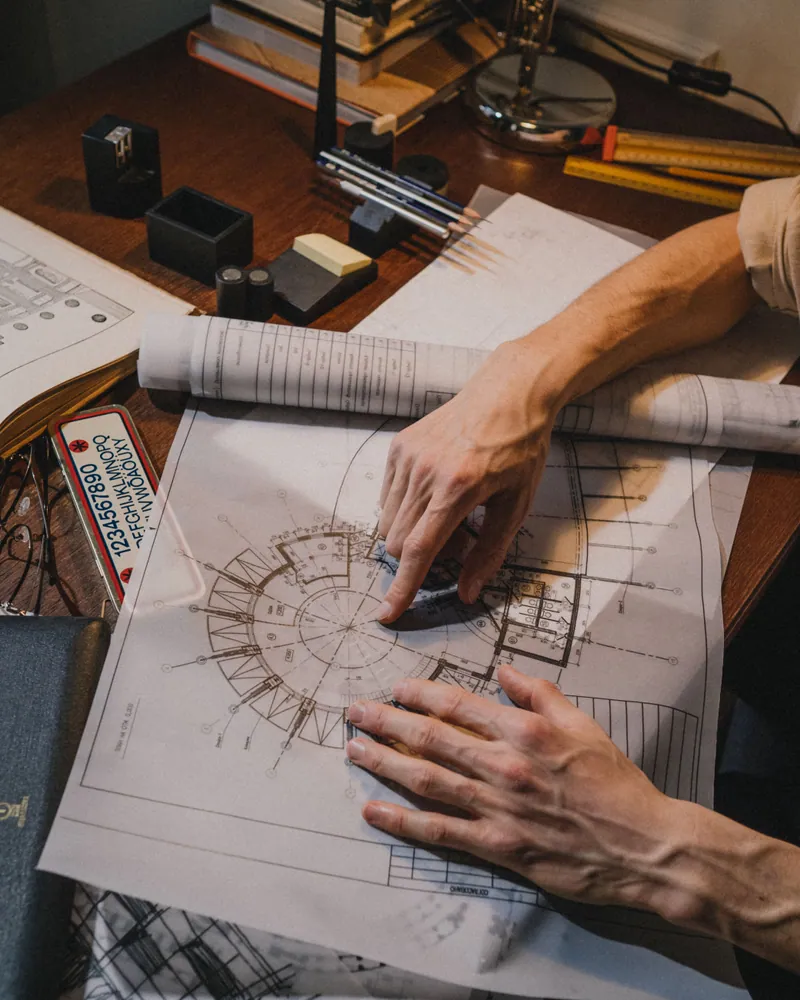
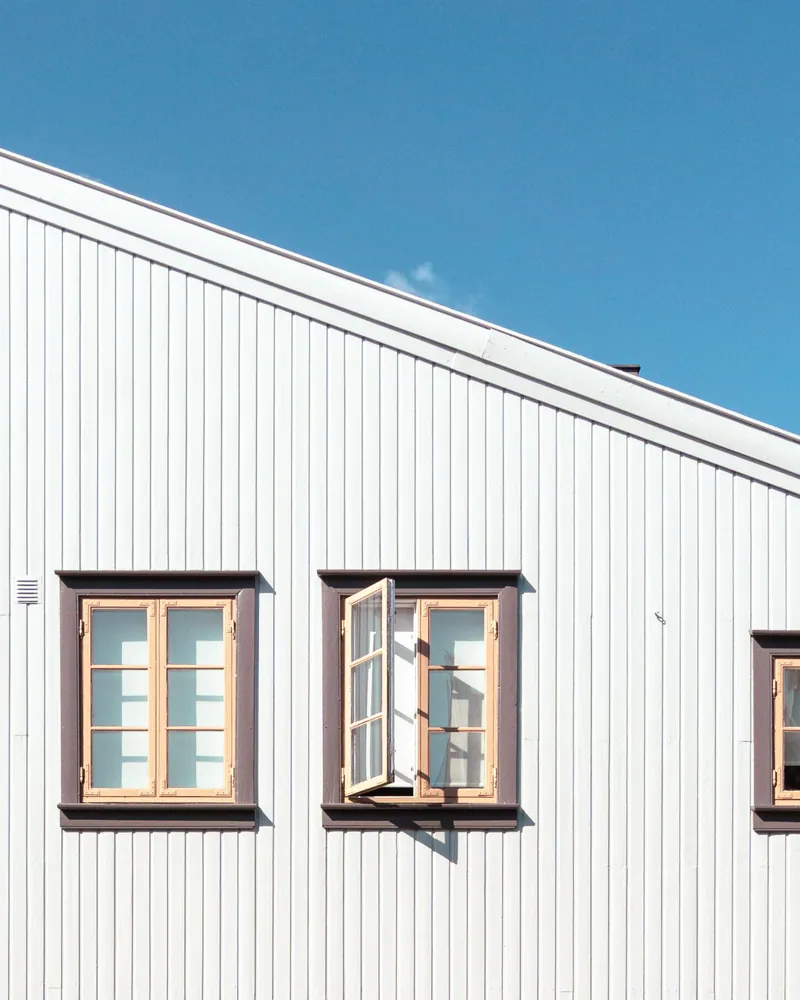
How a chalet is built right in Kuwait
A chalet's layout puts covered outdoor sitting areas, an open kitchen and gathering spaces ahead of bedroom count. The structural frame must accommodate shade columns and wide roof overhangs alongside the main slab. Settling early whether a second floor or usable rooftop terrace is wanted fixes column sizes and foundation depth before the first bar of steel is cut, avoiding structural rework later.
Kuwait's long summer and, for coastal plots, salt-bearing soil and raised groundwater are the main threats to a chalet structure. Flat roofs, which are the standard form, absorb heat through the whole slab unless rigid insulation boards are installed before the screed and finish layer. Coastal foundations need a concrete mix rated for aggressive soil and waterproofing on the footing and ground-beam surfaces to protect the rebar.
Chalet finishes take more wear than those in standard villas because of frequent use and direct sun on outdoor surfaces. Outdoor floor tiles need a slip-resistant profile and a grout that stays stable in high temperatures. Before handover, check that drainage falls correctly away from covered areas, that water tanks and pumps fill and cycle properly, and that all outdoor electrical circuits test clean and earthed.
What goes wrong on most builds.
Most problems are built in early and found late. These three cost the most to fix.
 01
01Shortcuts under the finish
Concrete and steel disappear under the finish, so a shortcut there stays hidden until it cracks.
 02
02Mistakes behind the wall
A water or drain mistake found after the finish means breaking new tile.
 03
03A rushed finish
The finish is what you live with every day. Rushing it shows in every corner.
The solution?
One licensed company for the structure, the pipes and the finish.

Shortcuts under the finishEngineering supervision on site
The structure is followed before it is covered.

Mistakes behind the wallPlumbing by the same company
Laid before the walls close.

A rushed finishFinishing, and maintenance after
The same company finishes and maintains.
How it works.
Call or whatsApp
Describe the plot, its location and any initial chalet ideas.
Site visit
We inspect the plot and confirm ground conditions and utilities.
Design and drawings
Layout, elevations and permit drawings prepared and reviewed with you.
Construction
Structure, block walls, outdoor areas and finishes built under supervision.
Handover
Plumbing, electrics and finishes tested; keys and documents handed over.
What sets the price.
Chalet cost varies with footprint, floor count, outdoor structures and finish level.
Get a quoteBuilt footprint
Total floor area across all levels drives material and labour quantities.
Number of floors
A second floor adds columns, stair, slab and extra structural cost.
Outdoor structures
Pergolas, concrete shade columns and extended outdoor areas raise the structural bill.
Finish specification
Stone cladding, imported tiles and heavy aluminium systems cost more than standard finishes.
Ground conditions and location
Coastal plots with high water tables need deeper footings and extra waterproofing.
Why one contractor beats four.
Every extra contractor means another schedule and another excuse. With us, one company answers for all of it.
Turnkey
Shell and finishing with one company, from footings to keys.
Pay in instalments
Construction and finishing on instalments. Ask us for the details.
Engineering supervision
Architectural drawings and engineering supervision on site.
After handover
Maintenance contracts and a 24-hour emergency plumber.
A licensed Kuwaiti company for building construction, finishing, renovation and infrastructure works.
What our clients say.
See all reviews on GoogleExcellent
Taha Saad
Google review
Excellent
Ali Nadi
Google review
Chalet construction in Kuwait. We work across all six governorates of Kuwait: Capital, Hawalli, Farwaniya, Mubarak Al-Kabeer, Ahmadi, Jahra.
Official references: Kuwait Municipality (building permits and plans)
Questions, answered.
Call nowStructurally, what sets a chalet apart from a standard villa?
The reinforced concrete frame is the same system, but a chalet plan puts covered outdoor areas and gathering spaces ahead of bedroom count. Outdoor area is proportionally larger and the roof slab is often designed as a usable terrace from the start.
Can the covered outdoor sitting area be poured as part of the main concrete frame?
Yes. Integrating shade columns and the pergola slab into the main pour gives a stronger connection than adding them separately. It also sets the drainage falls correctly from the start rather than cutting into finished concrete later.
How is a chalet's flat roof protected from Kuwait's summer heat?
Rigid insulation boards are fixed over the structural slab before the screed and waterproof finish go on, cutting heat transfer through the ceiling. The outer surface is finished with a reflective coating or light-coloured layer to reduce solar heat absorption.
The chalet plot is close to the coast. does that affect the structural spec?
Yes. Coastal plots in Kuwait often have sulphate-bearing soil and raised groundwater. Foundations need a concrete mix rated for aggressive exposure, adequate cover over the rebar and waterproofing applied to the footing and ground-beam surfaces.
Can I build the shell now and finish it in a later phase?
Yes, shell-only contracts are available. The structure is completed to roof level with block walls and rough plumbing stubs in place. Deciding the finish specification before the shell is done is recommended, because tile thickness and bathroom layouts affect screed levels and drain positions.
What surface finishes work best for outdoor chalet areas in Kuwait's sun?
Textured slip-resistant porcelain tiles with a UV-stable grout suit covered outdoor floors. Exterior render with a waterproof admixture outperforms plain plaster on outdoor columns and walls. Aluminium elements should carry a powder-coat finish rather than basic anodising for longer colour and corrosion stability.

Licensed and registered in Kuwait.
Check us before you sign. This is our licence number and what it covers.
Find us on Google Maps