
What this service covers
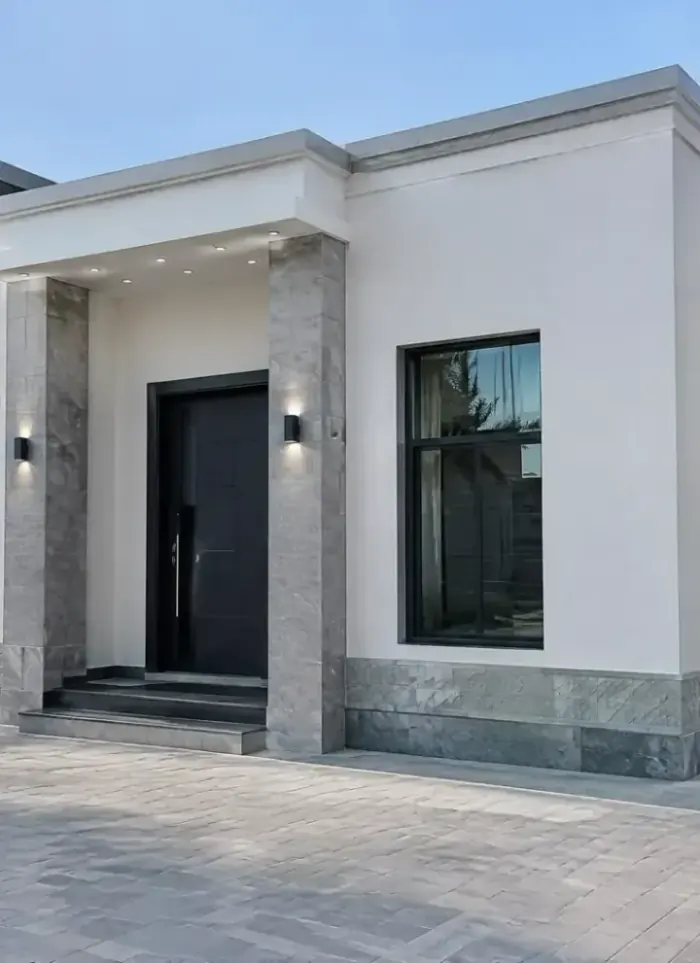
Every stage of diwaniya work, from layout and design through shell and full finishing.

Diwaniya design
Floor plan, entrance placement and interior proportions drawn to permit standard.

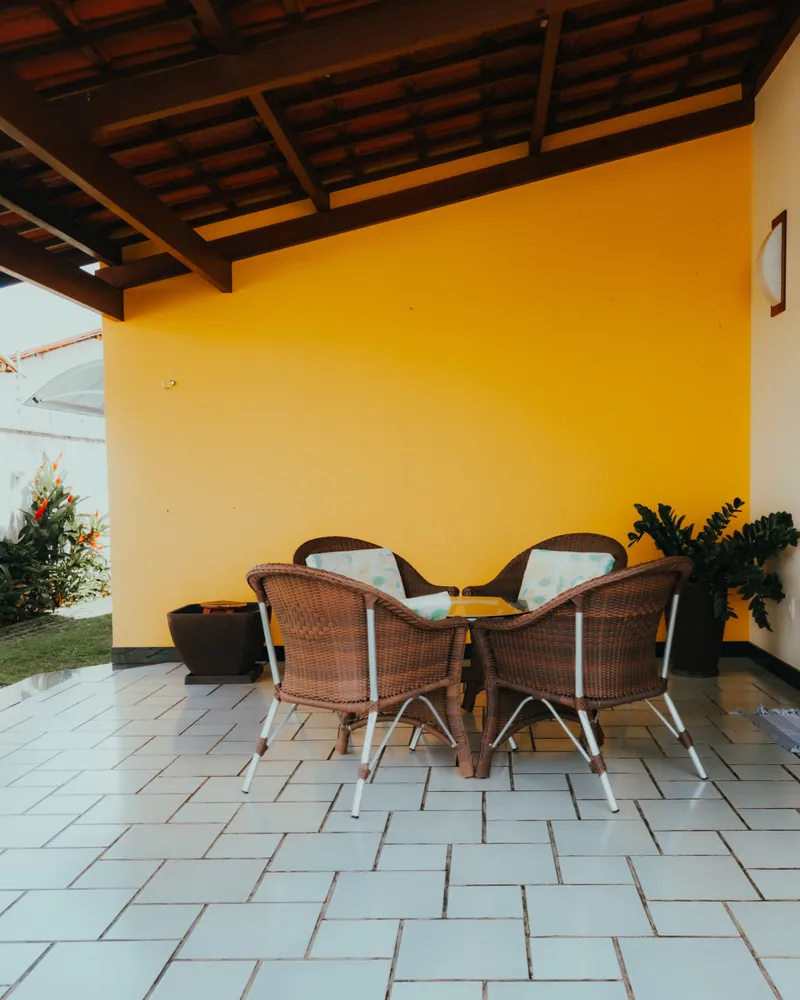
Outdoor diwaniya
Covered reinforced concrete structure with shaded seating and a sealed floor slab.

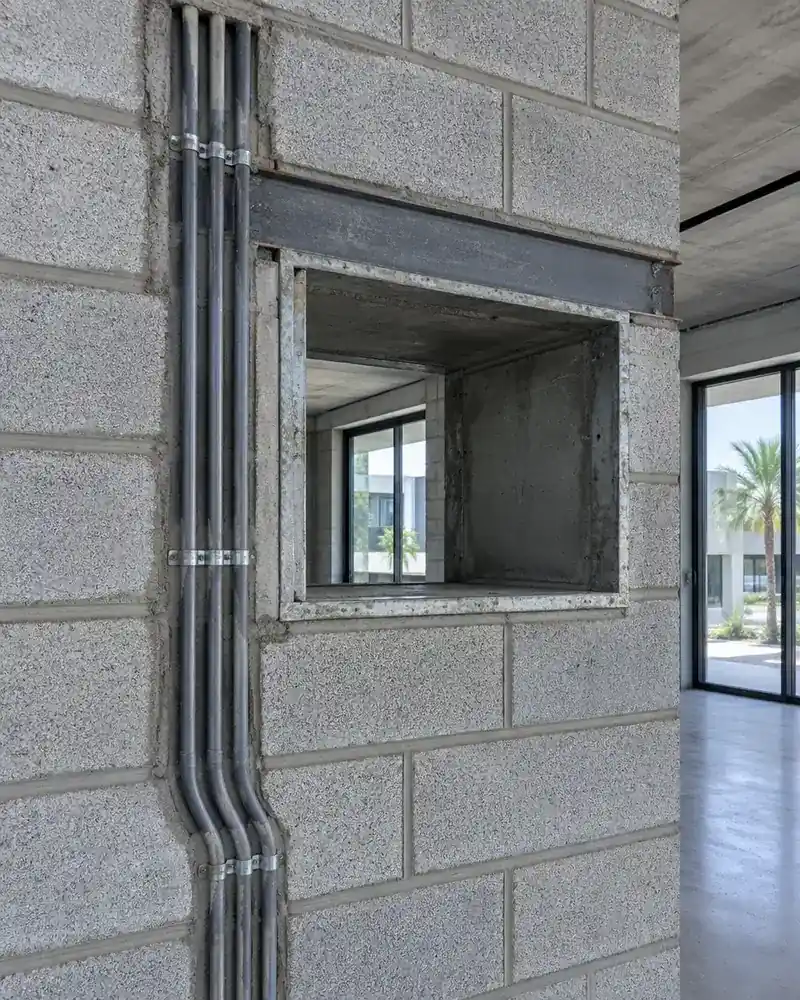
Diwaniya shell
Footings, columns, block walls and flat roof slab ready for finishing.

Interior finishing
Tile, gypsum ceiling, paint, aluminium doors and windows fully fitted.
Service pantry
Built-in countertop area with plumbing, ready for coffee and tea service.

Electrical and AC works
Conduit runs, outlets, lighting points and AC sleeve openings set into structure.
Mistakes that cost owners most
Roof left uninsulated
A bare concrete flat roof turns the interior into an oven through summer months.
No independent entrance
Guests forced through the main villa break the separation a diwaniya exists to provide.
Wrong room proportions
A square room wastes perimeter seating; a long rectangle suits wall-to-wall cushion layout better.
AC sleeves added too late
Core-drilling block walls after completion weakens them and forces exposed external pipework.
Decide these before you call
Position on the plot
Know whether the diwaniya will be attached, standalone or purely outdoor before calling.
Permit requirement checked
Any new structure on the plot, however small, requires a municipality permit.
AC count and direction
Decide how many AC units and which wall they face so sleeves go in during blockwork.
Service area scope
Confirm whether a plumbed pantry or a dry corner is needed before drawings begin.
Inside diwaniya construction.

How a diwaniya is planned and built
A diwaniya works when the room proportions support continuous wall seating along two or three sides. The long-side dimension determines how many guests can be seated without gaps. The entrance should open from the street or the plot boundary rather than through the main villa, preserving the domestic privacy the arrangement is designed to maintain. A small service hatch or pantry corner in one wall keeps coffee, tea, and refreshments close without requiring a separate building.
The flat roof of a diwaniya collects solar heat intensely during summer. Laying rigid insulation boards over the structural slab before the screed is poured is the most effective step against that load. Block walls are standard, with reinforced tie columns at corners and AC sleeve positions to maintain wall strength. Where the diwaniya attaches to the existing villa, steel dowels drilled and epoxy-grouted into the concrete frame give a true structural connection rather than a butt joint that will crack.
An outdoor diwaniya is a covered reinforced concrete structure, not a lightweight canopy. The columns and roof beam are sized to carry the slab load and any suspended services, and the floor slab is sloped to a perimeter drain so standing water clears after rain or washing. Orientation matters: placing the open side away from the prevailing summer wind and fitting a translucent rooflight strip can bring diffused light in while the concrete shade keeps the temperature manageable.
What goes wrong on most builds.
Most problems are built in early and found late. These three cost the most to fix.
 01
01Shortcuts under the finish
Concrete and steel disappear under the finish, so a shortcut there stays hidden until it cracks.
 02
02Mistakes behind the wall
A water or drain mistake found after the finish means breaking new tile.
 03
03A rushed finish
The finish is what you live with every day. Rushing it shows in every corner.
The solution?
One licensed company for the structure, the pipes and the finish.

Shortcuts under the finishEngineering supervision on site
The structure is followed before it is covered.

Mistakes behind the wallPlumbing by the same company
Laid before the walls close.

A rushed finishFinishing, and maintenance after
The same company finishes and maintains.
How it works.
Call or whatsApp
Describe the diwaniya type and we arrange a site visit.
Site visit
We measure the available space and note existing tie-in conditions.
Design and permit
Drawings are prepared, submitted and approved before any excavation begins.
Construction
Shell, block walls, insulation and finishing completed in the correct sequence.
Handover
Final inspection, snagging cleared and documents handed over with the keys.
What sets the price.
Built area, structure type and finish specification drive the cost of each diwaniya.
Get a quoteBuilt area
Total floor area directly drives material quantities and labour hours.
Structure type
Attached, standalone and outdoor structures each have different foundation and frame costs.
Insulation specification
Roof insulation board thickness and waterproofing layer add directly to the project cost.
Finish level
Tile grade, gypsum detail, aluminium frames and paint spec vary widely in cost.
Plot location
Distance from suppliers and site access width affect delivery and equipment costs.
Why one contractor beats four.
Every extra contractor means another schedule and another excuse. With us, one company answers for all of it.
Turnkey
Shell and finishing with one company, from footings to keys.
Pay in instalments
Construction and finishing on instalments. Ask us for the details.
Engineering supervision
Architectural drawings and engineering supervision on site.
After handover
Maintenance contracts and a 24-hour emergency plumber.
A licensed Kuwaiti company for building construction, finishing, renovation and infrastructure works.
What our clients say.
See all reviews on GoogleExcellent
Taha Saad
Google review
Excellent
Ali Nadi
Google review
Diwaniya construction in Kuwait. We work across all six governorates of Kuwait: Capital, Hawalli, Farwaniya, Mubarak Al-Kabeer, Ahmadi, Jahra.
Official references: Kuwait Municipality (building permits and plans)
Questions, answered.
Call nowDoes a diwaniya on my plot need a permit even if it is small?
Any permanent structure built on a residential plot, including a standalone or attached diwaniya, requires an approved permit from the municipality. Work that starts without one risks a stop order and possible demolition.
What is the right size for a diwaniya that seats a large gathering?
There is no single answer, but the room length along the seating walls matters more than overall area. A long rectangular plan seats far more guests along the walls than an equal-area square room and leaves the centre clear for serving.
Can a covered outdoor diwaniya be enclosed with walls later?
A well-designed outdoor diwaniya can be enclosed later if the columns and roof beam are sized for the full wind and dead load of infill block walls from the start. Retrofitting walls to an undersized frame carries structural risk and usually requires a new permit.
How does the diwaniya connect structurally to the existing villa?
Where the diwaniya shares a wall with the existing structure, steel dowel bars are drilled and grouted into the existing concrete frame before the new blockwork is built against it. A simple butt joint without dowels will open into a visible crack over time.
Does the service pantry in the diwaniya need a separate plumbing connection?
A pantry sink needs a cold-water supply line and a waste drain routed back to the plot drainage system. The supply can branch from the main villa network, but the drain path must be planned before the floor slab is poured so the pipe is cast in place.
Can a diwaniya be built while the main villa is still occupied?
Construction of a detached or outdoor diwaniya can proceed while the villa is occupied if site access is arranged through a separate opening and noisy work is kept away from living areas. An attached diwaniya that shares a wall requires closer coordination during the structural tie-in phase.

Licensed and registered in Kuwait.
Check us before you sign. This is our licence number and what it covers.
Find us on Google Maps