
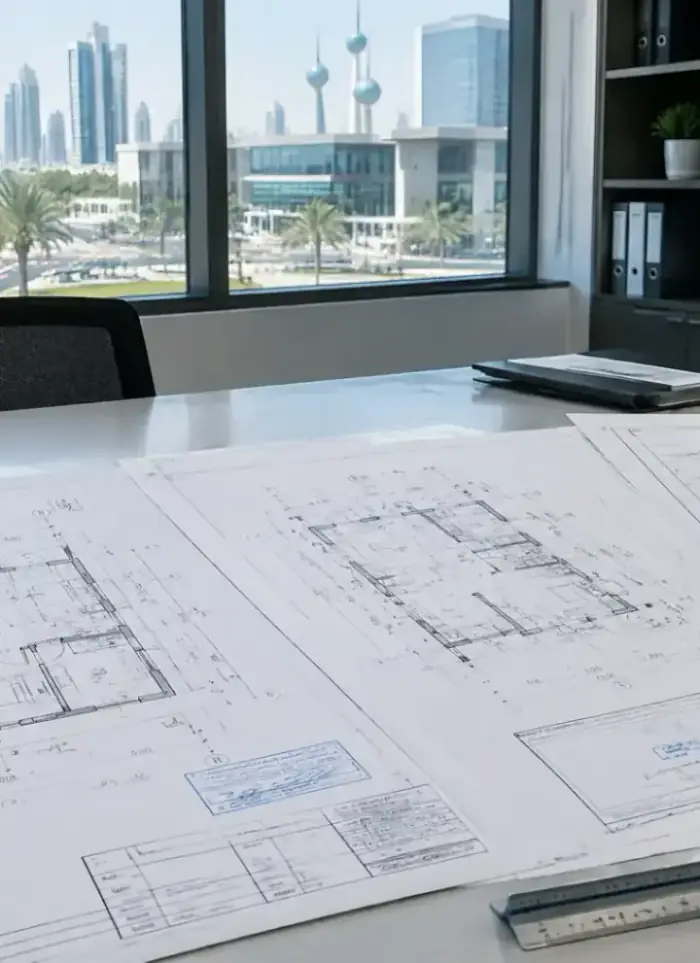
What the drawings cover
Every set from boundary survey through structural layout to approved electrical plan

Plans by plot size
Layouts drawn to your exact plot dimensions and municipality setback rules

Single-storey villa plans
Full architectural set for one-level houses including room layout and facades

Two-storey villa plans
Upper and lower floor layouts with stair positioning and structural coordination

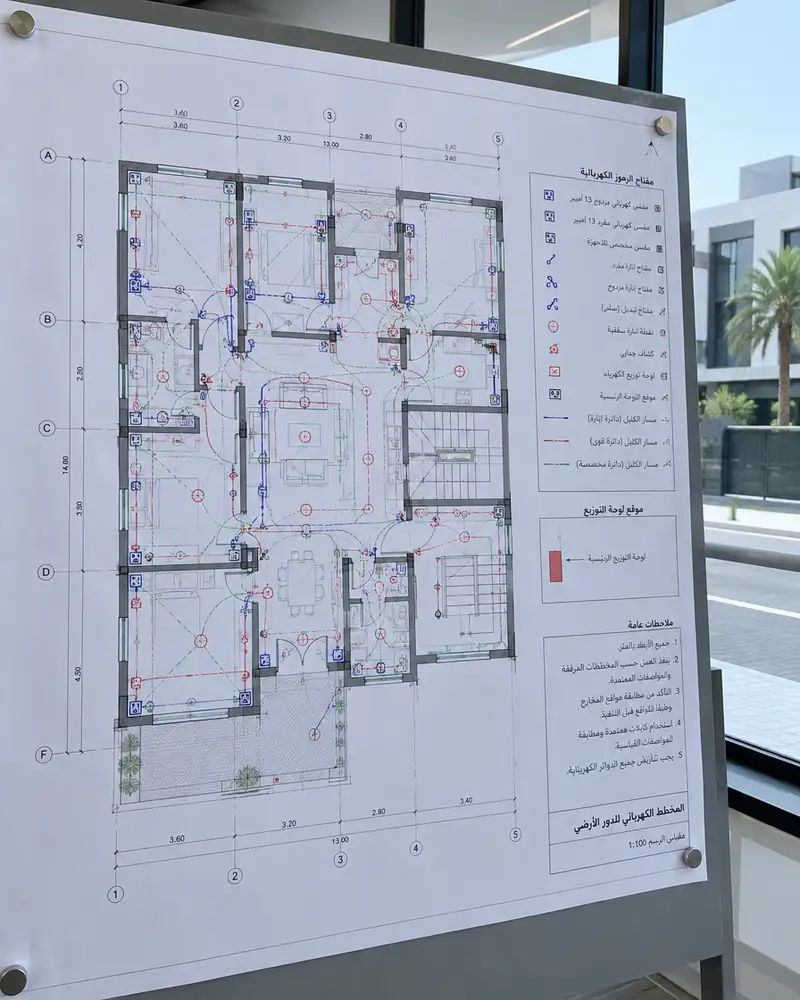
Electrical layout drawings
Circuit diagrams showing panel positions, outlet runs and lighting points

Plot sketch (kroki)
Boundary sketch confirming plot shape, corners and access points before design

Land surveying
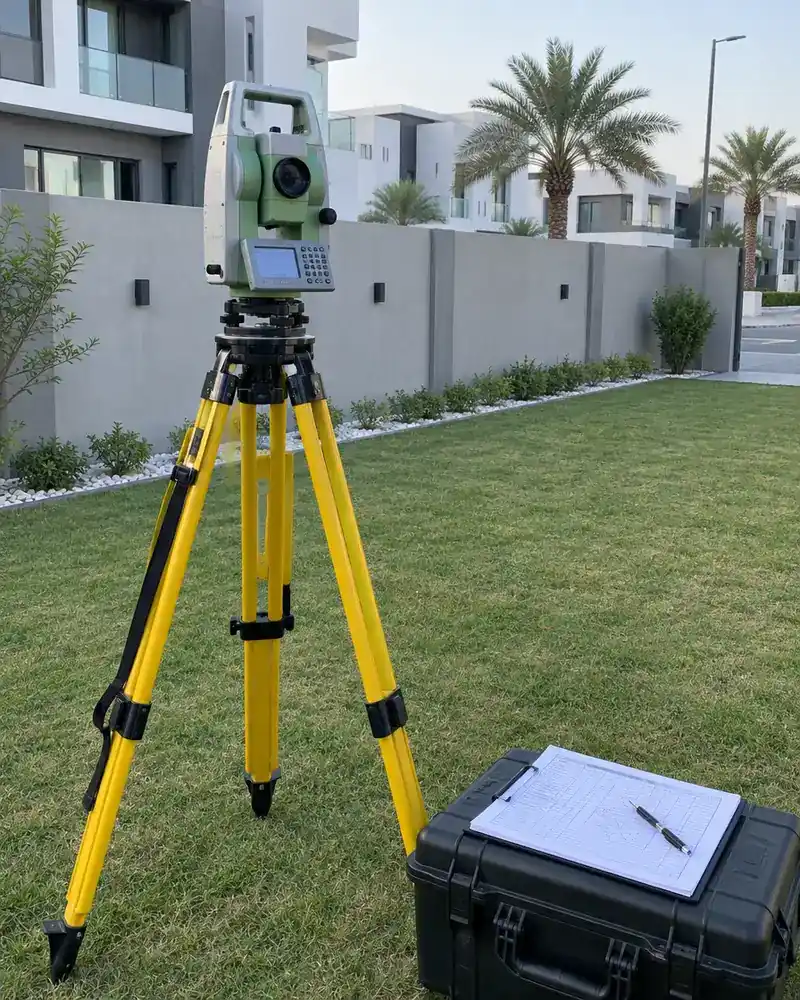
On-site measurement of levels and boundaries for an accurate drawing base
Signs you need a design set
No plans in the folder
When you open the paperwork file, no stamped floor plan exists for your existing house.
Contractor quotes without drawings
A written offer naming rooms and areas but showing no floor plan is a warning.
Planning an extension upward
Adding a floor without the original structural drawings forces guesswork on column size and slab load.
Corner or irregular plot
An L-shaped or corner boundary line leaves the buildable area and setbacks genuinely uncertain.
Mistakes that cause costly delays
Skipping the kroki step
Building before a boundary sketch is confirmed risks placing walls outside the legal plot.
No electrical drawings
Laying conduit without an approved electrical plan forces chasing and re-plastering finished walls later.
Copying a neighbour's layout
Adjacent plots differ in orientation, setbacks and soil depth; a copied plan ignores all three.
Missing structural coordination
A two-storey plan drawn without structural coordination can place block walls where columns belong.
Inside architectural design & drawings.



How architectural drawings are done right in Kuwait
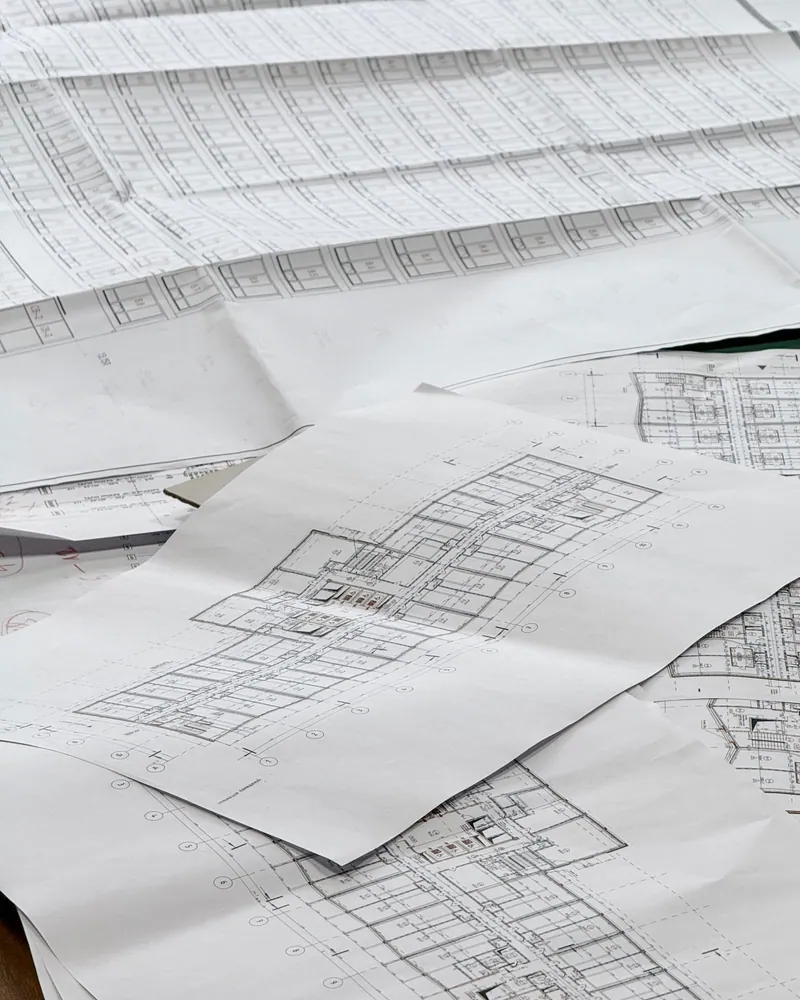
Before any column is cast or block is laid in Kuwait, the municipality requires an approved set of drawings. That set starts with a boundary survey and a kroki, a hand-measured sketch of the plot that confirms corners, access points and any encroachments. From the kroki the draughtsman extracts the exact usable area, which sets the footprint, the setbacks from each boundary and the maximum floor count the zoning rules allow for that plot.
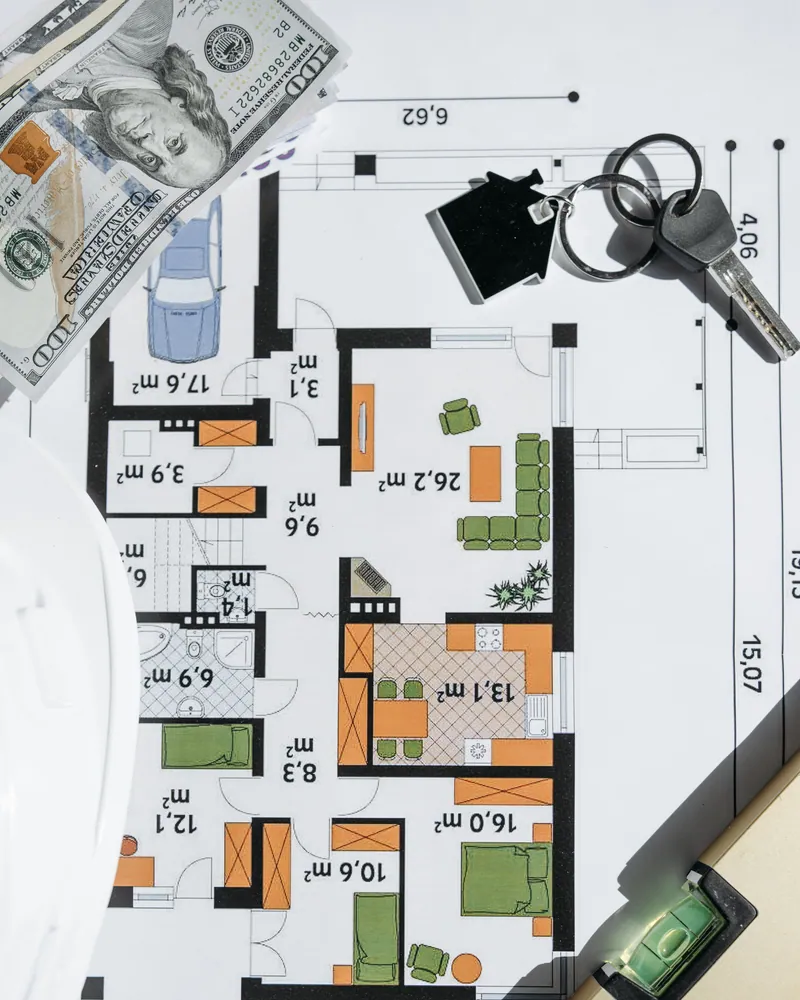
The architectural drawings cover the floor plan for each level, the four exterior elevations and the roof plan. For a single-storey house the choices are simpler: room sizes, wall positions and window openings. A two-storey plan adds stair design, balcony overhangs and the load-path check to confirm the ground floor carries the upper slab. In both cases the electrical drawing is a separate but parallel sheet, showing panel location, circuit runs, outlet heights and external lighting points, all of which must match the architectural layout.
Kuwait's private villas are built to be extended: an extra floor, a rooftop annex or a basement often comes years after the first build. Owners who kept clean copies of the approved drawings can add those elements with far less guesswork because the column grid, slab thicknesses and reinforcement schedule are already documented. At review, check that the plan carries the engineering stamp of a licensed Kuwaiti engineer, that north direction is marked, and that every room dimension on the drawing matches what you agreed with the architect.
What goes wrong on most builds.
Most problems are built in early and found late. These three cost the most to fix.
 01
01Shortcuts under the finish
Concrete and steel disappear under the finish, so a shortcut there stays hidden until it cracks.
 02
02Mistakes behind the wall
A water or drain mistake found after the finish means breaking new tile.
 03
03A rushed finish
The finish is what you live with every day. Rushing it shows in every corner.
The solution?
One licensed company for the structure, the pipes and the finish.

Shortcuts under the finishEngineering supervision on site
The structure is followed before it is covered.

Mistakes behind the wallPlumbing by the same company
Laid before the walls close.

A rushed finishFinishing, and maintenance after
The same company finishes and maintains.
How it works.
Call us
WhatsApp or phone to share your plot number and goals
Site visit
Engineer visits the plot to measure and record boundary details
Draft review
You receive the draft floor plans and request any changes
Final drawings
Corrected set is prepared with engineering stamp and signatures
Permit submission
Complete drawing package is ready for municipality permit application
What sets the price.
Drawing fees vary with plot size, number of floors and the detail each set requires.
Get a quotePlot size
Larger plots need more survey work and wider sheet layouts
Number of floors
Each storey adds a full plan sheet, elevations and structural coordination
Electrical detail level
A simple circuit layout costs less than a full load-schedule sheet
Revisions and changes
Owner-requested redesigns after draft approval add draughtsman hours to the fee
Survey complexity
Irregular boundaries or corner plots require longer on-site measurement time
Why one contractor beats four.
Every extra contractor means another schedule and another excuse. With us, one company answers for all of it.
Turnkey
Shell and finishing with one company, from footings to keys.
Pay in instalments
Construction and finishing on instalments. Ask us for the details.
Engineering supervision
Architectural drawings and engineering supervision on site.
After handover
Maintenance contracts and a 24-hour emergency plumber.
A licensed Kuwaiti company for building construction, finishing, renovation and infrastructure works.
What our clients say.
See all reviews on GoogleExcellent
Taha Saad
Google review
Excellent
Ali Nadi
Google review
Architectural design & drawings in Kuwait. We work across all six governorates of Kuwait: Capital, Hawalli, Farwaniya, Mubarak Al-Kabeer, Ahmadi, Jahra.
Official references: Kuwait Municipality (building permits and plans)
Questions, answered.
Call nowWhat is a kroki and do I need one before starting?
A kroki is a hand-measured boundary sketch of your plot. It is normally the first step because it confirms the exact shape, dimensions and access point of the land before any room layout is drawn.
Can the architectural plan and the electrical drawing be done together?
Yes. Both sets are designed in parallel so that wall positions and electrical routes match from the start. Designing the electrical layout after the architectural sheet is finished often forces changes back to the completed drawing.
Does the drawing need a licensed engineer's stamp?
In Kuwait a building permit application requires drawings signed and stamped by a licensed Kuwaiti engineer. A drawing without that stamp will not be accepted at the municipality counter.
Can I ask for changes after I see the first draft?
You can review the draft and request adjustments to room sizes, wall positions or window placement before the final version is issued. Major redesigns after the drawing is finalised may add to the fee.
I want to add a floor in future. should the drawings account for that now?
It is worth telling the engineer at the design stage. The column grid and foundation size can be planned to carry an extra storey, which is far simpler and cheaper than retrofitting the structure later.
Do you handle the permit submission or just produce the drawings?
We produce the full drawing set, including architectural plans, electrical drawings and the kroki. The permit submission process can be discussed at the time; requirements and steps vary by governorate and plot type.

Licensed and registered in Kuwait.
Check us before you sign. This is our licence number and what it covers.
Find us on Google Maps