
What we build for you
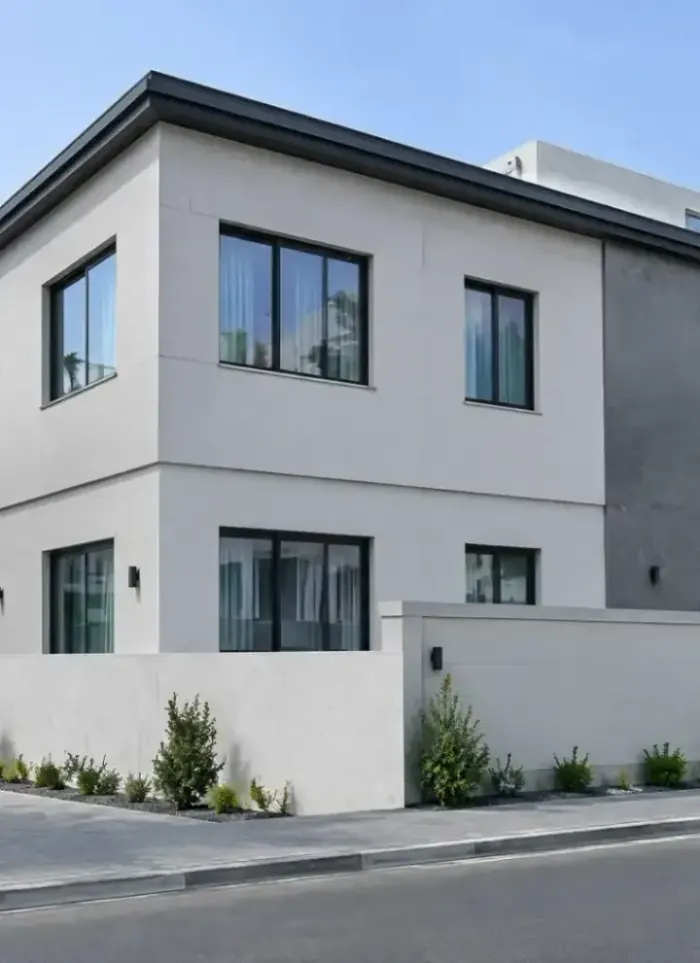
From a single room addition to a full two-storey annex, designed and permitted.
Annex design
Architectural and structural drawings prepared for municipality permit submission.

Outdoor annex construction
Ground-level reinforced concrete annex with its own independent foundation.

Two-storey annex
Two-floor addition with a foundation sized for the full combined load.

Annex renovation
Demolish, replan, and rebuild an existing annex to a new layout.

Structural tie-in
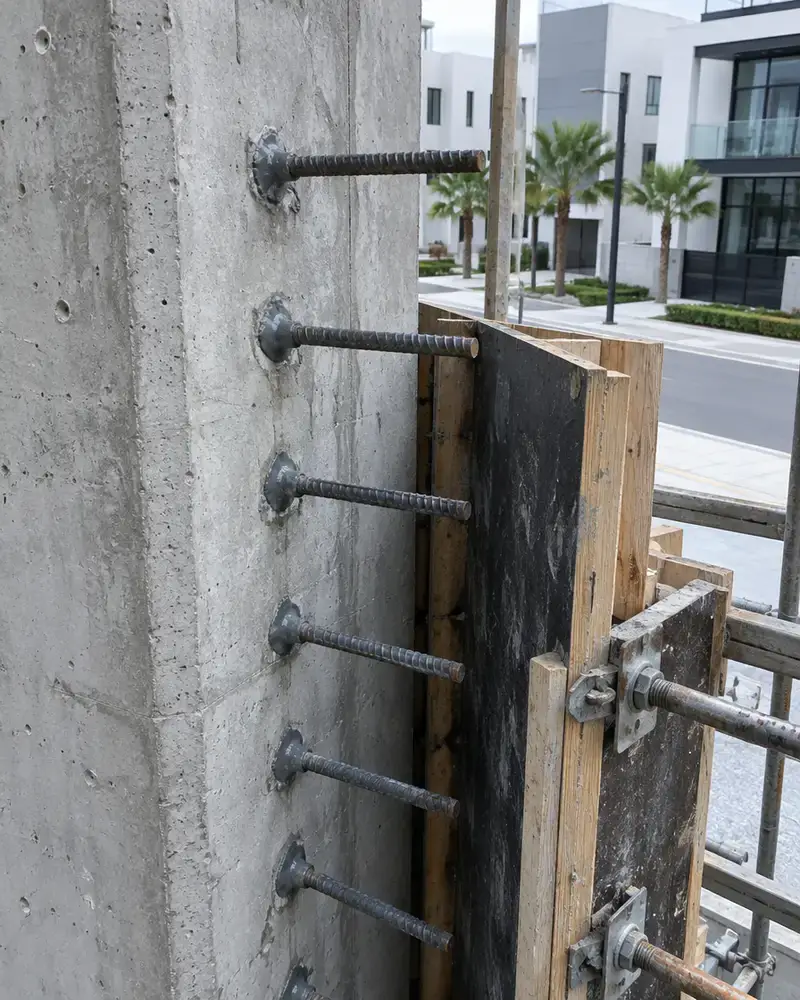
Epoxy dowels and bonding agents tying new concrete to the existing frame.

Annex finishing
Block walls, plaster, tiling, and aluminium works to match the main villa.
Costly mistakes in annex construction
No structural assessment
Adding weight to an existing slab without checking its capacity causes cracking and settlement.
Building without a permit
A municipality demolition order can require the annex to be torn down at the owner's cost.
No dowels at joint
Butting new block against old without dowels creates a crack that widens and lets in water.
Unsealed roof junction
No membrane at the roof-to-wall junction lets water collect and enter the existing wall.
What to sort out before calling
Find existing drawings
Structural drawings show column sizes and slab thickness needed to assess the villa's load capacity.
Check plot setbacks
Municipality rules set minimum distances from boundary walls; confirm the annex fits within them.
Decide the annex use
The intended use, majlis, bedroom, or storage, determines the structural load and finishing scope.
Locate underground services
Water lines, drainage pipes, and underground tanks near the build zone must be located before digging.
Inside annex construction.
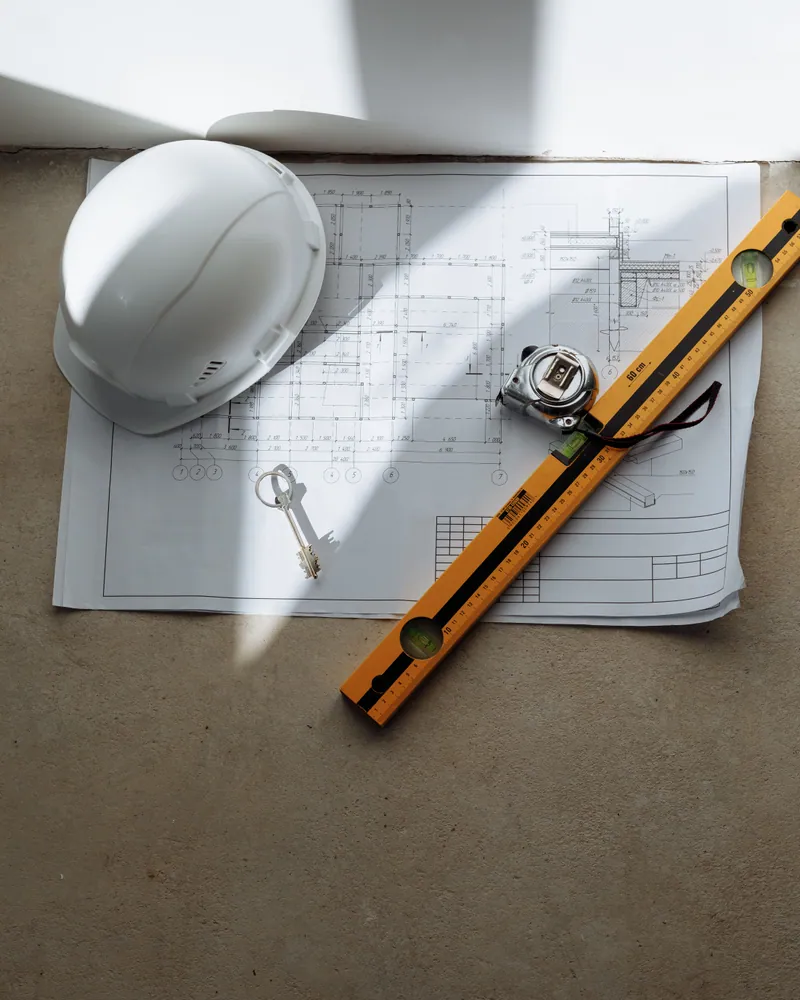
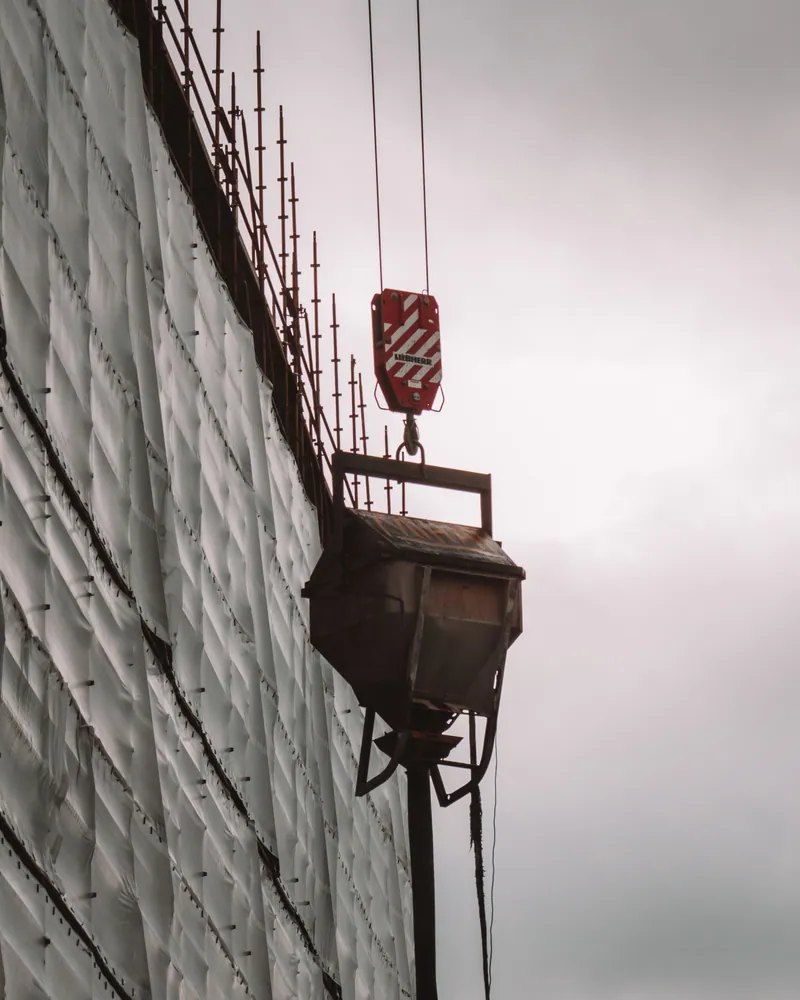
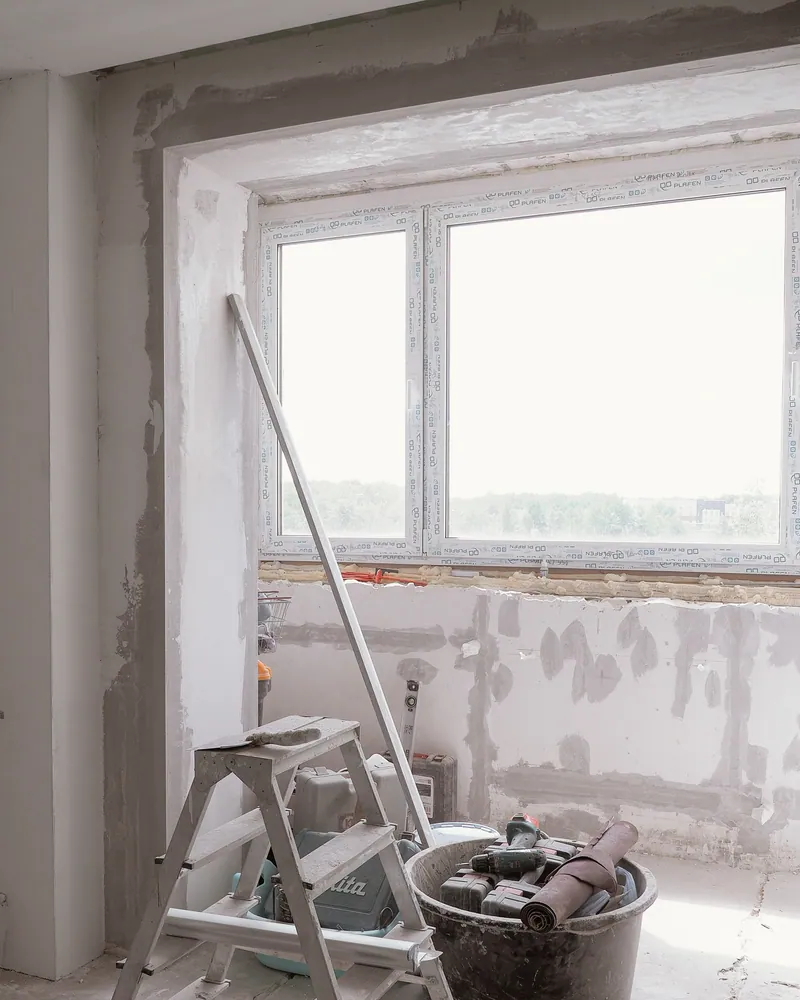
How an annex is built and finished
Building an annex on an existing Kuwaiti villa begins with a site visit to check the condition and layout of what is already built. The structural drawings of the original villa tell whether the existing frame can take the extra load, or whether the annex needs its own independent columns and foundation. From those findings, architectural and structural drawings are prepared. Municipality approval is required before a single block goes up, regardless of how modest the annex seems.
Where the annex sits on the ground, a concrete foundation is cast first, sized for the full load of all floors above it. At the junction with the existing villa, the old surface is chipped and fitted with epoxy-anchored dowel bars before new concrete is poured. This mechanical bond prevents the vertical crack that forms when a plain butt joint is used. The roof junction, where two different pour-age slabs meet, receives a bonding agent and a waterproofing membrane before the screed goes down.
A two-storey annex follows the same logic but needs a foundation designed from the start for both floors, not just the ground level. The finishing scope covers block walls, plaster, floor and wall tiling, aluminium windows, and electrical outlets, all matched to the existing villa's palette. Annex renovation takes an existing annex built at a different time or to a lower standard and brings it to full working condition, which may include replanning internal walls, levelling the floor slab, and replacing all finishes.
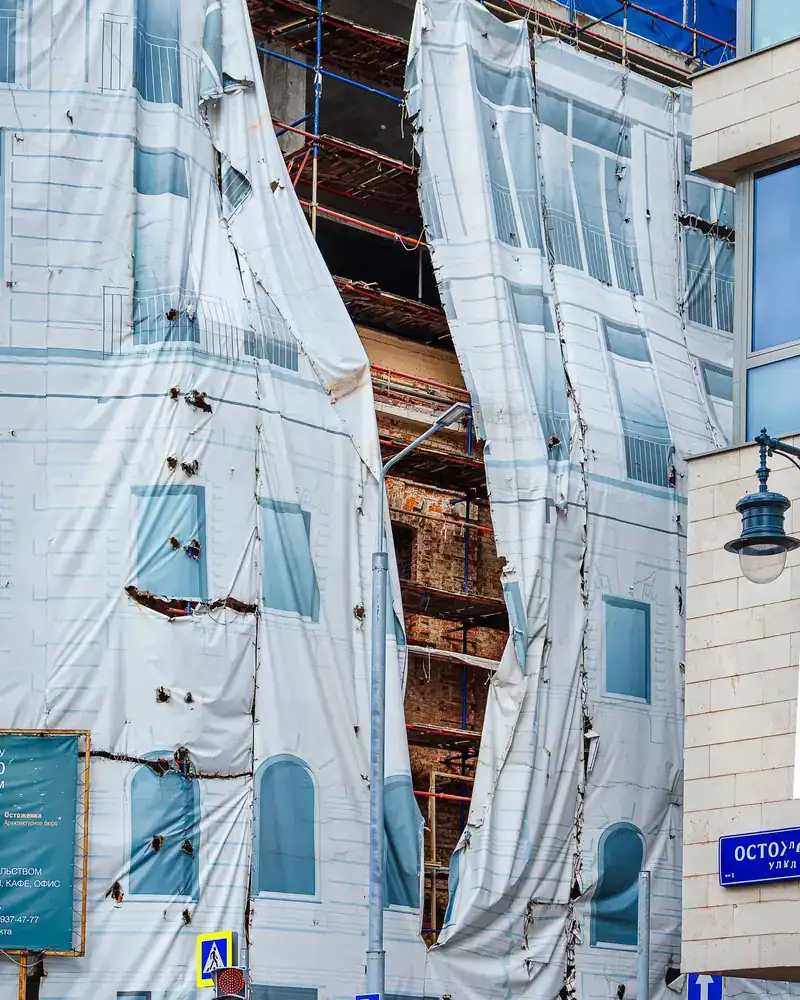
What goes wrong on most builds.
Most problems are built in early and found late. These three cost the most to fix.
 01
01Shortcuts under the finish
Concrete and steel disappear under the finish, so a shortcut there stays hidden until it cracks.
 02
02Mistakes behind the wall
A water or drain mistake found after the finish means breaking new tile.
 03
03A rushed finish
The finish is what you live with every day. Rushing it shows in every corner.
The solution?
One licensed company for the structure, the pipes and the finish.

Shortcuts under the finishEngineering supervision on site
The structure is followed before it is covered.

Mistakes behind the wallPlumbing by the same company
Laid before the walls close.

A rushed finishFinishing, and maintenance after
The same company finishes and maintains.
How it works.
Call or whatsApp
Share photos and the plot; a site visit is arranged.
Site assessment
Structural check of the existing villa and plot boundary review.
Design and permit
Drawings prepared and submitted to the municipality for approval.
Construction
Foundation, frame, tie-in work, block walls, slab, and finishing.
Handover
Snagging completed, keys and approved drawings handed over.
What sets the price.
Annex size, number of floors, ground conditions, and finish level all shape the quote.
Get a quoteBuilt area
Total floor area drives material quantities and labour time directly.
Number of floors
Each additional floor adds foundation depth, columns, a slab, and stair access.
Ground conditions
Soft or waterlogged soil requires a deeper or wider foundation.
Finish specification
Shell-only work costs significantly less than a fully tiled and painted annex.
Tie-in complexity
Poor condition of existing walls or slabs increases preparation work before casting.
Why one contractor beats four.
Every extra contractor means another schedule and another excuse. With us, one company answers for all of it.
Turnkey
Shell and finishing with one company, from footings to keys.
Pay in instalments
Construction and finishing on instalments. Ask us for the details.
Engineering supervision
Architectural drawings and engineering supervision on site.
After handover
Maintenance contracts and a 24-hour emergency plumber.
A licensed Kuwaiti company for building construction, finishing, renovation and infrastructure works.
What our clients say.
See all reviews on GoogleExcellent
Taha Saad
Google review
Excellent
Ali Nadi
Google review
Annex construction in Kuwait. We work across all six governorates of Kuwait: Capital, Hawalli, Farwaniya, Mubarak Al-Kabeer, Ahmadi, Jahra.
Official references: Kuwait Municipality (building permits and plans)
Questions, answered.
Call nowDoes any annex, however small, need a municipality permit?
Any permanent structure added to a plot in Kuwait requires an approved drawing and a building permit from the municipality. Starting work without that approval puts the annex at risk of a stop-work order or a requirement to demolish it, regardless of its size or quality.
How do you confirm the existing villa can carry the annex weight?
A structural check is carried out during the site visit. The original drawings are reviewed for column size, slab thickness, and rebar specification. Where no drawings exist, the existing elements are measured and assessed on site before any structural recommendation is made.
Will a crack appear between the new annex and the existing wall?
A plain butt joint between two different pours always cracks over time. The correct method is to chip the existing surface, drill in epoxy-anchored dowel bars, and apply a bonding agent before casting. This ties the two elements mechanically and stops the crack from forming.
Can a two-storey annex be built on a single-storey foundation and extended later?
No. The foundation for a two-storey annex must be designed from the start to carry both floors. Deepening or widening a foundation built for a single storey requires a significant and costly intervention once the ground floor is complete.
What does annex renovation involve beyond new tiles and paint?
It depends on the existing condition. If the slab is uneven, a levelling screed is needed before any tiling. If internal block walls are in the wrong position, they are demolished and rebuilt. Drainage points may be relocated. The scope is set after the existing annex is inspected.
Can the annex exterior be designed to match the existing villa facade?
Yes. The design stage accounts for the existing facade material, window style, and cornice detail so the finished annex reads as a natural extension of the original building rather than a later addition. This is easiest when the original architectural drawings are available.

Licensed and registered in Kuwait.
Check us before you sign. This is our licence number and what it covers.
Find us on Google Maps