
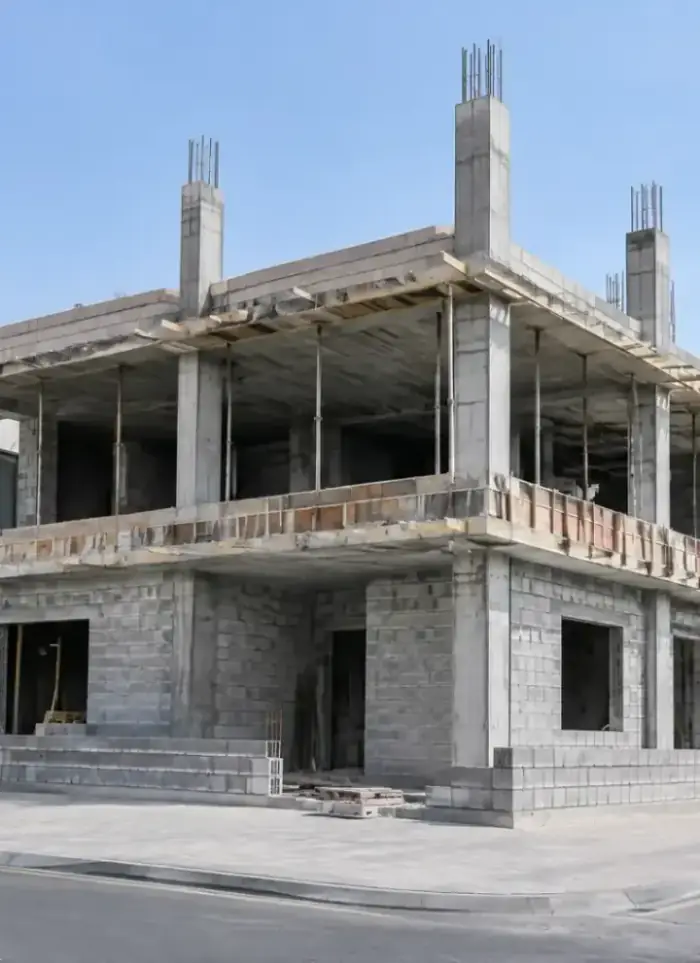
What the shell covers
From the first concrete pour to the last block wall, before any finishing begins.

Foundation work
Footings, tie beams and grade slab poured on prepared, treated ground.

Columns and beams
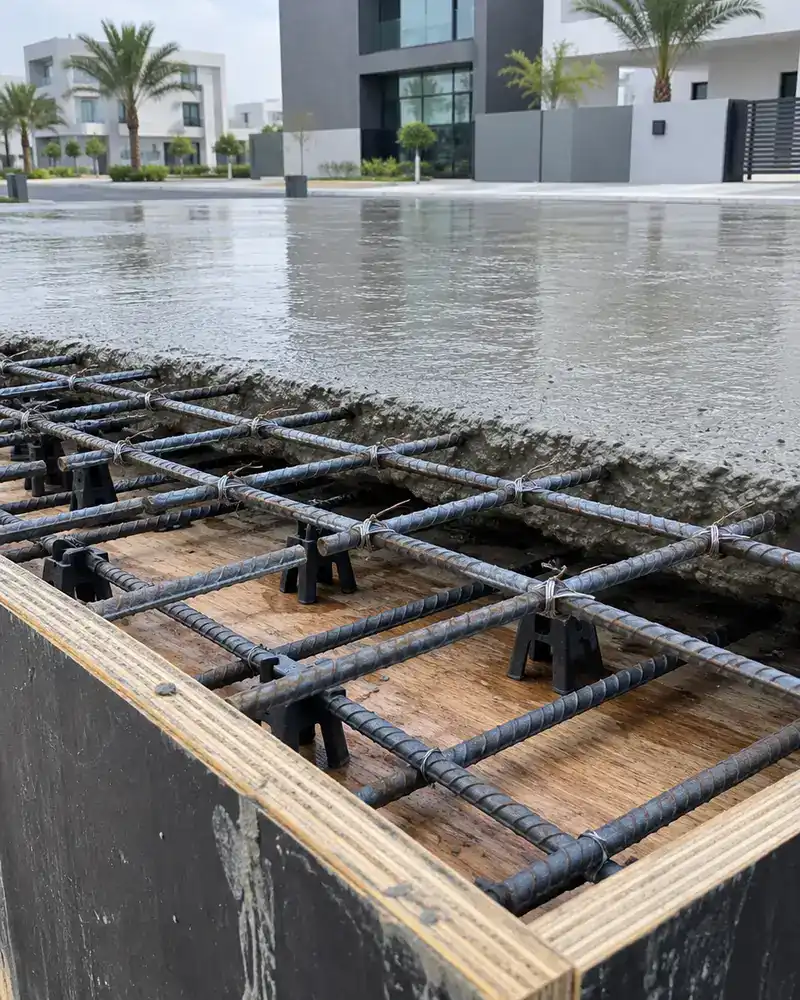
Tied rebar cages, formwork set and frame poured floor by floor.

Floor slabs
Reinforced slabs at each level poured to the structural drawings.

Block infill walls
Hollow concrete block walls built between columns after each slab cures.

Roof slab
Final roof slab with drainage falls formed directly into the pour.

Shell with materials
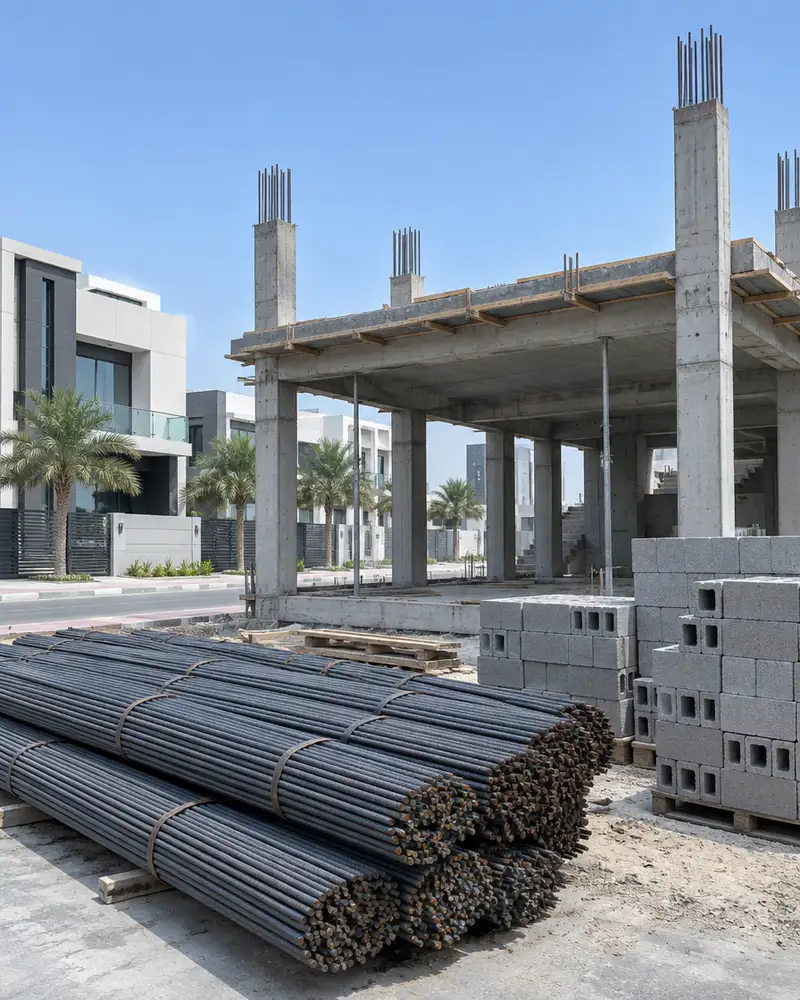
Cement, rebar, blocks and aggregates supplied and placed as one contract.
Mistakes that weaken the structure
Skipping soil investigation
Without soil data, footings are under-designed and the slab settles or cracks later.
Thin concrete cover
Too little cover exposes rebar to moisture, causing rust and concrete spalling over time.
Early curing cutoff
Stopping wet curing early in Kuwait's heat weakens the mix and opens deep surface cracks.
Columns not future-proofed
Columns sized for today's load only require costly structural work when a floor is added.
Get these ready before you call
Approved structural drawings
Shell work cannot be priced or started without stamped, approved structural drawings.
Soil investigation report
A soil report determines footing depths and the concrete mix required for your plot.
Floor count decision
Confirm current and future floor plans so columns are designed with the right capacity.
Site access check
Confirm that concrete mixers and excavation equipment can reach the plot before work starts.
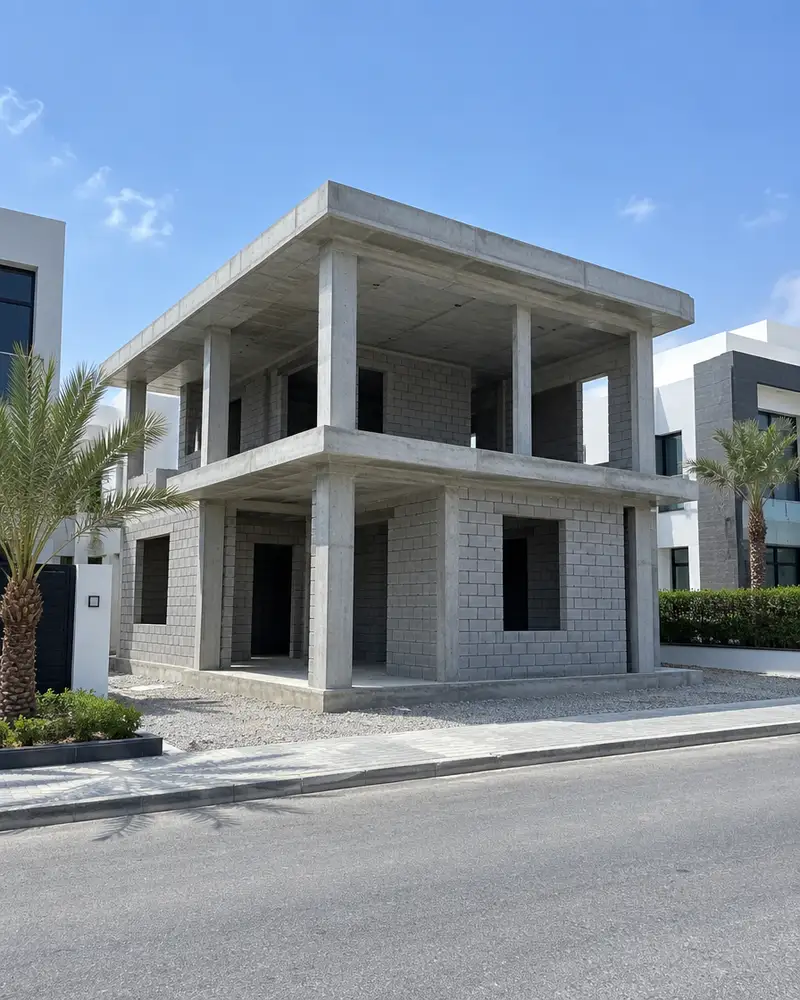
Inside shell (grey structure) construction.
How shell construction is done right in Kuwait
Shell construction is the structural skeleton that every other trade depends on. It begins underground with excavation, footing placement and tie beams, then rises through columns, beams and slabs floor by floor until the roof slab is cast. Each stage must cure adequately before the next load is applied. The block infill walls follow after each slab has hardened, completing the structural envelope that will carry the building for decades.
Kuwait's conditions demand specific choices at every pour. Coastal plots sit above saline groundwater, so foundations are waterproofed and sulphate-resistant cement mixes are used to prevent chemical attack that erodes ordinary concrete. In the hot months, concrete is poured before the sun peaks, shaded immediately and wet-cured for several days to stop the rapid moisture loss that weakens the mix. Rebar cover must be generous enough to keep steel dry and rust-free for the building's full life.
Owners choose between a labour-only contract and a full supply-and-build package covering cement, rebar, blocks and aggregates. A materials-included contract gives price certainty and keeps the spec controlled from the first pour. If extra floors are planned later, columns and slabs should be designed now to carry the added load, a small cost at the shell stage that becomes a major structural job if deferred. Checking rebar ties, slab thickness and block coursing against the structural drawings at each stage is the surest way to protect the finished structure.
What goes wrong on most builds.
Most problems are built in early and found late. These three cost the most to fix.
 01
01Shortcuts under the finish
Concrete and steel disappear under the finish, so a shortcut there stays hidden until it cracks.
 02
02Mistakes behind the wall
A water or drain mistake found after the finish means breaking new tile.
 03
03A rushed finish
The finish is what you live with every day. Rushing it shows in every corner.
The solution?
One licensed company for the structure, the pipes and the finish.

Shortcuts under the finishEngineering supervision on site
The structure is followed before it is covered.

Mistakes behind the wallPlumbing by the same company
Laid before the walls close.

A rushed finishFinishing, and maintenance after
The same company finishes and maintains.
How it works.
Call or whatsApp
Share plot details and floor count for an initial discussion.
Site survey
Team visits the plot and reviews drawings and ground conditions.
Scope and quote
A priced contract is prepared covering labour, materials and schedule.
Structural work
Foundations, columns, slabs and block walls built floor by floor.
Handover
Structure inspected against drawings and handed to owner for finishing.
What sets the price.
Shell cost depends on built area, floor count, ground conditions and the materials scope.
Get a quoteTotal built area
Total slab area across all floors drives concrete and rebar quantities directly.
Ground conditions
Weak or saline soil requires deeper footings and more costly waterproofing treatments.
Materials scope
A supply-and-build contract adds material cost on top of the labour rate.
Number of floors
Each added floor multiplies the rebar, concrete and block quantities throughout.
Structural specification
Thicker slabs or denser rebar increases concrete and steel use throughout the frame.
Why one contractor beats four.
Every extra contractor means another schedule and another excuse. With us, one company answers for all of it.
Turnkey
Shell and finishing with one company, from footings to keys.
Pay in instalments
Construction and finishing on instalments. Ask us for the details.
Engineering supervision
Architectural drawings and engineering supervision on site.
After handover
Maintenance contracts and a 24-hour emergency plumber.
A licensed Kuwaiti company for building construction, finishing, renovation and infrastructure works.
What our clients say.
See all reviews on GoogleExcellent
Taha Saad
Google review
Excellent
Ali Nadi
Google review
Shell (grey structure) construction in Kuwait. We work across all six governorates of Kuwait: Capital, Hawalli, Farwaniya, Mubarak Al-Kabeer, Ahmadi, Jahra.
Official references: Kuwait Municipality (building permits and plans)
Questions, answered.
Call nowWhat does a shell contract include and what does it leave out?
Shell covers foundations, columns, beams, all floor slabs, block infill walls and the roof slab. It does not include plaster, tiling, paint, electrical conduits, plumbing pipes, doors or windows. Those are handled under the finishing contract that follows.
Can the grey structure support an extra floor added years later?
Yes, but only if columns, footings and slabs were designed from the start to carry the extra load. Adding that capacity at the shell stage costs little. Strengthening an existing shell for an unplanned floor later is a much larger and more expensive intervention.
How do I know the rebar is placed correctly before concrete is poured?
Before any pour, the supervisor checks that bar diameters, spacing and cover distances match the structural drawings. Once concrete is poured those checks cannot be repeated, making pre-pour inspection the single most important quality step in shell construction.
What is the difference between shell with materials and labour-only shell?
Shell with materials means we supply cement, rebar, aggregates and blocks as well as placing them. Labour only means you purchase and deliver materials while we provide the workforce and supervision. A materials-included contract gives a single controlled price from the first pour.
How long does a slab need curing before the next floor starts?
Slabs need adequate wet curing before carrying formwork and loads for the next pour. In Kuwait's heat, cutting the curing period short weakens the concrete and causes surface cracking that can run deep into the structural section. The curing duration follows the structural engineer's specification.
Are block walls part of the shell contract or done by a separate trade?
Block walls are included in the shell contract. We build hollow concrete block infill walls between columns at each floor, including corner reinforcement inserts and mortar beds, as part of the complete grey structure before the finishing phase begins.

Licensed and registered in Kuwait.
Check us before you sign. This is our licence number and what it covers.
Find us on Google Maps