
What we build
Basement work covers excavation through waterproof structure to a finished, usable space below ground.

Excavation and shoring
Deep cut with retained earth and temporary support where needed.

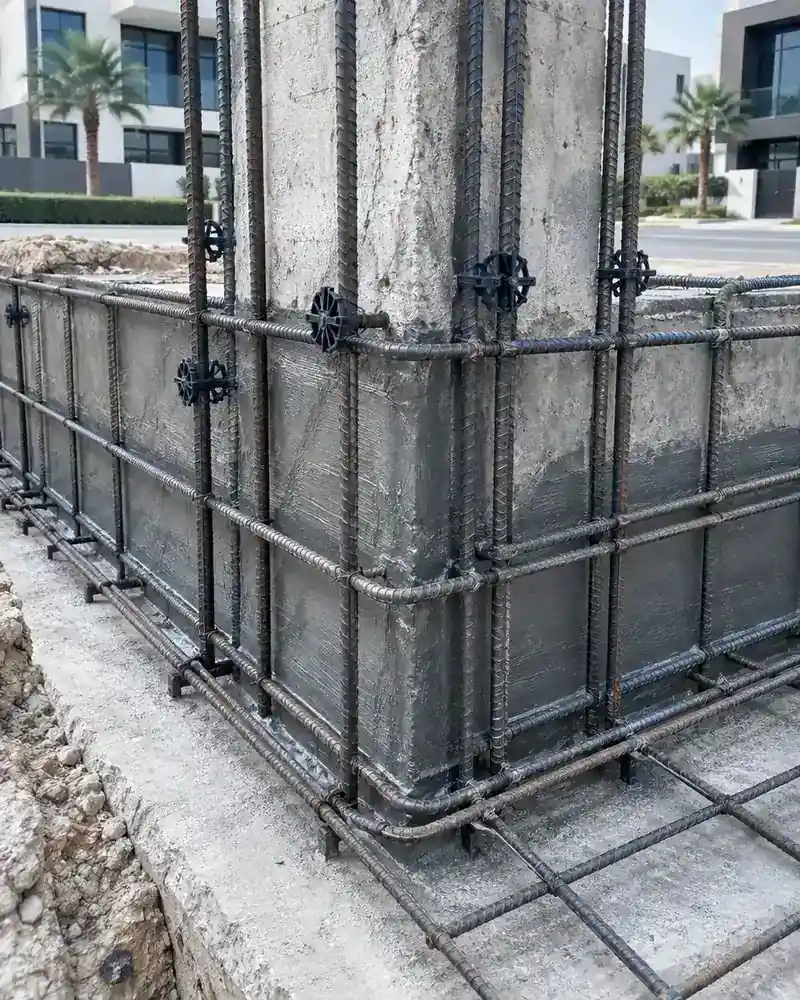
Reinforced retaining walls
Poured concrete walls resist soil and hydrostatic pressure from outside.

Basement floor slab
Structural slab cast on a blinding layer over prepared ground.

Full waterproofing system
Multi-layer protection applied to floor and walls before backfilling.

Internal frame
Columns, beams and intermediate slab connecting basement to ground floor.

Access and ventilation
Staircase, vehicle ramp or lift shaft designed into the structure.
Materials and methods used below ground
Crystalline admixture
Added to the concrete batch; reacts with moisture to self-seal micro-cracks that form after casting.
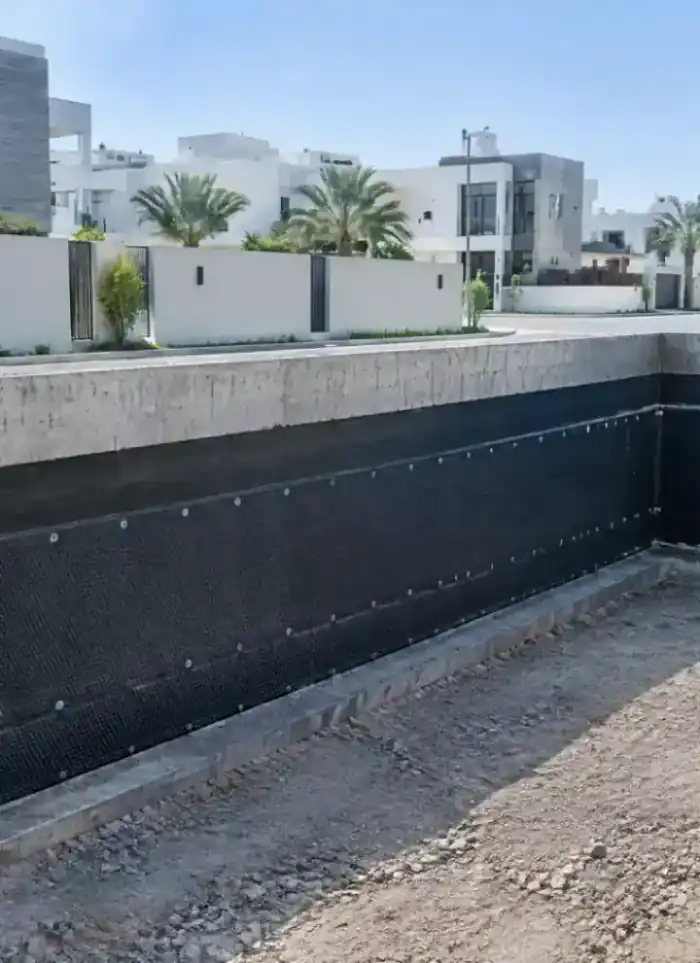
Drainage composite board
Dimple-faced membrane fixed to the outer wall face channels groundwater away before backfill.
Below-grade concrete mix
Low water-cement ratio with sulphate-resistant content resists chemical attack from Kuwait's saline soil.
Dewatering system
Wellpoint or sump pumps lower groundwater below excavation level before and during all structural pours.
What to sort out before you call
Groundwater investigation
A soil borehole report confirming water depth is needed before structural design can start.
Plot permit status
Basement drawings must be approved by the municipality before any ground is broken.
Below-grade utility survey
Confirm where water mains, drainage pipes and power cables run before excavation starts.
Basement use decision
Parking, storage and habitable rooms each require different structural depth and finishing specifications.
More in construction & general contracting.
 01General contracting
 02Architectural design & drawings
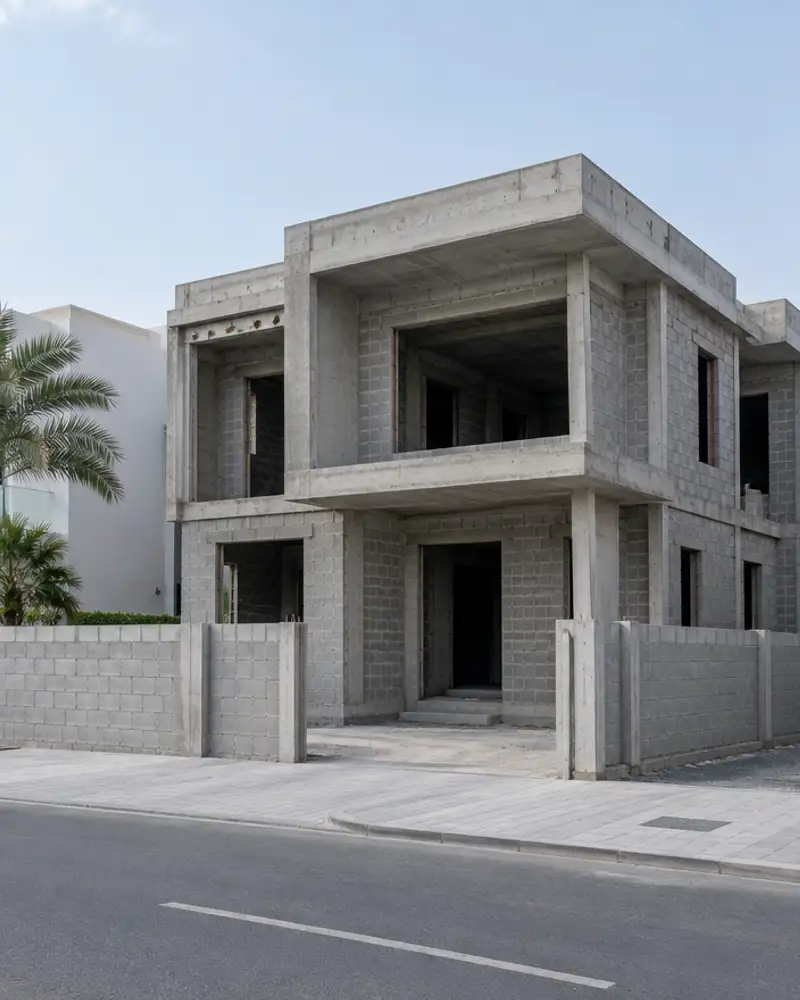 03Shell (grey structure) construction
 04Elevators
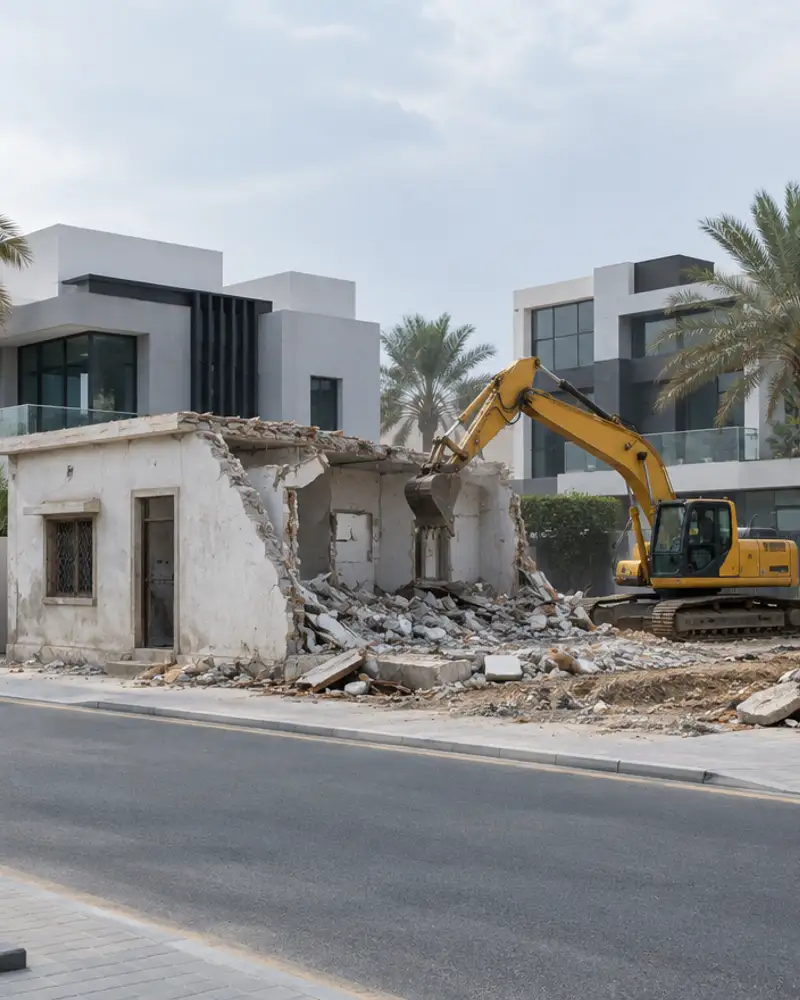 05Demolition & rebuild
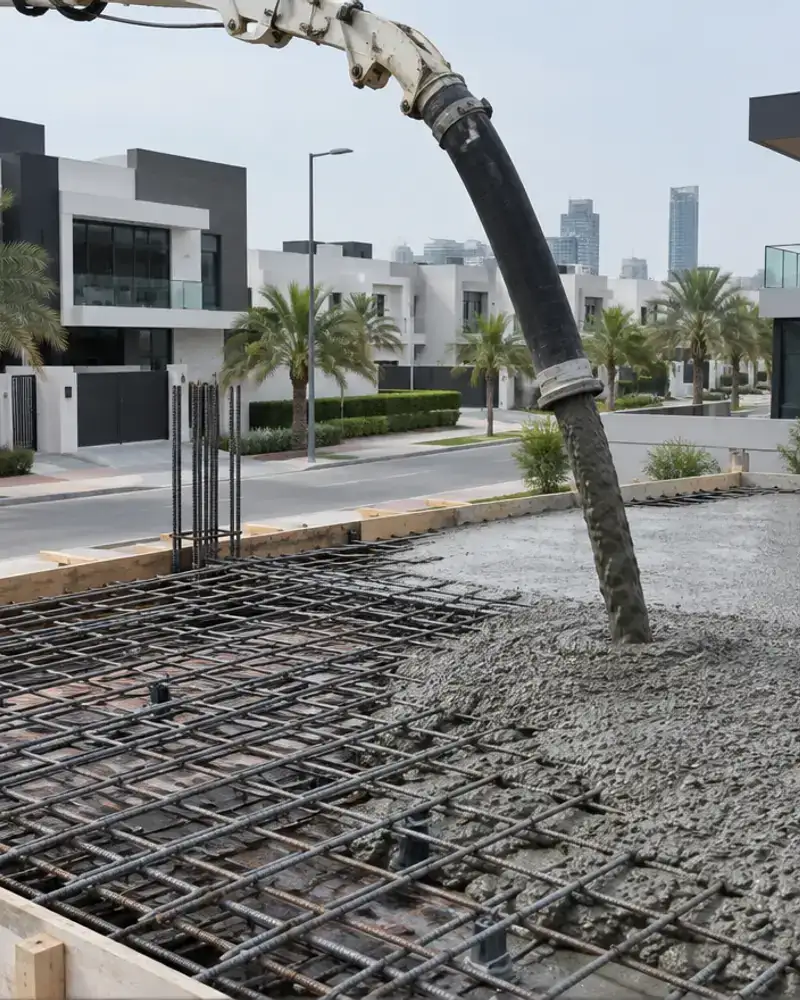 06Rebar & concrete pouring
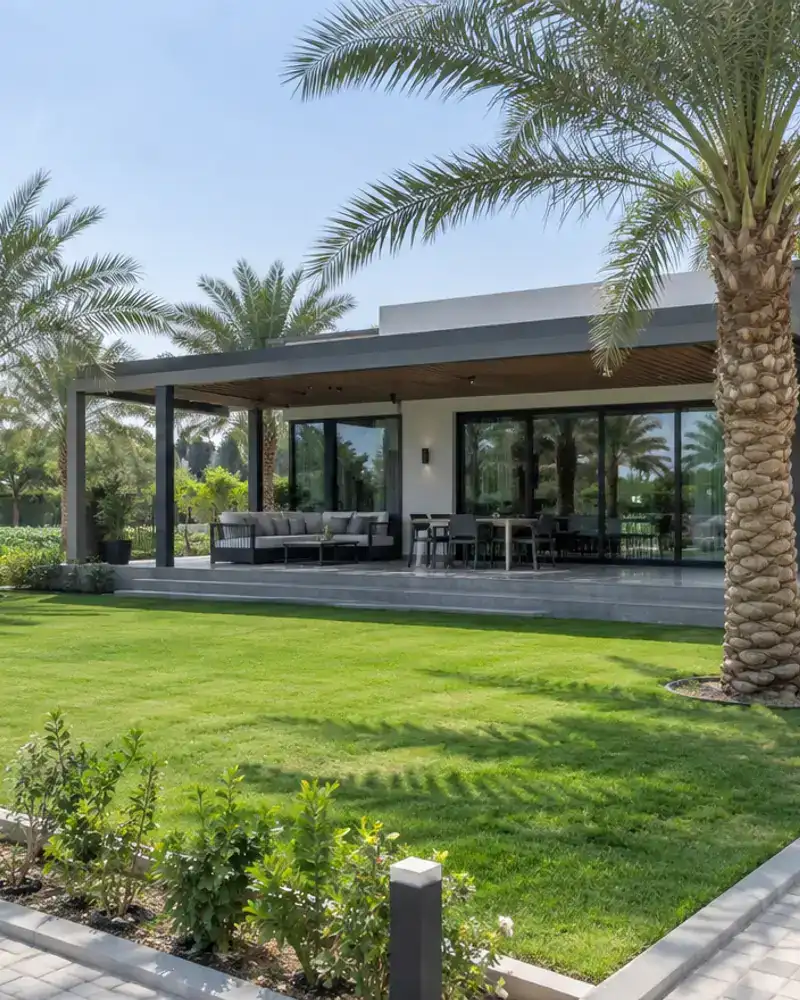 07Farm & rest-house construction
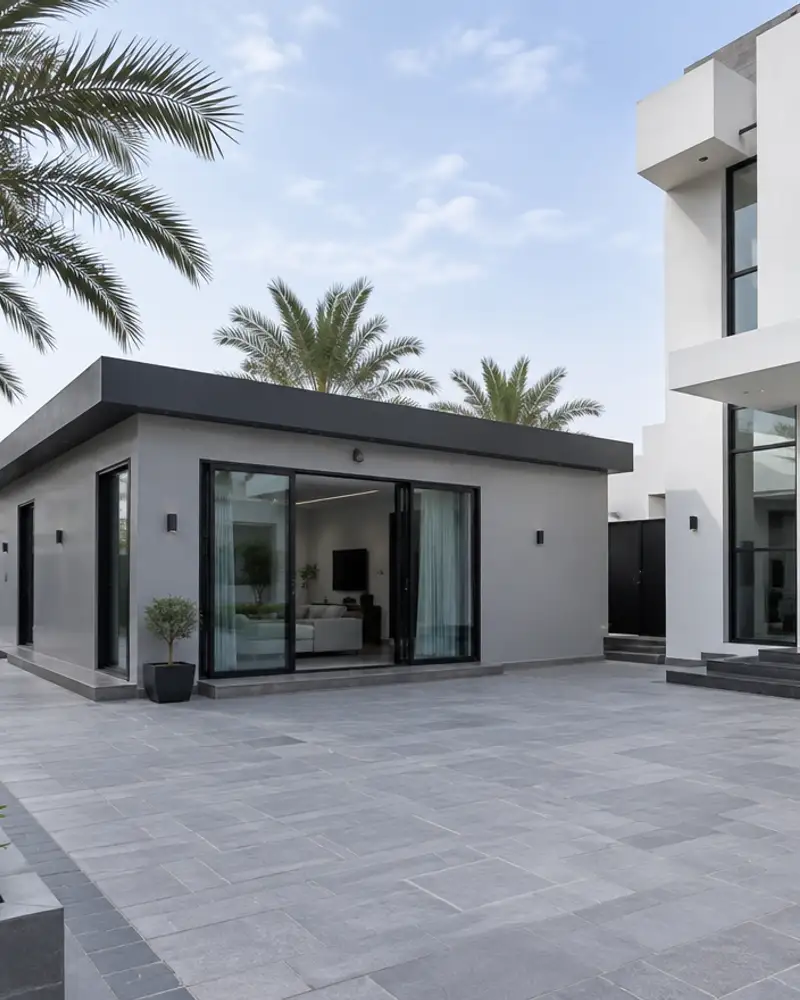 08Annex construction
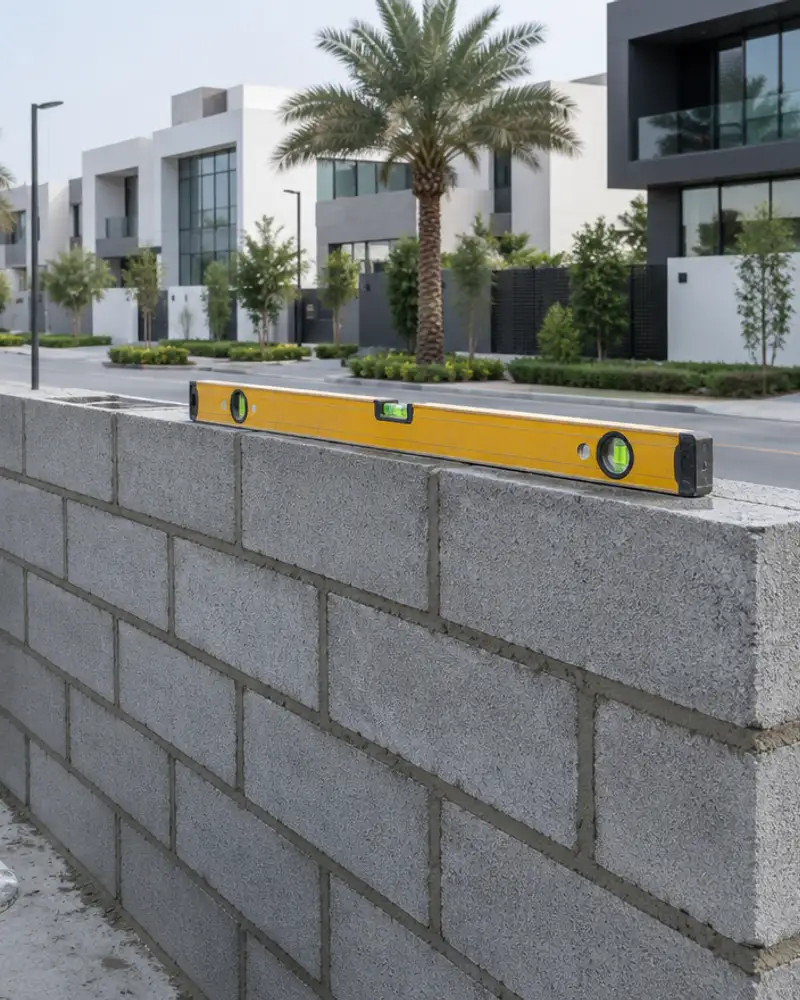 09Block walls
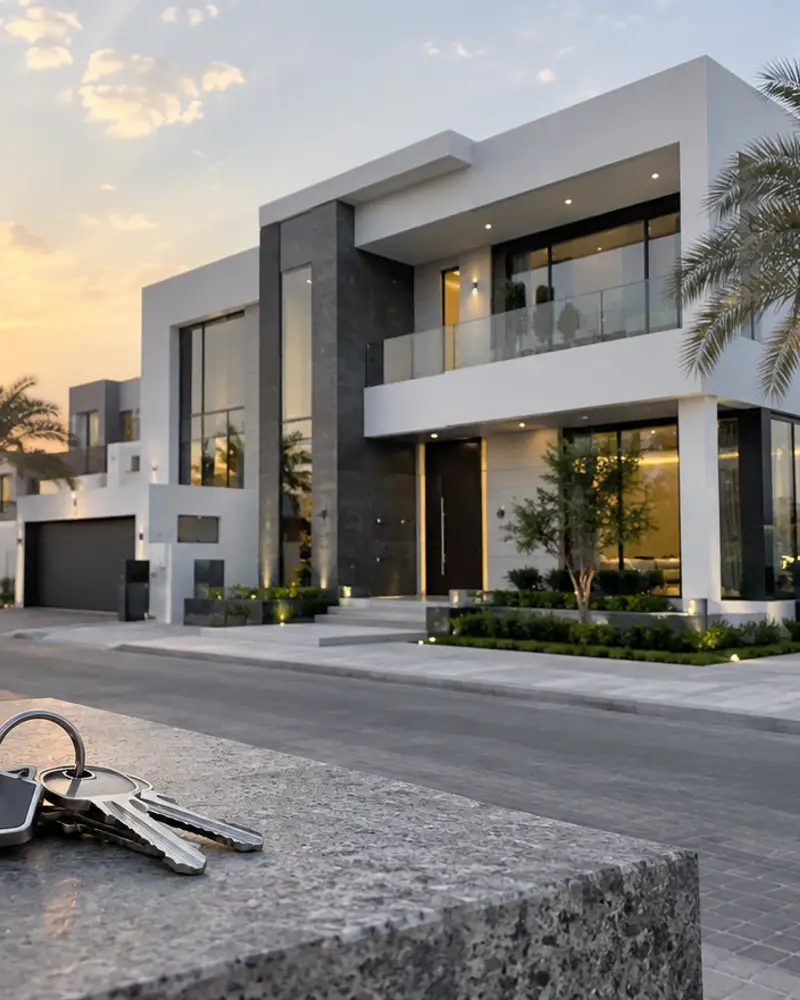 10Construction on instalments
 11Boundary walls & gates
 12Chalet construction
 13Cold-steel / sandwich-panel annex
 14Engineering supervision
 15Diwaniya construction
 16Swimming pools
 17Rooftop annex
 18Additional floor
 19Turnkey house construction
 20Cement-board annex
 21Outdoor majlis construction
 22Shell + finishing
 23Courtyard annex
 24Excavation, backfill & grading
- All construction & contracting services
How basement construction works in Kuwait's conditions
Excavating below ground level in Kuwait raises two immediate concerns: sulphate-rich soil and a groundwater table that can sit close to the surface in coastal neighbourhoods such as Salmiya, Rumaithiya or Fintas. Before a single bucket of earth moves, a soil investigation confirms how deep the water sits and what the soil composition is. That report drives both the structural design and the waterproofing specification. A basement project without it carries unknown risk at its foundations.
A basement's retaining walls must resist two kinds of pressure: the weight of the soil pushing inward and the hydrostatic force of groundwater bearing against the outer face. Cast-in-place reinforced concrete is the standard approach for these walls in Kuwait. Waterproofing is applied in at least two complementary layers: a crystalline admixture inside the concrete itself and an external drainage membrane fixed to the wall before backfill. The floor slab receives the same treatment. Skipping either layer is the most common reason basements develop leaks years after completion.
The intended use of the basement shapes the entire design. A car-parking level needs a ramp and greater structural headroom than a storage room. A finished habitable space requires mechanical ventilation, drainage connections and a heavier finishing specification. Access, whether a staircase, a ramp or a lift shaft, must be built into the structural frame from the outset, not retrofitted afterward. The basement slab level, the column grid and the connections to the ground-floor frame above must all be resolved in the approved drawings before excavation begins.
What goes wrong on most builds.
Most problems are built in early and found late. These three cost the most to fix.
 01
01Shortcuts under the finish
Concrete and steel disappear under the finish, so a shortcut there stays hidden until it cracks.
 02
02Mistakes behind the wall
A water or drain mistake found after the finish means breaking new tile.
 03
03A rushed finish
The finish is what you live with every day. Rushing it shows in every corner.
The solution?
One licensed company for the structure, the pipes and the finish.

Shortcuts under the finishEngineering supervision on site
The structure is followed before it is covered.

Mistakes behind the wallPlumbing by the same company
Laid before the walls close.

A rushed finishFinishing, and maintenance after
The same company finishes and maintains.
How it works.
Call or whatsApp
Describe the plot, intended use and any soil information you already have.
Site visit
Engineer reviews the plot, existing drawings and visible ground conditions.
Design and permit
Structural drawings are prepared and submitted for municipality approval.
Structure and waterproofing
Dewatering, excavation, retaining walls, slab, waterproofing and backfill proceed in sequence.
Inspection and handover
Final check for water-tightness before finishes are applied and formal handover.
What sets the price.
Basement cost is driven by excavation depth, total area, groundwater conditions and intended use.
Get a quoteExcavation depth
Deeper cuts need more shoring, greater concrete volume and more pumping.
Total basement area
Floor slab, retaining walls and roof slab all scale directly with the footprint.
Groundwater level
High groundwater raises dewatering, waterproofing and concrete specification costs significantly.
Waterproofing specification
Multi-system tanking costs more than a single membrane but is far more reliable long-term.
Intended use and finish
A habitable basement carries higher ventilation, drainage and finishing costs than a storage room.
Why one contractor beats four.
Every extra contractor means another schedule and another excuse. With us, one company answers for all of it.
Turnkey
Shell and finishing with one company, from footings to keys.
Pay in instalments
Construction and finishing on instalments. Ask us for the details.
Engineering supervision
Architectural drawings and engineering supervision on site.
After handover
Maintenance contracts and a 24-hour emergency plumber.
A licensed Kuwaiti company for building construction, finishing, renovation and infrastructure works.
What our clients say.
See all reviews on GoogleExcellent
Taha Saad
Google review
Excellent
Ali Nadi
Google review
Basement construction in Kuwait. We work across all six governorates of Kuwait: Capital, Hawalli, Farwaniya, Mubarak Al-Kabeer, Ahmadi, Jahra.
Official references: Kuwait Municipality (building permits and plans)
Questions, answered.
Call nowCan a basement be added under an existing villa without demolishing the building?
Only in rare cases where existing foundations allow underpinning. In most Kuwaiti villas the safest and most practical route is to demolish and rebuild with the basement designed into the new structure from the start.
How do you keep a basement dry when the water table is high?
Three measures work together: dewatering pumps lower groundwater during construction, a crystalline admixture in the concrete seals micro-cracks from inside, and a drainage composite board fixed to the outer wall face channels away hydrostatic pressure before backfill.
Does the municipality in Kuwait allow basements for residential villas?
Yes, but the basement must appear on the approved architectural and structural drawings before excavation starts. The permitted use and size are subject to the zoning rules that apply to each specific plot.
What is the difference between a tanked basement and a cavity-drain system?
Tanking applies waterproofing to the external concrete face to stop water entering. A cavity-drain system accepts that some moisture may pass through and channels it to an internal sump pump. For new construction in Kuwait, full external tanking is the standard approach.
How deep can a residential basement go in Kuwait?
There is no single fixed limit. Depth depends on the soil investigation findings, the groundwater level and the municipality's zoning allowance for the plot. The structural engineer determines the safe and permitted depth for each project individually.
What ventilation does a basement require if it is used as a living space?
A habitable basement needs mechanical ventilation because natural airflow through windows is unavailable below grade. The ventilation system must be designed into the drawings so that duct sleeves and electrical provision are cast into the structure before the slab is poured.

Licensed and registered in Kuwait.
Check us before you sign. This is our licence number and what it covers.
Find us on Google Maps