
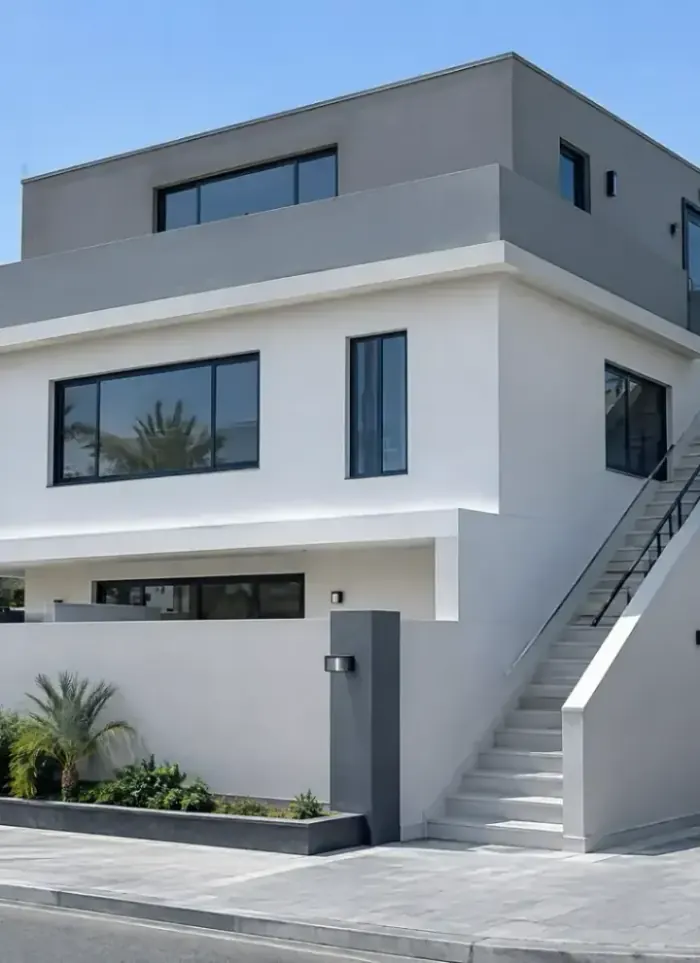
What the work covers
Design, structural check, build and full handover handled under one contract.

Rooftop annex design
Approved drawings suited to the existing floor and municipality requirements.

Carrying slab check
Engineering assessment of the existing slab before any work begins.

Rooftop structural shell
Columns, beams and slab poured to the correct structural specification.

Slab junction waterproofing
Full waterproofing seal at the old roof and new annex floor junction.

Staircase access
Internal or external staircase connecting the annex to lower floors.

Full finishing
Tiling, gypsum, aluminium, glass, paint, electrical and plumbing works.
What holds a roof annex up
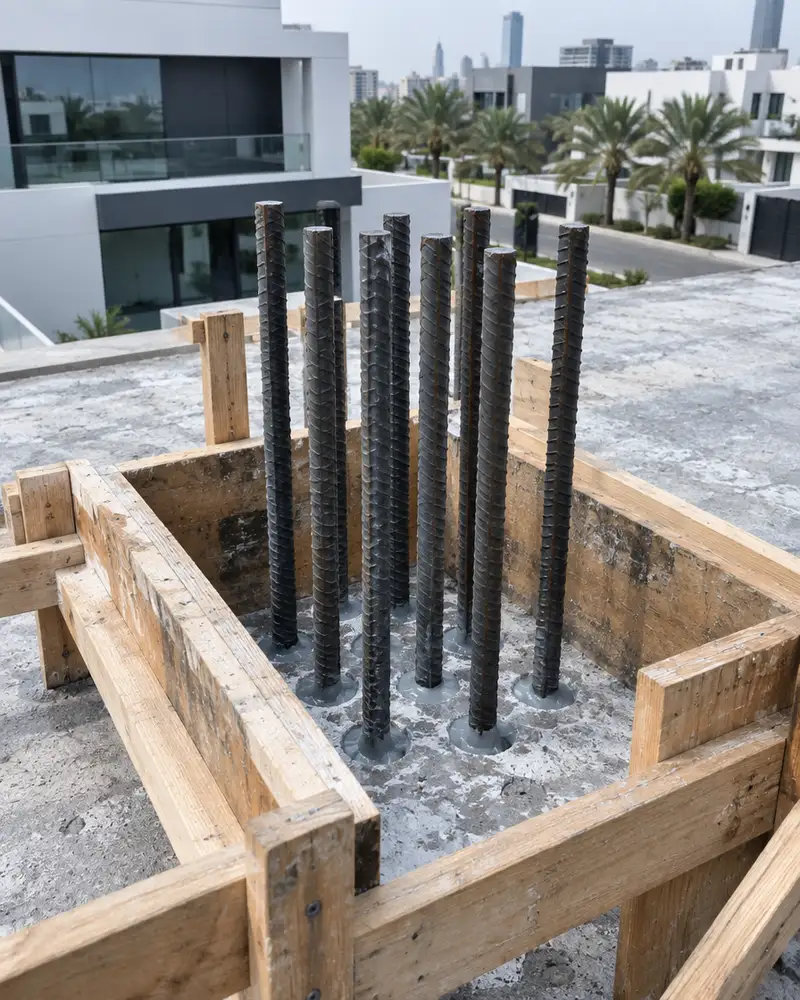
Core-drilled epoxy dowel bars
Drilled into the existing slab and epoxy-set so new columns tie into the original frame.
Lightweight hollow block
Reduces added load on the carrying slab compared with full-weight block units.
Bituminous sheet membrane
Applied at the new floor and annex wall junction to stop water tracking into rooms below.
Early-morning pour with wet curing
Pouring before the heat peaks then covering and watering prevents cracking through Kuwait's summer.
Where rooftop annexes go wrong
Ignoring slab load capacity
Building without an engineering check risks cracking or long-term failure of the carrying slab.
Unsealed old-roof joint
Any gap at the junction becomes a direct channel for rain and AC condensate into the floors below.
No annex roof drainage
Omitting roof drains lets water pool above and accelerates membrane and concrete damage.
Columns bedded in mortar only
Mortar alone without anchored dowel bars leaves new columns structurally disconnected from the existing frame.
Inside rooftop annex.

How a rooftop annex is done right
The project starts with an engineering check of the carrying slab: was it designed to support an added structure above, and does the steel and concrete thickness confirm that capacity? This step determines whether strengthening is needed before any vertical work starts. Drawings are then produced and a municipality permit obtained. No rooftop annex may begin without that approval, regardless of how small the proposed footprint is.
During construction, dowel bars are core-drilled and epoxy-anchored into the existing slab so new columns tie into the frame rather than simply sitting on top. Lightweight hollow blocks keep the added load in check. Waterproofing is applied at every junction between old and new structure before the screed goes down. The staircase connecting the annex to lower floors needs planning early because its position and run affect the usable area on both levels.
A rooftop annex faces more heat exposure than the floors below, so adequate roof and wall insulation is not optional. Proper finishing includes roof drains, gutters and AC sleeves positioned before the block walls are cast, because cutting them in afterwards weakens the structure. The final inspection confirms the waterproofing is continuous, drainage falls correctly and electrical work is safe before handover.
What goes wrong on most builds.
Most problems are built in early and found late. These three cost the most to fix.
 01
01Shortcuts under the finish
Concrete and steel disappear under the finish, so a shortcut there stays hidden until it cracks.
 02
02Mistakes behind the wall
A water or drain mistake found after the finish means breaking new tile.
 03
03A rushed finish
The finish is what you live with every day. Rushing it shows in every corner.
The solution?
One licensed company for the structure, the pipes and the finish.

Shortcuts under the finishEngineering supervision on site
The structure is followed before it is covered.

Mistakes behind the wallPlumbing by the same company
Laid before the walls close.

A rushed finishFinishing, and maintenance after
The same company finishes and maintains.
How it works.
Call or whatsApp
Tell us the property location and annex requirements to begin.
Site visit and check
We visit, assess the carrying slab and check site access conditions.
Design and permit
Drawings prepared and municipality permit obtained before work starts.
Construction
Dowel fixing, column pour, block walls and finishes per approved drawings.
Inspection and handover
Waterproofing, drainage and electrical verified before final handover.
What sets the price.
The quote varies with annex area, slab condition, access constraints and finish grade.
Get a quoteAnnex built area
Total floor area of the rooftop annex is the primary cost driver.
Carrying slab condition
A slab needing strengthening before building adds considerable cost to the contract.
Staircase scope
A cast internal staircase differs substantially in cost from an external steel stair.
Finish specification
Marble grade, gypsum detail and aluminium specification shift the overall project cost.
Equipment site access
Tight sites require a small crane or manual material lifting, raising labour cost.
Why one contractor beats four.
Every extra contractor means another schedule and another excuse. With us, one company answers for all of it.
Turnkey
Shell and finishing with one company, from footings to keys.
Pay in instalments
Construction and finishing on instalments. Ask us for the details.
Engineering supervision
Architectural drawings and engineering supervision on site.
After handover
Maintenance contracts and a 24-hour emergency plumber.
A licensed Kuwaiti company for building construction, finishing, renovation and infrastructure works.
What our clients say.
See all reviews on GoogleExcellent
Taha Saad
Google review
Excellent
Ali Nadi
Google review
Rooftop annex in Kuwait. We work across all six governorates of Kuwait: Capital, Hawalli, Farwaniya, Mubarak Al-Kabeer, Ahmadi, Jahra.
Official references: Kuwait Municipality (building permits and plans)
Questions, answered.
Call nowCan a rooftop annex be built while the lower floors of the villa are still occupied?
In most cases yes, but the core-drilling and pour stages require advance coordination to protect occupants from dust and noise. Work schedules are planned with the owner to reduce disruption as far as the construction sequence allows.
How do I know whether the existing roof slab can carry the new annex?
An engineering assessment is carried out covering the original structural drawings and site measurements of the slab thickness and steel. The result confirms whether building can proceed directly or whether the slab needs strengthening first before any vertical work starts.
What is the right way to waterproof the joint between the old roof and the new annex floor?
The junction area is cleaned and prepared, then a multi-layer bituminous membrane is applied across the joint and turned up the annex walls to a sufficient height. This stops rainwater and AC condensate from tracking down into the rooms below.
Can a rooftop annex be built on an older house that was never designed to carry an upper addition?
Sometimes yes, after strengthening the existing slab and columns, but a detailed structural inspection report is required first. Some older buildings cannot safely carry a rooftop addition regardless of the reinforcement applied, and the report makes that clear before any commitment is made.
Can the rooftop annex include an open terrace area rather than being a fully enclosed room?
Yes. The annex can be designed to combine an enclosed room with an open terrace bounded by a parapet or screen wall. The layout is adjusted to the owner's preference and is reflected in the drawings submitted for the permit.
What are the options when the existing house has no staircase reaching the roof?
We assess whether an internal staircase can be cut through the top floor in a suitable position, or whether an external stair on a side elevation is more practical. The right choice depends on the top floor layout, the annex position on the roof and the owner's preference for keeping the stair inside or outside the living space.

Licensed and registered in Kuwait.
Check us before you sign. This is our licence number and what it covers.
Find us on Google Maps