
What the annex covers
Cement-board rooms handled from frame and panels through to finished interior

Cement-board rooms
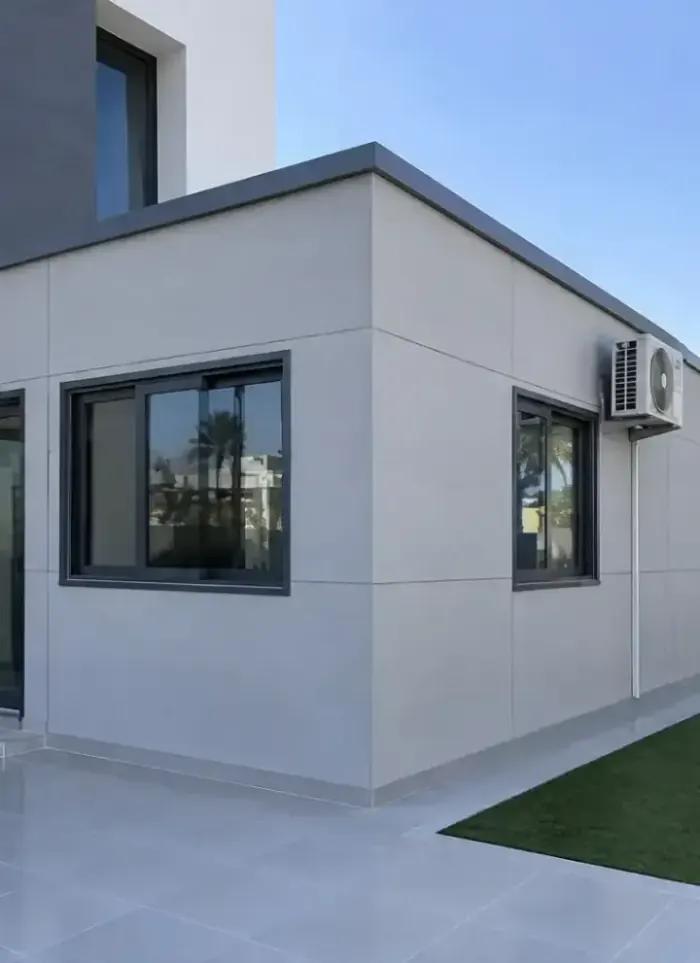
Enclosed rooms clad in cement-board panels on a cold-steel frame
Cold-steel framing
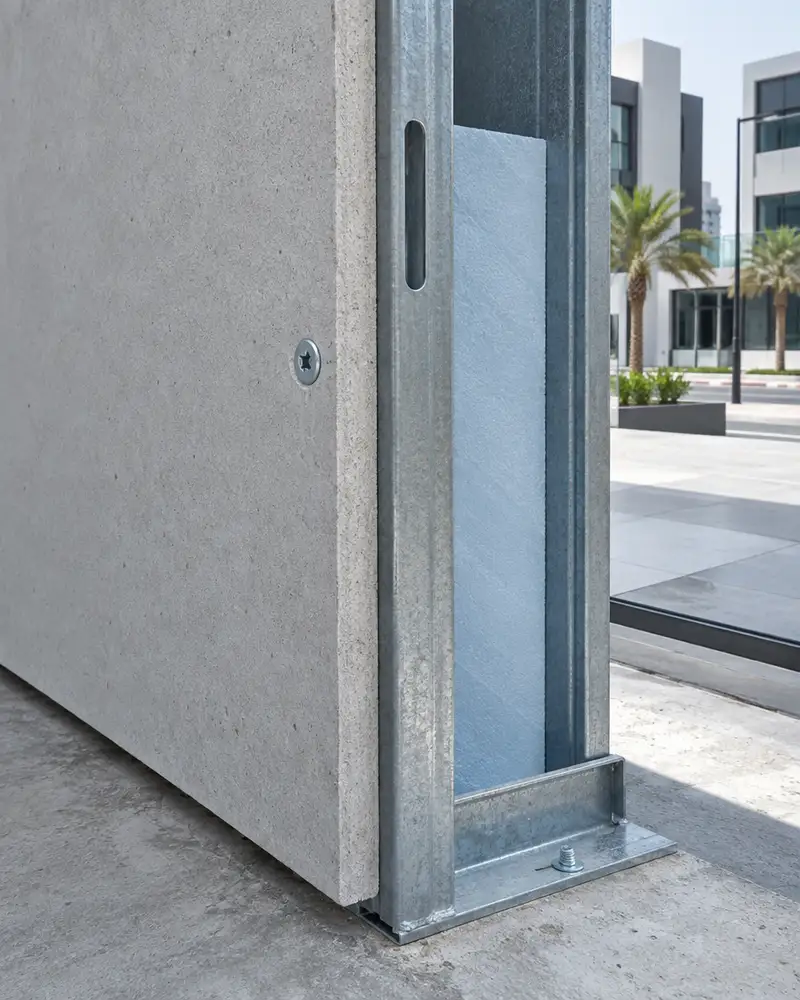
Galvanised steel sections forming the load-bearing skeleton for panels

Thermal insulation
Insulation layer inside the wall cavity to reduce interior heat gain
Joint and edge sealing
Sealant applied to all panel joints to block moisture entry
Interior finishing
Tiling or interior paint applied to suit the room's intended use

Electrical and AC works
Conduit runs and AC sleeves installed before panels are closed up
Materials and methods used
External-grade cement-board panels
Moisture and heat resistant, will not swell or rot in Gulf climate conditions
Cold-formed galvanised steel studs
Galvanised sections resist rust and provide even load path for cladding panels
Rigid insulation board in wall cavity
Fixed between inner and outer panels to cut heat transfer through the wall effectively
Flexible sealant at panel joints
Accommodates thermal expansion between panels and prevents moisture pooling at edges
Common mistakes with cement-board annexes
Under-specified steel sections
Sections too thin bow under panel weight and cause the wall face to warp
Leaving panel joints unsealed
Moisture tracks through gaps and causes the inner board layer to swell and degrade
Uneven base slab
Fixing the frame to an uneven surface tilts walls and makes door fitting impossible
Ignoring thermal expansion
Panels fixed without expansion gaps crack along their joints in Kuwait's intense summer heat
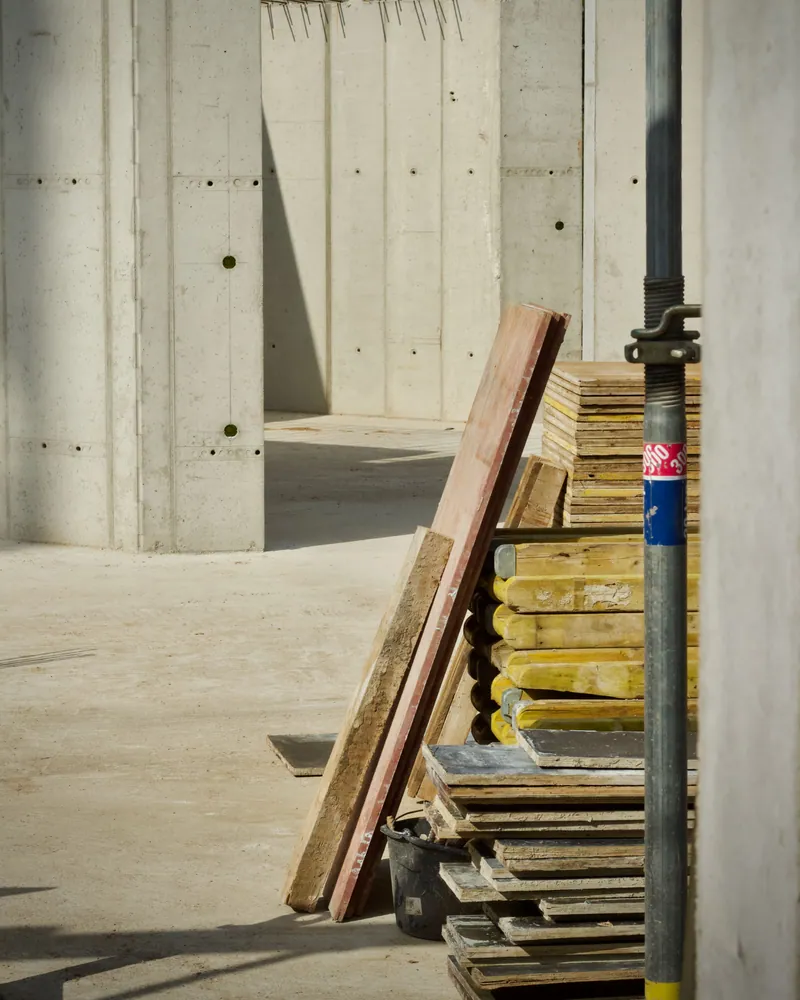
Inside cement-board annex.
How a cement-board annex is built correctly in Kuwait
Work begins by checking the carrying slab or floor for level before the steel frame is anchored down. The room outline is marked on the surface, then galvanised steel studs and tracks are fixed with appropriate anchor fasteners. Stud spacing and section gauge determine the rigidity of the finished wall and its ability to carry the cement-board panels without flex or movement over time.
External cement-board sheets are fixed with self-drilling screws, leaving a deliberate thermal expansion gap at every joint. Joints are then filled with flexible sealant before a UV-stable coating is applied over the panel face. Rigid insulation boards go inside the cavity before the inner lining closes the wall up. This step is what separates a room that stays tolerable in summer from one that becomes unbearably hot.
Electrical conduit runs and AC sleeve openings are routed before the inner lining is closed, because cutting panels later weakens the wall assembly. Finish choice depends on room use: paint over rated interior boards for dry spaces, wet-area tile for bathrooms or utility rooms. The final check covers joint consistency across all faces and roof drainage falls to make sure water cannot pool against the wall base after rain.
What goes wrong on most builds.
Most problems are built in early and found late. These three cost the most to fix.
 01
01Shortcuts under the finish
Concrete and steel disappear under the finish, so a shortcut there stays hidden until it cracks.
 02
02Mistakes behind the wall
A water or drain mistake found after the finish means breaking new tile.
 03
03A rushed finish
The finish is what you live with every day. Rushing it shows in every corner.
The solution?
One licensed company for the structure, the pipes and the finish.

Shortcuts under the finishEngineering supervision on site
The structure is followed before it is covered.

Mistakes behind the wallPlumbing by the same company
Laid before the walls close.

A rushed finishFinishing, and maintenance after
The same company finishes and maintains.
How it works.
First contact
Call or WhatsApp to describe the required room and its location
Site visit and measurement
We visit to measure the space and inspect the carrying slab
Quotation and sign-off
A detailed quote covering materials and finish is submitted then signed
Construction
Steel frame, panels, insulation, electrical and interior finish in sequence
Handover and check
Joints and finish are checked before handing the room over for use
What sets the price.
A fair quote depends on the specific factors that vary between one annex and the next
Get a quoteRoom floor area
Total floor area drives the quantity of panels and steel framing required
Insulation thickness
Thicker insulation boards cost more but reduce the load on the air conditioner
Number of openings
Each door or window adds cutting, steel trimmer frames and additional sealing work
Finish specification
The gap between plain paint and tiling or external cladding affects cost noticeably
Base slab condition
An uneven slab may need levelling screed before frame fixing, adding to cost
Why one contractor beats four.
Every extra contractor means another schedule and another excuse. With us, one company answers for all of it.
Turnkey
Shell and finishing with one company, from footings to keys.
Pay in instalments
Construction and finishing on instalments. Ask us for the details.
Engineering supervision
Architectural drawings and engineering supervision on site.
After handover
Maintenance contracts and a 24-hour emergency plumber.
A licensed Kuwaiti company for building construction, finishing, renovation and infrastructure works.
What our clients say.
See all reviews on GoogleExcellent
Taha Saad
Google review
Excellent
Ali Nadi
Google review
Cement-board annex in Kuwait. We work across all six governorates of Kuwait: Capital, Hawalli, Farwaniya, Mubarak Al-Kabeer, Ahmadi, Jahra.
Official references: Kuwait Municipality (building permits and plans)
Questions, answered.
Call nowCan a cement-board room be built on an existing roof without any structural strengthening?
It depends on the roof slab condition and its available load capacity. Cold-steel framing and cement-board panels are significantly lighter than a concrete structure, which reduces added load, but an engineering check of the slab is essential before any work starts.
What is the difference between interior and exterior grade cement board, and does the choice matter?
Exterior-grade board is made to resist moisture and UV exposure while interior board is lighter and not designed for weather. Using interior board on external faces causes it to deteriorate quickly in Kuwait's climate, leading to surface breakdown and joint failure.
Can tiles be fixed directly onto a cement-board wall inside a bathroom?
Yes, moisture-resistant cement board is one of the preferred substrates for tiling in wet areas because it does not absorb water or swell behind tiles the way gypsum-based boards do under repeated wetting.
How do cement-board panels behave during Kuwait's extreme summer temperatures?
Cement board is dimensionally stable and does not warp at high temperatures, but it does expand slightly. This is why an expansion gap must be left at every joint and filled with flexible sealant that can absorb the movement without cracking.
What is the correct way to fit an air conditioner through a cement-board wall?
The AC opening is cut and trimmed with additional steel framing before panels are fixed, then a plastic or metal sleeve fills the hole and is sealed airtight. Cutting through a closed panel wall without framing weakens the assembly and leaves air gaps around the unit.
Is a cement-board room suitable for permanent occupation or only for temporary use?
A properly built cement-board room with adequate insulation, air conditioning and interior finish is suitable for permanent occupation such as a staff or guest room. Insulation quality and material selection are what determine whether the room is genuinely liveable on a daily basis.

Licensed and registered in Kuwait.
Check us before you sign. This is our licence number and what it covers.
Find us on Google Maps