
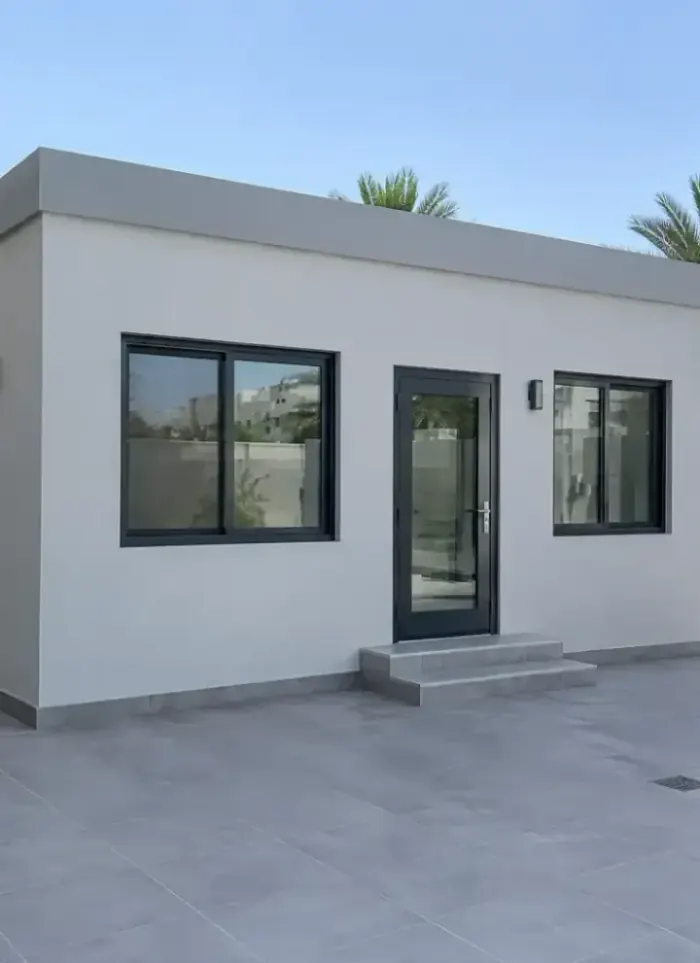
Courtyard annex in Ardhiya
Courtyard annexes in Ardhiya are added beside relatively older villas on plots small relative to the original building size. We assess the soil condition and existing utilities before design and excavation.
- Licensed company
- Turnkey builds
- Pay in instalments
- All 6 governorates
What sets this area apart
Ardhiya is a mixed residential area with older villas from the 1970s and 80s alongside newer ones, on relatively small plots between 800 and 1,000 square metres. Courtyards are tight and sometimes partly taken up by old water tanks or equipment. The soil is variable and may have seasonal moisture, so we test it before choosing foundation type. Utilities are also often close to the excavation zone, so we map pipe and wire locations before starting work.
Ardhiya is in Farwaniya governorate near the industrial zone, a mixed-age residential area.
The municipality's minimum side setback standard in Ardhiya is 2.5 metres from the plot boundary.
What the contract covers
Design, groundwork, structure, and finish handled under one contract

Design and drawings
Approved drawings sized to your courtyard setbacks and usable area

Excavation and foundation
Concrete strip or pad footing with sulphate-resistant mix for Kuwait's soil

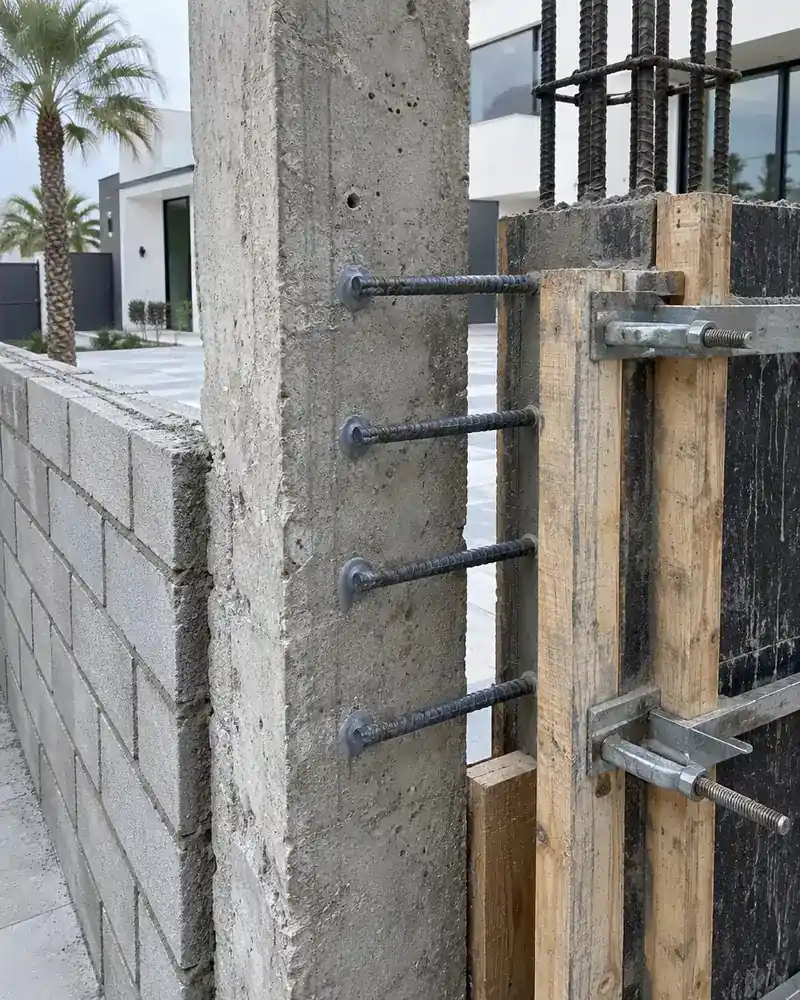
Reinforced concrete shell
Columns, roof slab, and block walls tied structurally to the existing villa

Waterproofing and drainage
Roof waterproofing and sealed junction where annex meets the existing wall

Interior finishing
Tiling, plaster, paint, aluminium frames, electrical points, and plumbing

Facade and external finish
External render and finish coordinated with the existing villa facade
How it works.
First contact
Call or WhatsApp us with courtyard photos and intended annex use
Site assessment
We visit, measure the space, and assess soil and existing structure
Drawings and permit
Approved drawings produced and municipality permit obtained before any work
Construction and finishing
Foundation, frame, block walls, waterproofing, then full finishing to specification
Handover
Walk-through inspection with owner, documents and keys handed over
Why one contractor beats four.
Every extra contractor means another schedule and another excuse. With us, one company answers for all of it.
Turnkey
Shell and finishing with one company, from footings to keys.
Pay in instalments
Construction and finishing on instalments. Ask us for the details.
Engineering supervision
Architectural drawings and engineering supervision on site.
After handover
Maintenance contracts and a 24-hour emergency plumber.
A licensed Kuwaiti company for building construction, finishing, renovation and infrastructure works.
What our clients say.
See all reviews on GoogleExcellent
Taha Saad
Google review
Excellent
Ali Nadi
Google review
More areas for Courtyard annex
Other services in Ardhiya
Questions about Courtyard annex in Ardhiya
Call nowHow do you design annexes on small plots with tight courtyards?
We design the annex vertically with two storeys or one-and-a-half instead of expanding horizontally. This increases usable area while respecting the setbacks from surrounding walls.
Could there be utilities like water or drainage under the planned annex location?
Very likely. We request utility maps from the municipality and service providers before excavation. If services are at the site, we reroute or raise pipes, which adds to costs and timeline.

Licensed and registered in Kuwait.
Check us before you sign. This is our licence number and what it covers.
Find us on Google Maps