
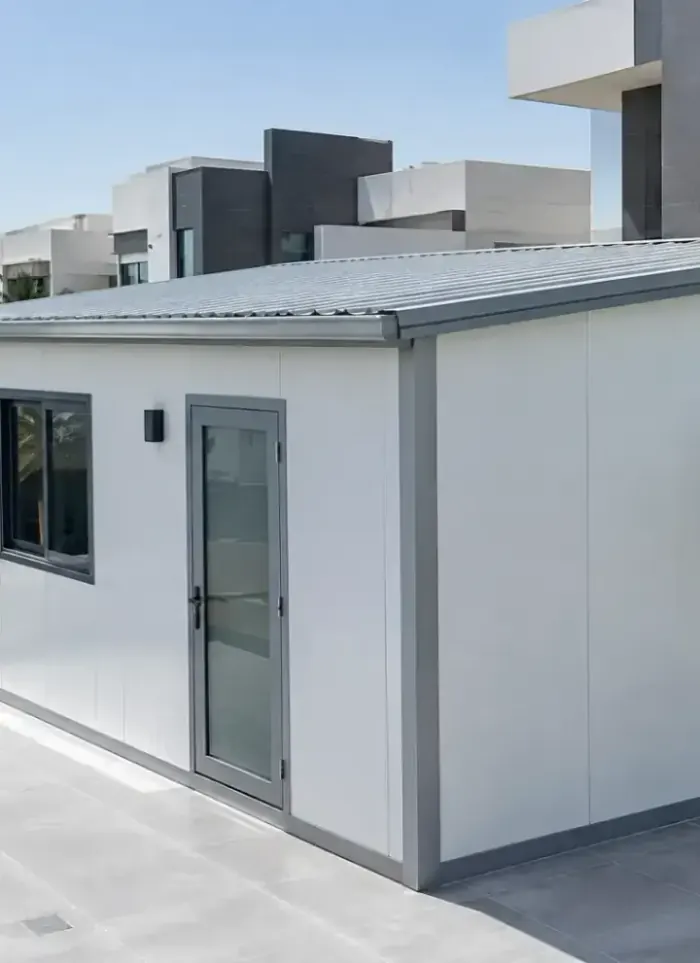
What the work covers
Supply, fabrication, erection and sealing of the cold-steel and panel structure
Sandwich-panel rooms
Fully enclosed insulated rooms for habitation or staff accommodation
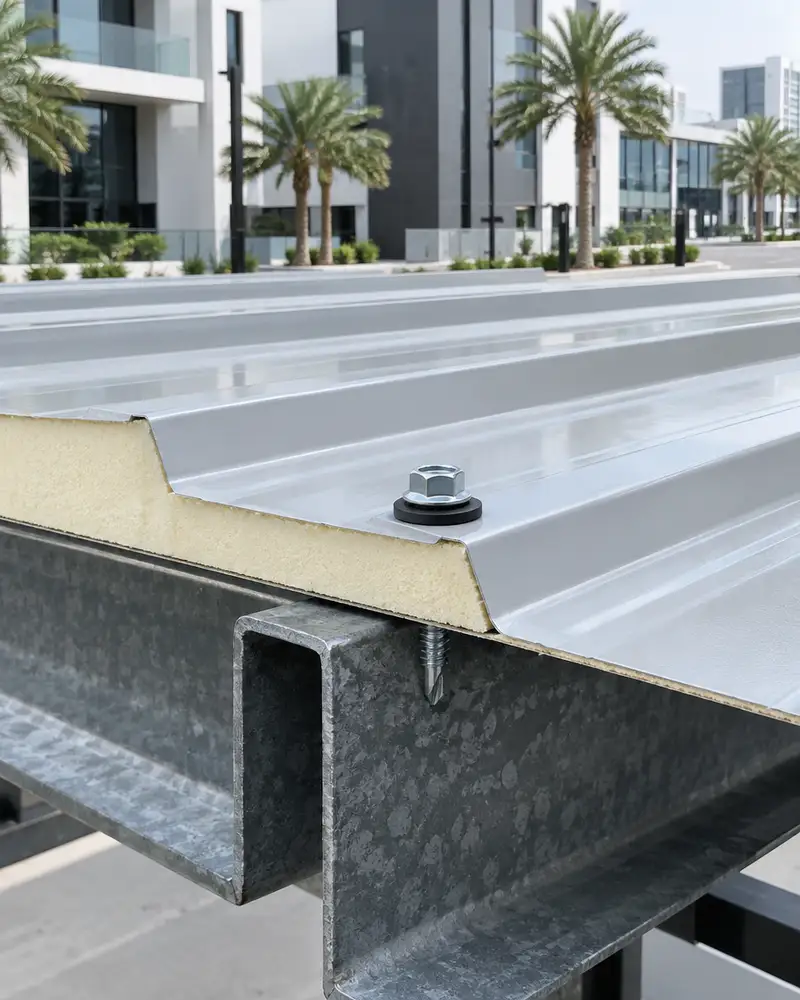
Sandwich-panel roofing
Covered carports, entrances and open terraces with insulated panel sheets
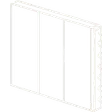
Sandwich-panel walls
Lightweight partition or external enclosure walls with built-in insulation
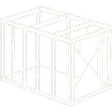
Cold-steel framing
Columns, purlins and ties cut and assembled to carry the panels
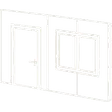
Door and window openings
Panel cutting and steel-framed door, window and AC-sleeve openings

Joint sealing and drainage
Sealing all panel joints and providing adequate fall for rainwater drainage
Mistakes that damage panel annexes
Inadequate base slab
A thin or unreinforced concrete pad lets the frame shift and cracks every panel joint
Under-specified roof panels
Under-specified panels lose insulation value in Kuwait's summer heat, making the room unusable
Unsealed panel joints
Gaps at panel junctions let fine dust and rainwater penetrate, accelerating frame corrosion
Weak anchoring against wind
A frame tied only to itself without proper roof anchors lifts and fails under shamal winds
Things to sort before you call
Check the permit requirement
A rooftop annex usually needs a municipality permit even when it is panel rather than concrete
Assess the carrying slab
Confirm the existing roof slab can carry the added load before fixing the size and height
Decide the space use
A habitable room needs a thicker panel core than a store room or utility space
Measure the available footprint
Exact roof dimensions determine panel count, frame layout and door positions
Inside cold-steel / sandwich-panel annex.
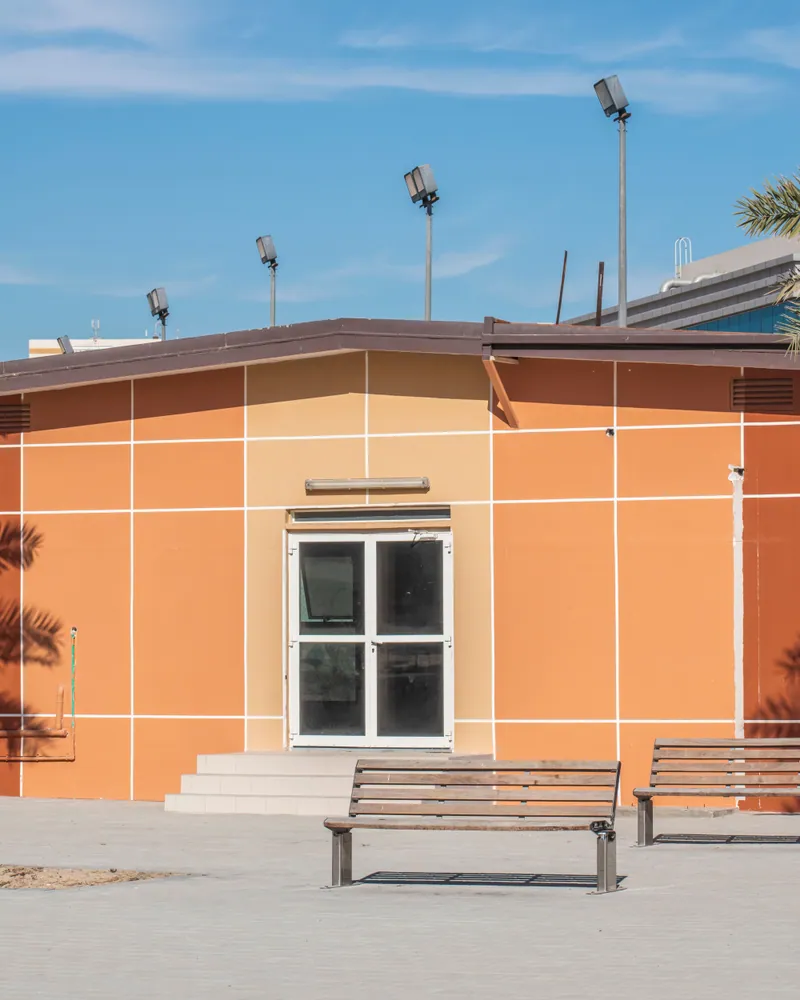
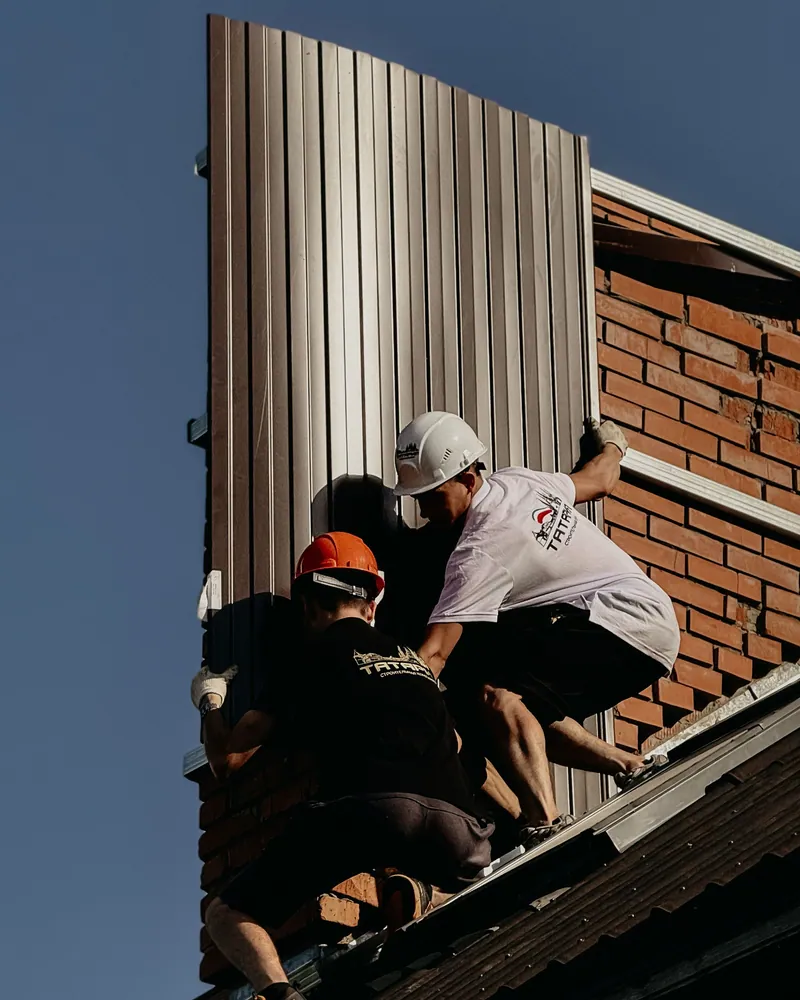
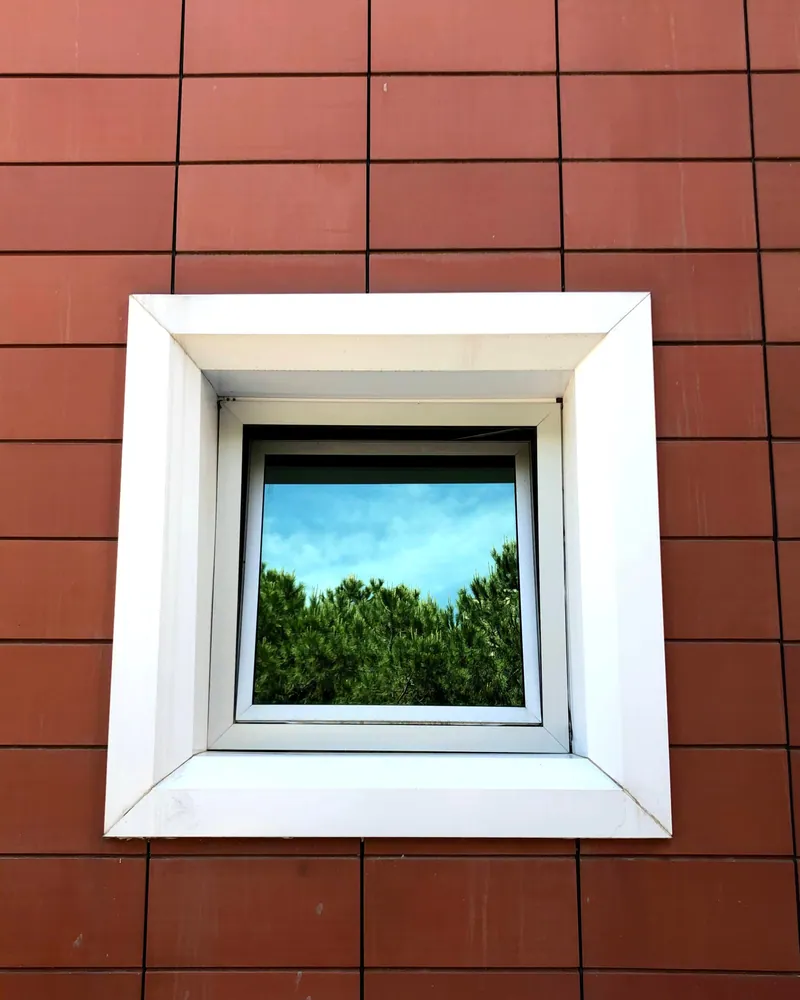
How a cold-steel panel annex is built right
Work starts with a level, reinforced concrete base pad, then cold-steel columns are anchored to the roof or ground with chemical or mechanical fixings. The frame is assembled from cold-formed sections, and sandwich panels are clipped between the uprights using special lap-joint fasteners that seal around the screw head to prevent water tracking into the frame. The quality of the connection between the cold-steel frame and the existing structure is what separates an annex that handles Kuwait's shamal winds from one that flexes at every joint.
The most important choice is panel core type and thickness. A polyurethane core gives the highest insulation value for its thickness and suits air-conditioned rooms. A mineral-wool core is fire-resistant and better suited to stores or spaces where fire ratings apply. The owner also chooses between a flat roof and a pitched profile; a slope drains rainwater more reliably but adds overall height. AC sleeves, windows and doors are cut into panels after fixing and finished with steel-framed surrounds that seal the exposed core edge.
After panels are fixed, every joint is checked and sealed with exterior-grade sealant or a purpose-made strip. The drainage fall is confirmed before handover, because standing water breaks down sealant quickly in summer heat. The outer panel coating matters: a standard paint film cracks under Kuwait's thermal cycling, so a flexible, heat-rated finish is needed. The cold-steel frame relies on pre-galvanised sheet for rust resistance; coastal locations near the Gulf require closer attention to both coating quality and joint sealing.
What goes wrong on most builds.
Most problems are built in early and found late. These three cost the most to fix.
 01
01Shortcuts under the finish
Concrete and steel disappear under the finish, so a shortcut there stays hidden until it cracks.
 02
02Mistakes behind the wall
A water or drain mistake found after the finish means breaking new tile.
 03
03A rushed finish
The finish is what you live with every day. Rushing it shows in every corner.
The solution?
One licensed company for the structure, the pipes and the finish.

Shortcuts under the finishEngineering supervision on site
The structure is followed before it is covered.

Mistakes behind the wallPlumbing by the same company
Laid before the walls close.

A rushed finishFinishing, and maintenance after
The same company finishes and maintains.
How it works.
Call or whatsApp
Share photos, rough dimensions and intended use of the annex
Site visit
Precise measurement, slab inspection and anchoring point assessment
Quotation and spec
Panel type, frame layout, openings and price confirmed in writing
Fabrication and erection
Frame assembled, panels fixed, joints sealed and drainage slope set
Inspection and handover
All joints and openings checked, gaps closed before handover
What sets the price.
Panel area, core specification and finish level are the main drivers behind any quote
Get a quoteTotal panel area
Total floor and wall area is the primary material quantity driver
Core type and thickness
Polyurethane or mineral-wool core and its thickness directly affect panel unit cost
Number of openings
Each door, window or AC sleeve adds cutting, framing and sealing labour
Base preparation
Slab condition sets the concrete and anchoring work required before erection
Site location and access
Upper floors and restricted access increase erection time and labour cost
Why one contractor beats four.
Every extra contractor means another schedule and another excuse. With us, one company answers for all of it.
Turnkey
Shell and finishing with one company, from footings to keys.
Pay in instalments
Construction and finishing on instalments. Ask us for the details.
Engineering supervision
Architectural drawings and engineering supervision on site.
After handover
Maintenance contracts and a 24-hour emergency plumber.
A licensed Kuwaiti company for building construction, finishing, renovation and infrastructure works.
What our clients say.
See all reviews on GoogleExcellent
Taha Saad
Google review
Excellent
Ali Nadi
Google review
Cold-steel / sandwich-panel annex in Kuwait. We work across all six governorates of Kuwait: Capital, Hawalli, Farwaniya, Mubarak Al-Kabeer, Ahmadi, Jahra.
Official references: Kuwait Municipality (building permits and plans)
Questions, answered.
Call nowDoes a sandwich-panel rooftop annex need a municipality permit?
Yes. Any addition to a building's rooftop is treated as new construction and requires prior municipality approval regardless of whether the material is panel or concrete.
How well does sandwich panel perform in Kuwait's extreme summer temperatures?
Performance depends on core type and thickness. A polyurethane core at the right thickness insulates effectively and reduces the load on the air conditioner. A thin or low-density core fails in summer, and the thermal expansion cracks its joints.
Can the annex go onto an existing roof without structural strengthening?
It depends on the existing slab thickness and original design. A cold-steel frame is far lighter than a concrete annex, but the slab must be assessed before any structure is placed on it.
What is the difference between a polyurethane-core panel and a mineral-wool-core panel?
Polyurethane delivers higher thermal insulation for its thickness and suits air-conditioned rooms. Mineral wool is fire-resistant and better suited for stores or spaces subject to fire-rating requirements.
Can the annex be dismantled, relocated or extended later?
Yes. A key advantage of cold-steel framing is that the structure can be dismantled and reassembled elsewhere, or extended by adding new bays, provided the original design allowed for it.
What coating is right for external panels in Kuwait?
A rubber-grade or flexible coating rated for high temperatures handles the repeated expansion and contraction of the panels. Standard paint cracks and peels quickly under hot conditions, particularly on roof surfaces exposed to direct sun.

Licensed and registered in Kuwait.
Check us before you sign. This is our licence number and what it covers.
Find us on Google Maps