
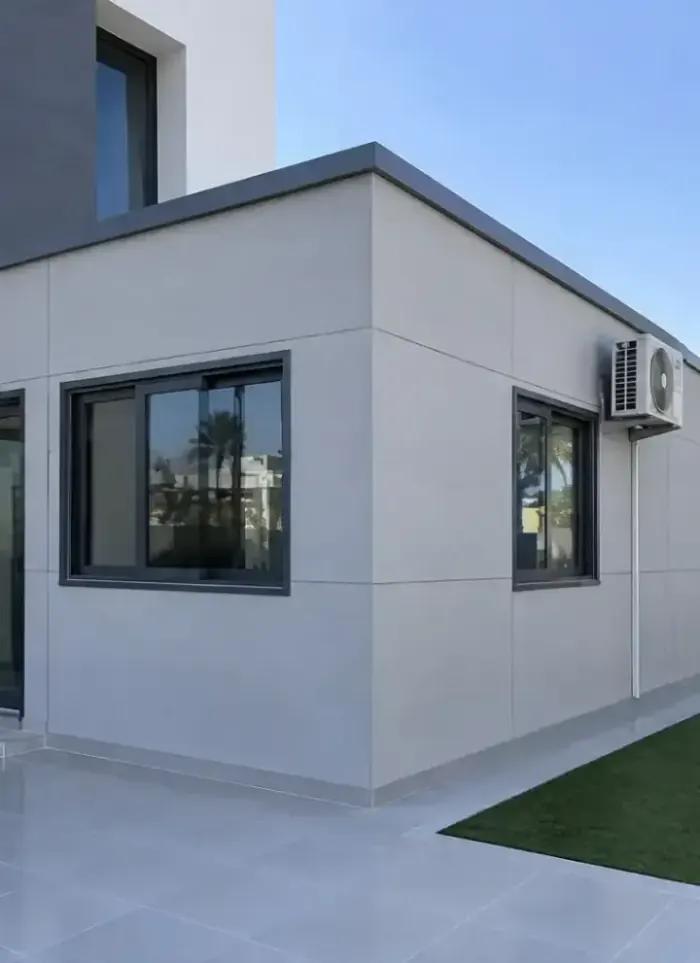
Cement-board annex in South Jahra
Cement-board annexes in South Jahra add a light, durable room to an existing residential plot. We use reinforced cement-board panels and a lightweight frame to expand the footprint without redesigning the original building's foundations. The result is a permanent, quick addition at predictable cost.
- Licensed company
- Turnkey builds
- Pay in instalments
- All 6 governorates
What sets this area apart
Residential plots in South Jahra are mostly detached and semi-detached villas on medium-sized parcels, many built two decades ago and needing extra space. A cement-board annex fits this need because it skips deep excavation or full foundation re-pouring, requiring only a shallow concrete slab and pad. Panels mount on a steel or timber frame, with insulation filling the gaps, providing adequate thermal and acoustic performance for the local climate.
South Jahra lies in Jahra governorate, a growing residential area of villas on scattered plots away from the urban core.
Cement-board panels typically mount on a frame rising three to four metres on a concrete slab roughly half a metre deep.
What the annex covers
Cement-board rooms handled from frame and panels through to finished interior

Cement-board rooms
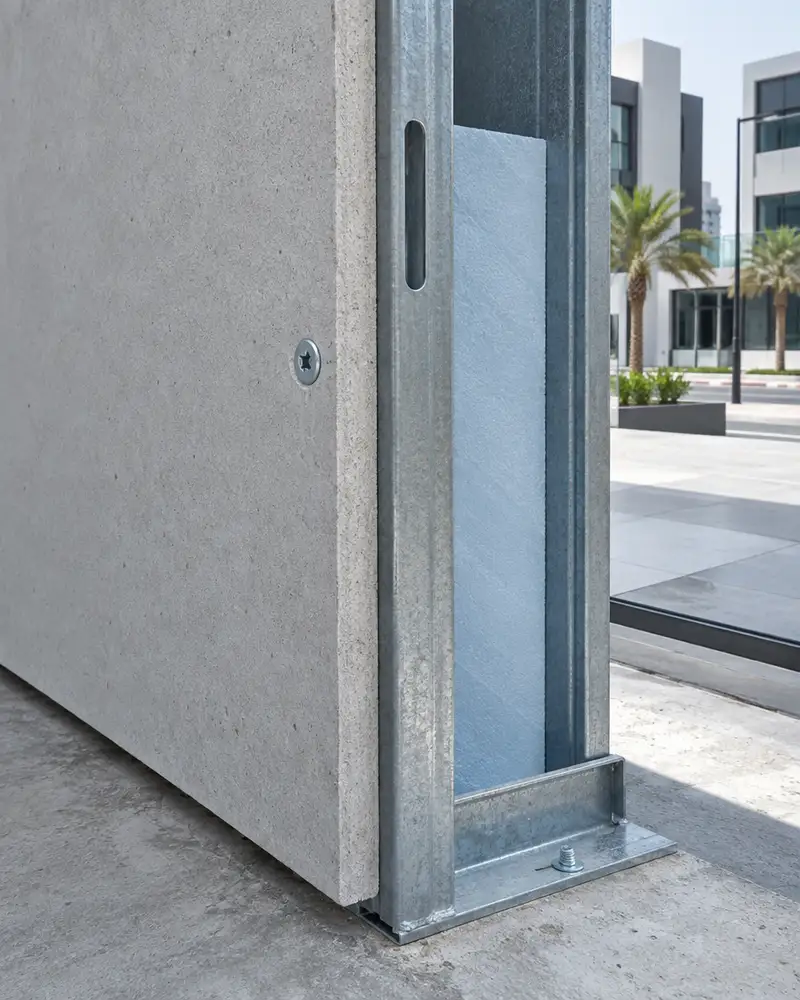
Enclosed rooms clad in cement-board panels on a cold-steel frame

Cold-steel framing
Galvanised steel sections forming the load-bearing skeleton for panels

Thermal insulation
Insulation layer inside the wall cavity to reduce interior heat gain
Joint and edge sealing
Sealant applied to all panel joints to block moisture entry
Interior finishing
Tiling or interior paint applied to suit the room's intended use

Electrical and AC works
Conduit runs and AC sleeves installed before panels are closed up
How it works.
First contact
Call or WhatsApp to describe the required room and its location
Site visit and measurement
We visit to measure the space and inspect the carrying slab
Quotation and sign-off
A detailed quote covering materials and finish is submitted then signed
Construction
Steel frame, panels, insulation, electrical and interior finish in sequence
Handover and check
Joints and finish are checked before handing the room over for use
Why one contractor beats four.
Every extra contractor means another schedule and another excuse. With us, one company answers for all of it.
Turnkey
Shell and finishing with one company, from footings to keys.
Pay in instalments
Construction and finishing on instalments. Ask us for the details.
Engineering supervision
Architectural drawings and engineering supervision on site.
After handover
Maintenance contracts and a 24-hour emergency plumber.
A licensed Kuwaiti company for building construction, finishing, renovation and infrastructure works.
What our clients say.
See all reviews on GoogleExcellent
Taha Saad
Google review
Excellent
Ali Nadi
Google review
More areas for Cement-board annex
Other services in South Jahra
Questions about Cement-board annex in South Jahra
Call nowDoes a cement-board annex need a building permit from the municipality in South Jahra?
Yes, a drawing must be submitted showing the annex, concrete slab, and setbacks from the plot boundary. We help prepare the drawings and file before any work starts.
How long does it take to build a cement-board annex on an existing villa plot?
Usually three to four weeks from slab pouring to final finish and paint, depending on the annex size and weather conditions.

Licensed and registered in Kuwait.
Check us before you sign. This is our licence number and what it covers.
Find us on Google Maps