
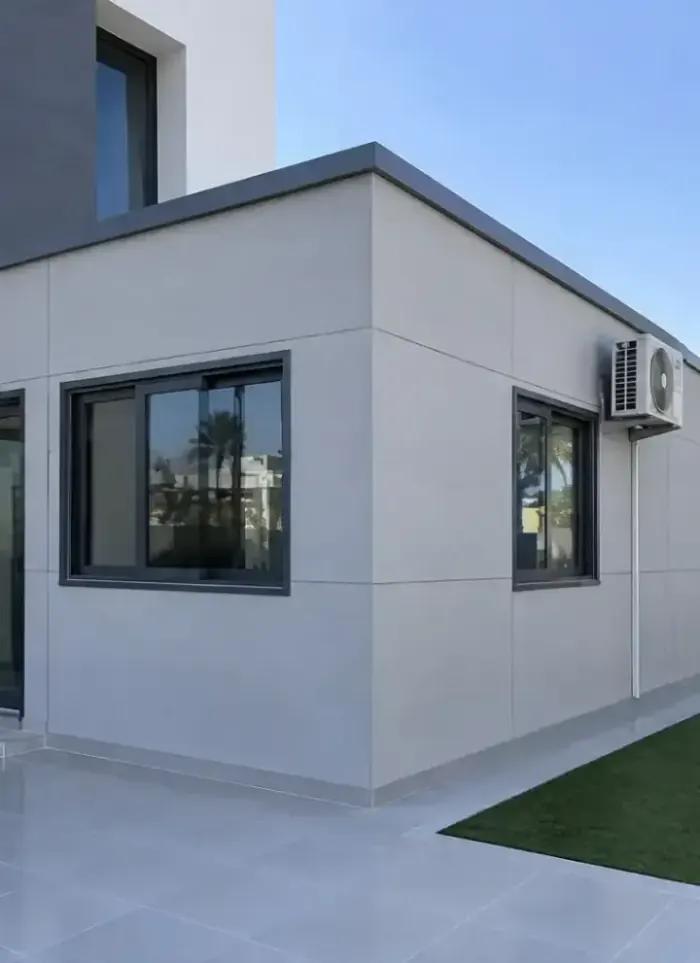
Cement-board annex in Mutlaa
Cement-board annexes on Mutlaa ridge provide extra space for scattered homes on undulating terrain. We design the annex to adapt to ground slopes and withstand harsh desert climate swings.
- Licensed company
- Turnkey builds
- Pay in instalments
- All 6 governorates
What sets this area apart
Mutlaa plots vary from 1000 to 2000 square metres spread across different elevations. Homes here need stepped foundations to follow natural slopes, and a cement-board annex requires careful engineering to handle water drainage and stability on tilted soil. Strong ridge winds demand tight fastening of panels and frame, and roof design must carry high wind loads. The soil is mixed and locally rocky, which makes digging easier but requires care to avoid breaking existing stone.
Mutlaa sits in Jahra governorate, a high desert district with rolling natural landscape and partially rocky soil.
Annexe foundations on Mutlaa ridge must step with the ground slope and not be less than one metre deep.
What the annex covers
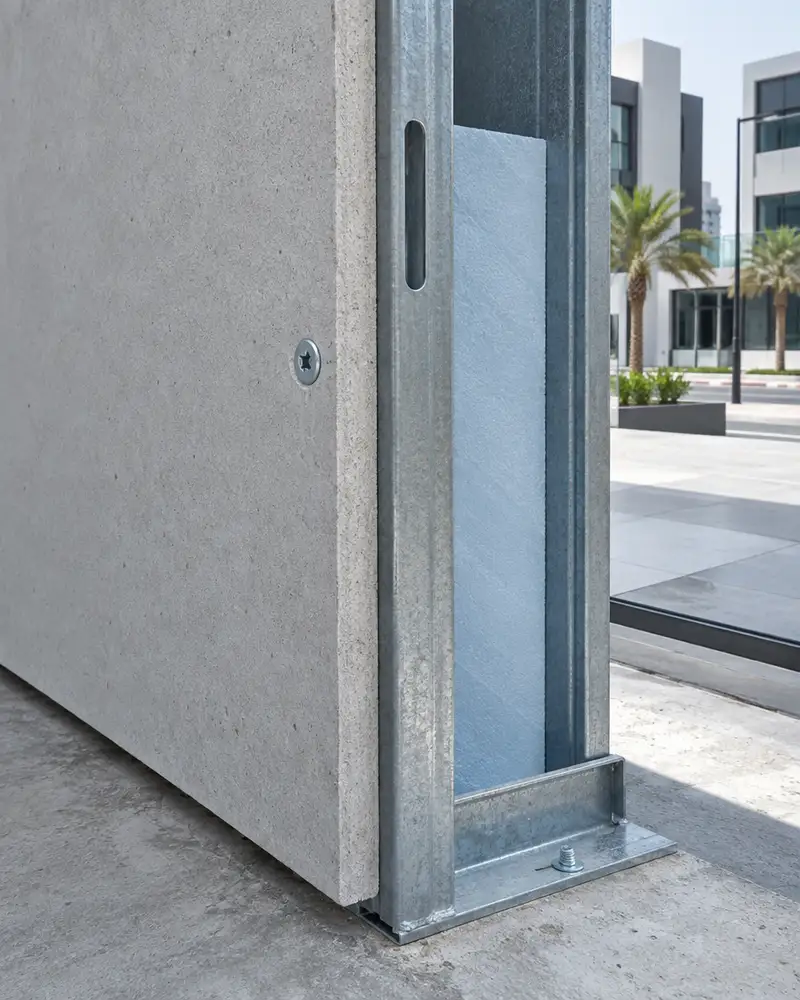
Cement-board rooms handled from frame and panels through to finished interior

Cement-board rooms
Enclosed rooms clad in cement-board panels on a cold-steel frame

Cold-steel framing
Galvanised steel sections forming the load-bearing skeleton for panels

Thermal insulation
Insulation layer inside the wall cavity to reduce interior heat gain
Joint and edge sealing
Sealant applied to all panel joints to block moisture entry

Interior finishing
Tiling or interior paint applied to suit the room's intended use

Electrical and AC works
Conduit runs and AC sleeves installed before panels are closed up
How it works.
First contact
Call or WhatsApp to describe the required room and its location
Site visit and measurement
We visit to measure the space and inspect the carrying slab
Quotation and sign-off
A detailed quote covering materials and finish is submitted then signed
Construction
Steel frame, panels, insulation, electrical and interior finish in sequence
Handover and check
Joints and finish are checked before handing the room over for use
Why one contractor beats four.
Every extra contractor means another schedule and another excuse. With us, one company answers for all of it.
Turnkey
Shell and finishing with one company, from footings to keys.
Pay in instalments
Construction and finishing on instalments. Ask us for the details.
Engineering supervision
Architectural drawings and engineering supervision on site.
After handover
Maintenance contracts and a 24-hour emergency plumber.
A licensed Kuwaiti company for building construction, finishing, renovation and infrastructure works.
What our clients say.
See all reviews on GoogleExcellent
Taha Saad
Google review
Excellent
Ali Nadi
Google review
More areas for Cement-board annex
Other services in Mutlaa
Questions about Cement-board annex in Mutlaa
Call nowHow do you secure an annex on sloping, undulating ground?
We build stepped foundations that follow the slope profile, with engineering joints between each level to absorb movement. The steel frame sits on those foundations with precise levelling, and cement-board panels are anchored with strong stainless-steel fasteners.
Do strong ridge winds affect the annex design?
Yes, it is significant. We calculate expected wind loads from seasonal and storm gusts and design the roof and frame to withstand high pressure. Panels are fastened at closer intervals and joints are reinforced with extra steel angles.

Licensed and registered in Kuwait.
Check us before you sign. This is our licence number and what it covers.
Find us on Google Maps