
What the work covers
Design, permits, structure, finishing, and handover for a two-storey annex
Drawings and permits
Annex drawings prepared and permit file submitted to the municipality

Concrete frame
Reinforced columns, beams, and slabs for both floors

Structural tie-in
Dowel bars drilled and epoxy-fixed into existing columns and beams

Walls and insulation
Block walls built with thermal and waterproof insulation to roof

Services rough-in
Drainage, electrical, and water lines laid before floor screeds

Full finishing
Tiling, gypsum, paint, aluminium, and glazing to handover
Signs you need a two-storey annex
Not enough rooms
The family has grown and the existing villa rooms no longer fit everyone comfortably
Separate living unit needed
You want a self-contained unit for a family member or tenant with its own entrance
Single-storey annex not enough
Remaining plot area is limited so one floor alone cannot provide the space required
Expansion already planned
The original villa drawings left a setback area for expansion that is now ready to build
Common mistakes with two-storey annexes
Ignoring foundation capacity
Loading two floors onto a foundation sized for one causes dangerous settlement and structural cracking
Undersized tie-in rebar
Too few or undersized dowel bars between the annex and the existing structure cause a crack joint to open
Pouring concrete in peak heat
Midday summer pours accelerate water evaporation and reduce final concrete strength significantly
Skipping the permit
Building before the municipality permit is issued risks fines and a demolition order
More in annex construction.

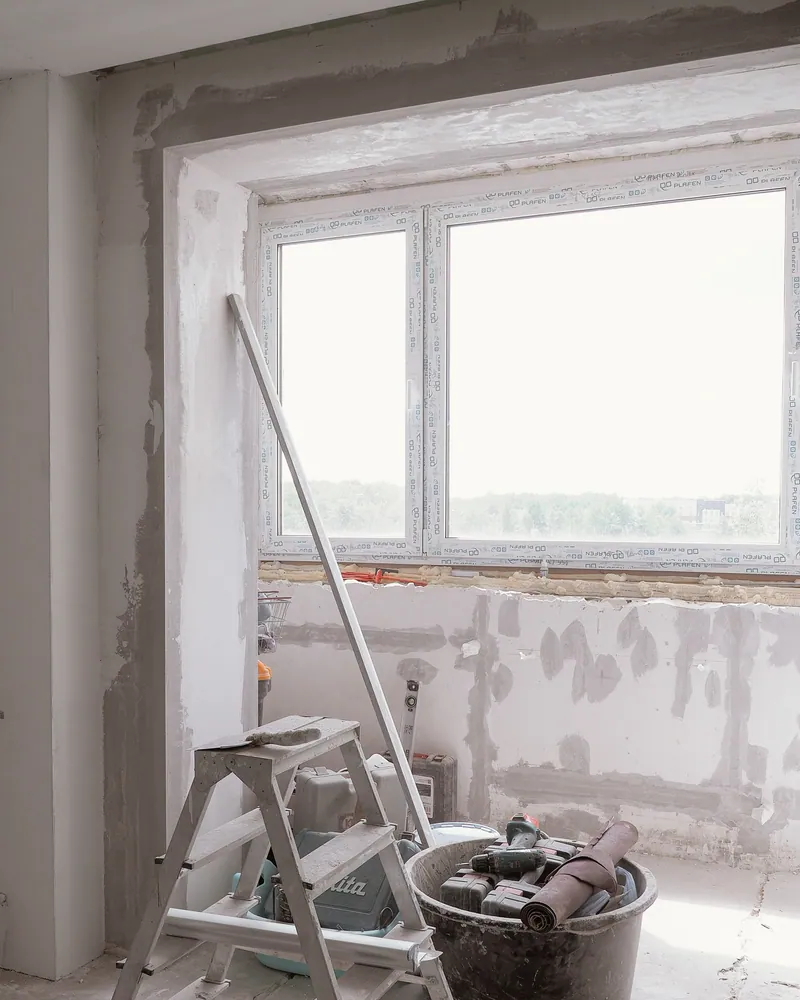
What goes wrong on most builds.
Most problems are built in early and found late. These three cost the most to fix.
 01
01Shortcuts under the finish
Concrete and steel disappear under the finish, so a shortcut there stays hidden until it cracks.
 02
02Mistakes behind the wall
A water or drain mistake found after the finish means breaking new tile.
 03
03A rushed finish
The finish is what you live with every day. Rushing it shows in every corner.
The solution?
One licensed company for the structure, the pipes and the finish.

Shortcuts under the finishEngineering supervision on site
The structure is followed before it is covered.

Mistakes behind the wallPlumbing by the same company
Laid before the walls close.

A rushed finishFinishing, and maintenance after
The same company finishes and maintains.
How it works.
First contact
Call or WhatsApp us to describe the villa and available plot area
Site assessment
We visit to inspect foundations, columns, and municipality setback limits
Design and permits
Structural and architectural drawings prepared and permit file submitted
Construction and supervision
Excavation, pour, block work, and finishing under continuous engineering supervision
Handover
Final inspection and handover with as-built drawings and site documents
What sets the price.
A quote is built from site inspection and these key factors, with no fixed list
Get a quoteTotal built area
Each floor's area directly drives concrete, rebar, and finishing quantities
Existing foundation condition
If the foundation needs strengthening or widening, excavation and concrete costs rise
Tie-in complexity
Number of tie-in points and depth of drilling into the existing structure
Finishing specification
Gap between economy finish and premium marble with double-glazed aluminium is significant
Location and access
Tight plots or locations far from central areas raise transport and equipment costs
Why one contractor beats four.
Every extra contractor means another schedule and another excuse. With us, one company answers for all of it.
Turnkey
Shell and finishing with one company, from footings to keys.
Pay in instalments
Construction and finishing on instalments. Ask us for the details.
Engineering supervision
Architectural drawings and engineering supervision on site.
After handover
Maintenance contracts and a 24-hour emergency plumber.
A licensed Kuwaiti company for building construction, finishing, renovation and infrastructure works.
What our clients say.
See all reviews on GoogleExcellent
Taha Saad
Google review
Excellent
Ali Nadi
Google review
Two-storey annex in Kuwait. We work across all six governorates of Kuwait: Capital, Hawalli, Farwaniya, Mubarak Al-Kabeer, Ahmadi, Jahra.
Official references: Kuwait Municipality (building permits and plans)
Questions, answered.
Call nowCan a two-storey annex be built if the existing villa foundation is undersized?
It depends on the structural assessment result. Sometimes the foundation can be widened or new concrete pads added to carry the extra load. The decision comes after inspection, not before.
How is concrete protected from Kuwait's summer heat during the pour?
Pours are scheduled in the early morning hours. Concrete is covered immediately after placing and kept moist with regular water curing for several days to prevent cracking and ensure full hydration.
Will a visible gap appear between the new annex and the existing villa?
Minor hairline movement at the junction is possible between any two structures of different ages. Epoxy-anchored dowel bars drilled into the existing columns and continuous beam ties across the joint reduce this significantly.
Does the annex need a separate permit from the original villa permit?
Yes, every addition requires a separate municipality permit with updated drawings showing the existing building and the proposed annex. Building before the permit exposes the owner to legal consequences.
Can a two-storey annex be built on an instalment payment plan?
Yes, construction and payment on agreed instalments is available. The payment schedule is set in the contract before work starts and is linked to actual completion stages.

Licensed and registered in Kuwait.
Check us before you sign. This is our licence number and what it covers.
Find us on Google Maps