
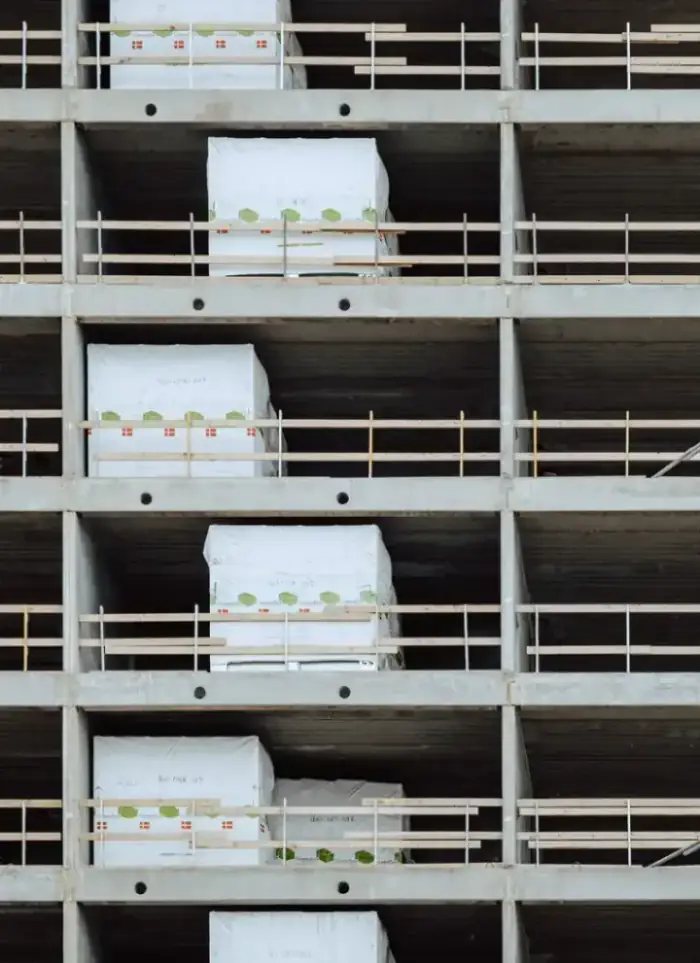
Two-storey annex in Sabah Al-Nasser
Two-storey villa annexes in Sabah Al-Nasser expand living space on regular plots near Sixth Ring Road. We design the frame with concrete columns and finishes to meet local requirements.
- Licensed company
- Turnkey builds
- Pay in instalments
- All 6 governorates
What sets this area apart
Sabah Al-Nasser plots are uniform at around 700 square metres, with mostly recently built villas from recent decades. A two-storey annex needs design harmony with the original villa, balancing exterior appearance and main entry. Plots in the area are regular and relatively spaced, offering good room to position the annex and maintain setbacks. The municipality requires approval of architectural and structural drawings before excavation, with periodic progress checks.
Sabah Al-Nasser is in Farwaniya governorate near Sixth Ring Road, a modern regular residential district.
Most Sabah Al-Nasser villas are three storeys including ground level, and a two-storey annex adds roughly 40 per cent to the original residential area.
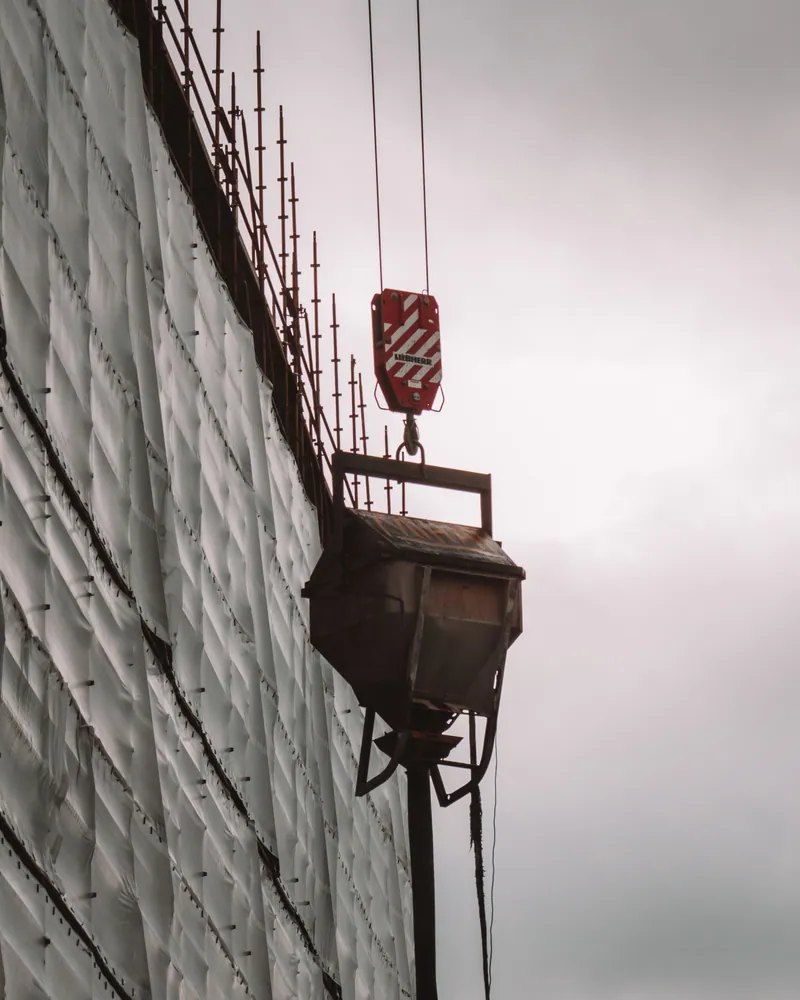
What the work covers
Design, permits, structure, finishing, and handover for a two-storey annex
Drawings and permits
Annex drawings prepared and permit file submitted to the municipality

Concrete frame
Reinforced columns, beams, and slabs for both floors

Structural tie-in
Dowel bars drilled and epoxy-fixed into existing columns and beams

Walls and insulation
Block walls built with thermal and waterproof insulation to roof

Services rough-in
Drainage, electrical, and water lines laid before floor screeds

Full finishing
Tiling, gypsum, paint, aluminium, and glazing to handover
How it works.
First contact
Call or WhatsApp us to describe the villa and available plot area
Site assessment
We visit to inspect foundations, columns, and municipality setback limits
Design and permits
Structural and architectural drawings prepared and permit file submitted
Construction and supervision
Excavation, pour, block work, and finishing under continuous engineering supervision
Handover
Final inspection and handover with as-built drawings and site documents
Why one contractor beats four.
Every extra contractor means another schedule and another excuse. With us, one company answers for all of it.
Turnkey
Shell and finishing with one company, from footings to keys.
Pay in instalments
Construction and finishing on instalments. Ask us for the details.
Engineering supervision
Architectural drawings and engineering supervision on site.
After handover
Maintenance contracts and a 24-hour emergency plumber.
A licensed Kuwaiti company for building construction, finishing, renovation and infrastructure works.
What our clients say.
See all reviews on GoogleExcellent
Taha Saad
Google review
Excellent
Ali Nadi
Google review
More areas for Two-storey annex
Other services in Sabah Al-Nasser
Questions about Two-storey annex in Sabah Al-Nasser
Call nowHow do we design a two-storey annex that harmonizes architecturally with the existing modern villa?
We study the original villa's architectural details (facades, colours, roofing, openings) and design the annex with matching materials and finishes. Draft drawings are shown to the owner and site engineer for approval before work begins.
Is there a minimum distance required between the annex and the original villa?
Yes, the municipality mandates a construction joint at least 5 centimetres thick, and in some cases additional clearance for ventilation and maintenance is required. We verify these requirements by reviewing drawings with authorities before execution.

Licensed and registered in Kuwait.
Check us before you sign. This is our licence number and what it covers.
Find us on Google Maps