
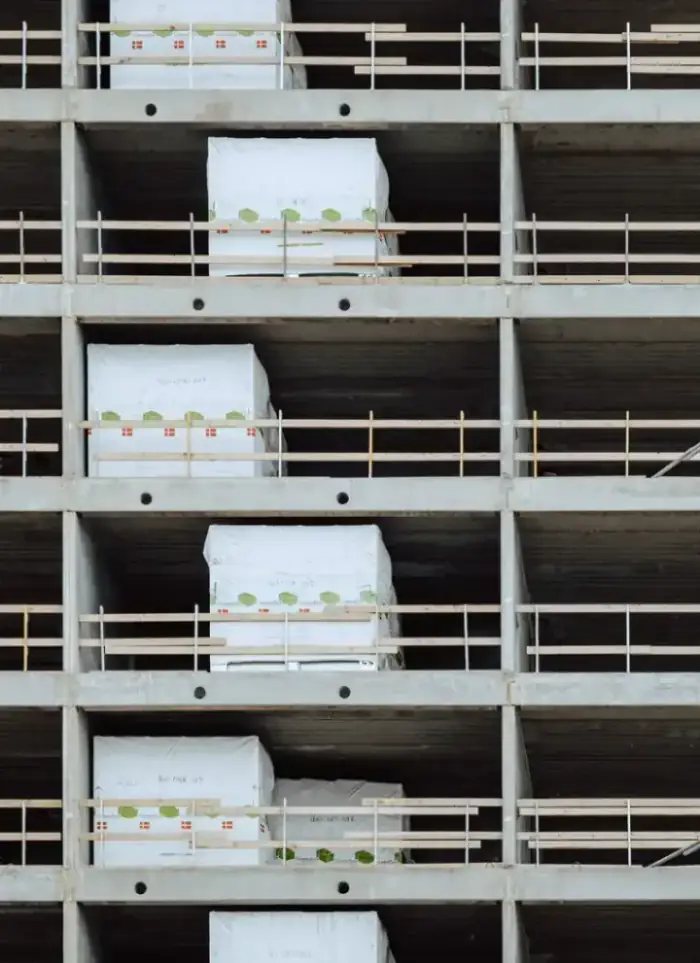
Two-storey annex in Yarmouk
Two-storey annexes in Yarmouk extend villas on regular plots in a developed residential neighbourhood with community facilities. The design respects uniform setbacks and keeps the annex clearly separated from the original building from the foundation level.
- Licensed company
- Turnkey builds
- Pay in instalments
- All 6 governorates
What sets this area apart
Yarmouk is an organized residential neighbourhood with uniform plot sizes and similar-height villas, making standardized construction standards easier to apply. The two-storey annex needs a separate foundation and engineering design that isolates its internal services from the original villa. The municipality requires written approval of the annex and inspections at foundation, frame and finishing stages, plus strict adherence to the neighbourhood's uniform setbacks. The area requires coordination with neighbours if excavation or scaffolding may affect shared access roads.
Yarmouk sits in the Capital governorate, an organized residential neighbourhood with uniform plots and similar-height villas.
A two-storey annex in Yarmouk must follow the neighbourhood's uniform setbacks and may not exceed the approved occupancy ratio.
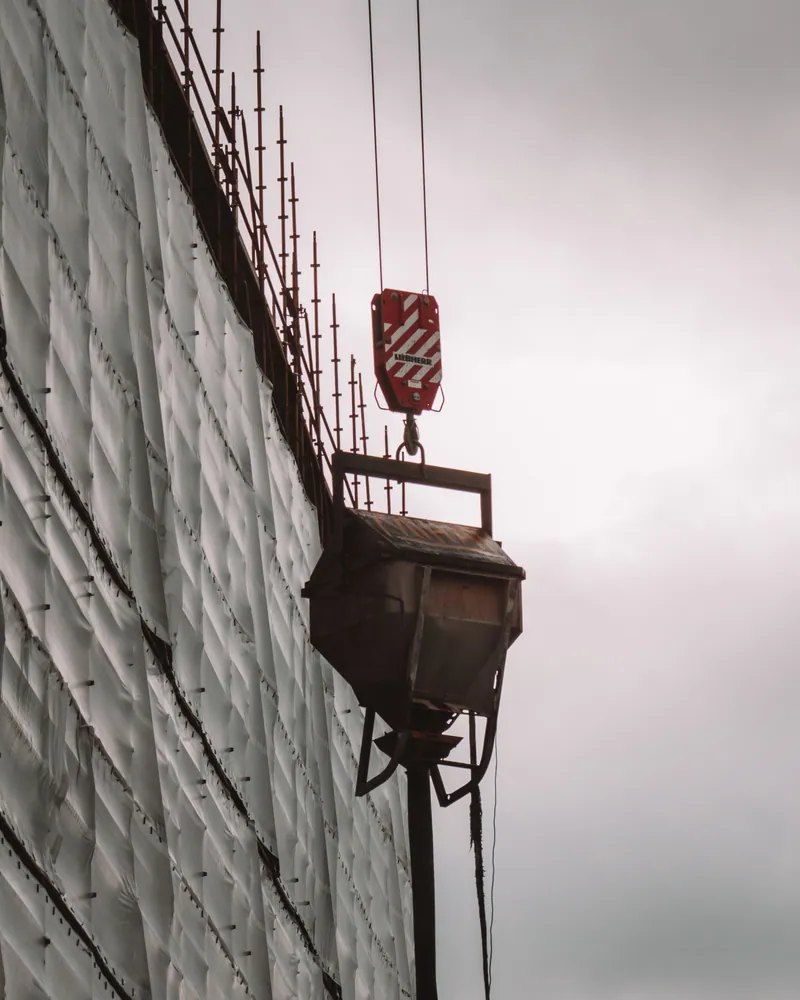
What the work covers
Design, permits, structure, finishing, and handover for a two-storey annex
Drawings and permits
Annex drawings prepared and permit file submitted to the municipality

Concrete frame
Reinforced columns, beams, and slabs for both floors

Structural tie-in
Dowel bars drilled and epoxy-fixed into existing columns and beams

Walls and insulation
Block walls built with thermal and waterproof insulation to roof

Services rough-in
Drainage, electrical, and water lines laid before floor screeds

Full finishing
Tiling, gypsum, paint, aluminium, and glazing to handover
How it works.
First contact
Call or WhatsApp us to describe the villa and available plot area
Site assessment
We visit to inspect foundations, columns, and municipality setback limits
Design and permits
Structural and architectural drawings prepared and permit file submitted
Construction and supervision
Excavation, pour, block work, and finishing under continuous engineering supervision
Handover
Final inspection and handover with as-built drawings and site documents
Why one contractor beats four.
Every extra contractor means another schedule and another excuse. With us, one company answers for all of it.
Turnkey
Shell and finishing with one company, from footings to keys.
Pay in instalments
Construction and finishing on instalments. Ask us for the details.
Engineering supervision
Architectural drawings and engineering supervision on site.
After handover
Maintenance contracts and a 24-hour emergency plumber.
A licensed Kuwaiti company for building construction, finishing, renovation and infrastructure works.
What our clients say.
See all reviews on GoogleExcellent
Taha Saad
Google review
Excellent
Ali Nadi
Google review
More areas for Two-storey annex
Other services in Yarmouk
Questions about Two-storey annex in Yarmouk
Call nowCan a two-storey annex be built in a neighbourhood with uniform setbacks without neighbour approval?
Municipality approval is legally sufficient, but we coordinate with neighbours if excavation or scaffolding may affect their shared access or boundaries. We present a protection plan before work begins.
What is the difference between annex and new villa inspection by the municipality?
An annex is inspected as part of the existing plot, focusing on structural separation from the original building and independent services. A new villa is inspected as a complete independent unit.

Licensed and registered in Kuwait.
Check us before you sign. This is our licence number and what it covers.
Find us on Google Maps