
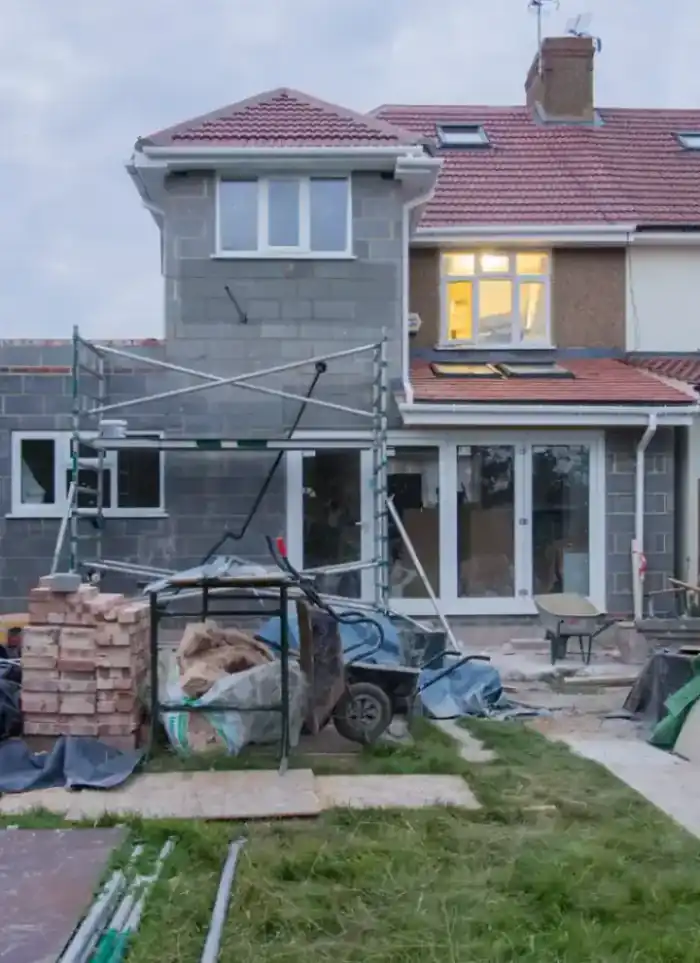
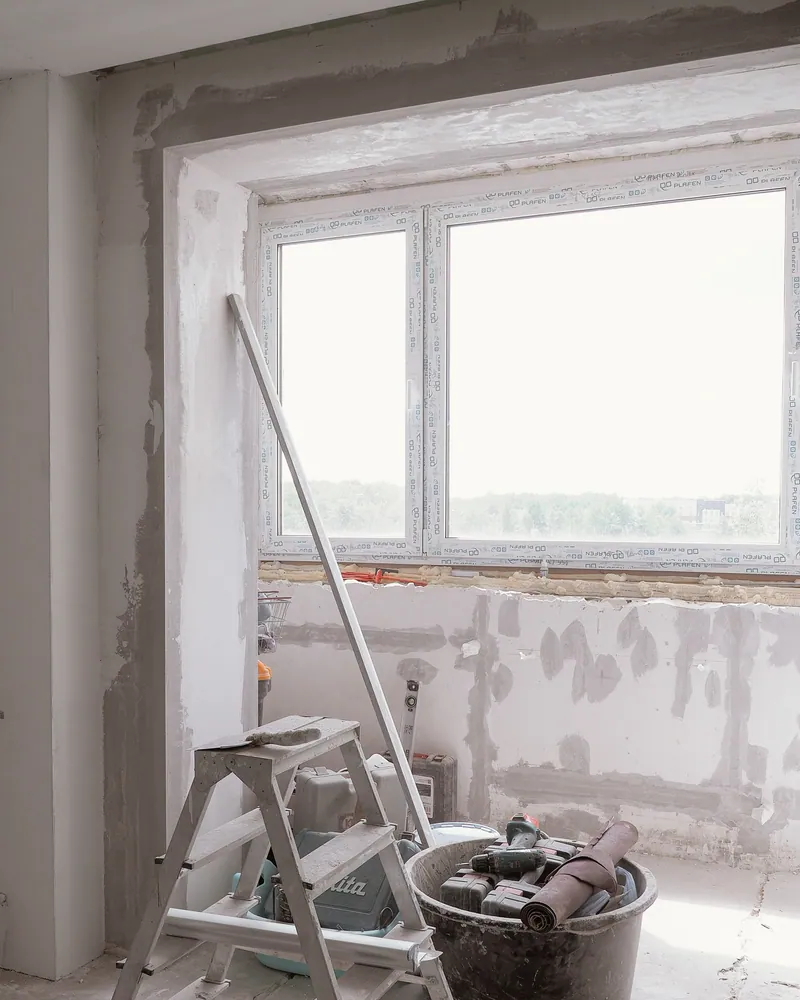
What the work covers
Site prep, foundations, concrete frame, block walls, roof slab, and structural tie-in to the existing villa.
Permits and drawings
Drawings prepared and submitted to the municipality before any work starts.

Excavation and foundation
Excavation with sulphate-resistant concrete and waterproofed foundation slab.

Concrete frame
Reinforced columns and beams with corrosion-resistant rebar throughout.

Structural tie-in
Epoxy-anchored dowels drilled into the existing structure for a solid connection.
Block walls
Block walls laid with appropriate mortar and plastered ready for finishing.

Roof slab and insulation
Roof slab poured with waterproofing and thermal insulation layers above.
Signs you need an outdoor annex
Rooms feel cramped
Interior rooms no longer meet the household's daily space needs.
Garage used for storage
The garage or yard is being used as storage because no dedicated room exists.
Staff accommodation needed
No separate unit outside the main villa is available for domestic staff.
Unused yard space
Side or rear yard sits empty and falls within the plot's permitted build ratio.
Materials and methods used
Sulphate-resistant cement
Used in foundations to protect against salts common in Kuwait's coastal soil.
Epoxy dowel bars
Drilled into existing concrete and bonded with epoxy to create a structural connection.
Early-morning concrete pours
Concrete poured before peak heat and cured with water and cover to prevent cracking.
Bituminous waterproofing sheets
Applied to roof slab and foundation faces to block rainwater and groundwater ingress.
More in annex construction.
What goes wrong on most builds.
Most problems are built in early and found late. These three cost the most to fix.
 01
01Shortcuts under the finish
Concrete and steel disappear under the finish, so a shortcut there stays hidden until it cracks.
 02
02Mistakes behind the wall
A water or drain mistake found after the finish means breaking new tile.
 03
03A rushed finish
The finish is what you live with every day. Rushing it shows in every corner.
The solution?
One licensed company for the structure, the pipes and the finish.

Shortcuts under the finishEngineering supervision on site
The structure is followed before it is covered.

Mistakes behind the wallPlumbing by the same company
Laid before the walls close.

A rushed finishFinishing, and maintenance after
The same company finishes and maintains.
How it works.
First contact
Call or WhatsApp us to describe the annex size and villa location.
Site visit and drawings
We visit, measure, and prepare architectural and structural drawings for submission.
Permit approval
We submit and follow up the permit file until approval is granted.
Construction and supervision
Excavation, pouring, and block work proceed under continuous engineering supervision.
Inspection and handover
Completed structure is inspected, then handed over with drawings and documents.
What sets the price.
Each quote is shaped by project-specific factors; contact us for an accurate figure.
Get a quoteBuilt area
Floor area in square metres is the single largest cost driver.
Soil and foundation conditions
High groundwater or weak soil requires deeper foundations and extra waterproofing.
Tie-in complexity
Number of connection points and the existing concrete condition affect the cost.
Finish specification
Shell-only handover costs less than a fully finished and fitted annex.
Site location and access
Narrow access or distance from supply routes affects transport and equipment costs.
Why one contractor beats four.
Every extra contractor means another schedule and another excuse. With us, one company answers for all of it.
Turnkey
Shell and finishing with one company, from footings to keys.
Pay in instalments
Construction and finishing on instalments. Ask us for the details.
Engineering supervision
Architectural drawings and engineering supervision on site.
After handover
Maintenance contracts and a 24-hour emergency plumber.
A licensed Kuwaiti company for building construction, finishing, renovation and infrastructure works.
What our clients say.
See all reviews on GoogleExcellent
Taha Saad
Google review
Excellent
Ali Nadi
Google review
Outdoor annex construction in Kuwait. We work across all six governorates of Kuwait: Capital, Hawalli, Farwaniya, Mubarak Al-Kabeer, Ahmadi, Jahra.
Official references: Kuwait Municipality (building permits and plans)
Questions, answered.
Call nowCan an outdoor annex be built over an existing paved yard surface?
Existing paving cannot serve as a foundation. The surface must be removed, the ground excavated to firm bearing soil, and a new reinforced concrete foundation poured to carry the annex wall and roof loads properly.
How are outdoor annex walls protected from soil moisture in coastal areas of Kuwait?
Wall faces at or near ground level are coated with bituminous waterproofing layers. Sulphate-resistant mortar is used throughout the blockwork to protect against salts carried by coastal soil and groundwater.
Does the orientation of an outdoor annex affect the choice of thermal insulation?
Yes. A west or south-facing annex receives heavier solar load in Kuwait's summer, which calls for thicker insulation on the roof and possibly the outer wall to keep interior temperatures manageable.
What is the practical difference between an outdoor annex and an internal extension during construction?
An outdoor annex has its own foundation and new concrete frame tied to the villa with epoxy dowels. An internal extension relies on existing slabs and walls and requires no separate excavation or foundation pour.
Can the outdoor annex be finished at a later stage after the shell is handed over?
Yes. We can hand over the shell ready for finishing, and interior and exterior finishing can follow later. The critical step is sealing and waterproofing the roof immediately on completion to protect the structure from rainwater.

Licensed and registered in Kuwait.
Check us before you sign. This is our licence number and what it covers.
Find us on Google Maps