
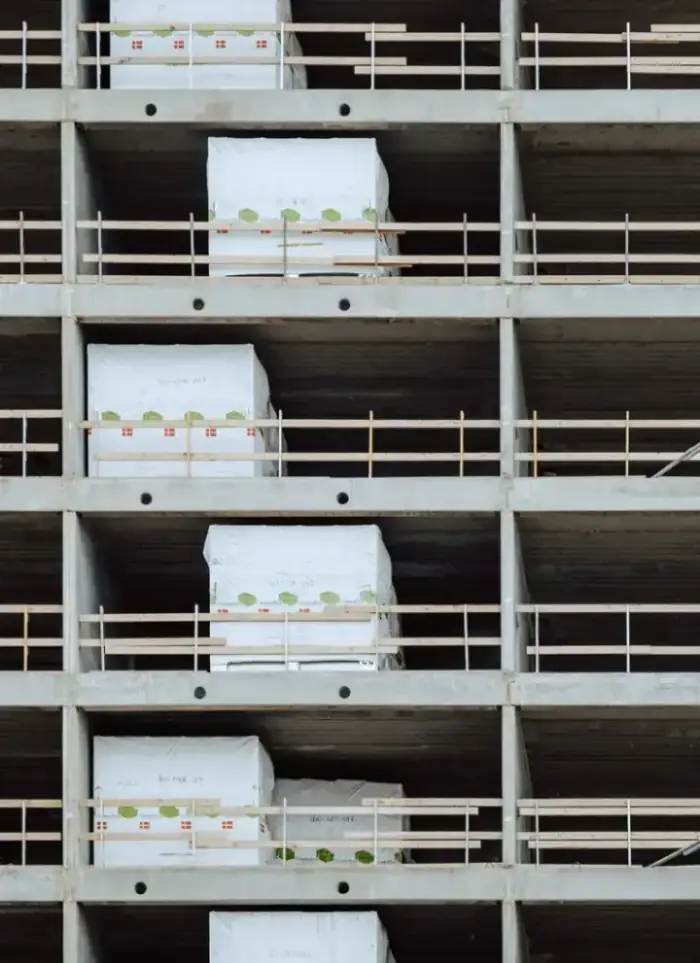
Two-storey annex in Jaber Al-Ahmad City
Two-storey annexes in Jaber Al-Ahmad City extend modern villas on precisely plotted lots in a new residential development. We design the annex to integrate with the city's master plan and strict regulatory requirements.
- Licensed company
- Turnkey builds
- Pay in instalments
- All 6 governorates
What sets this area apart
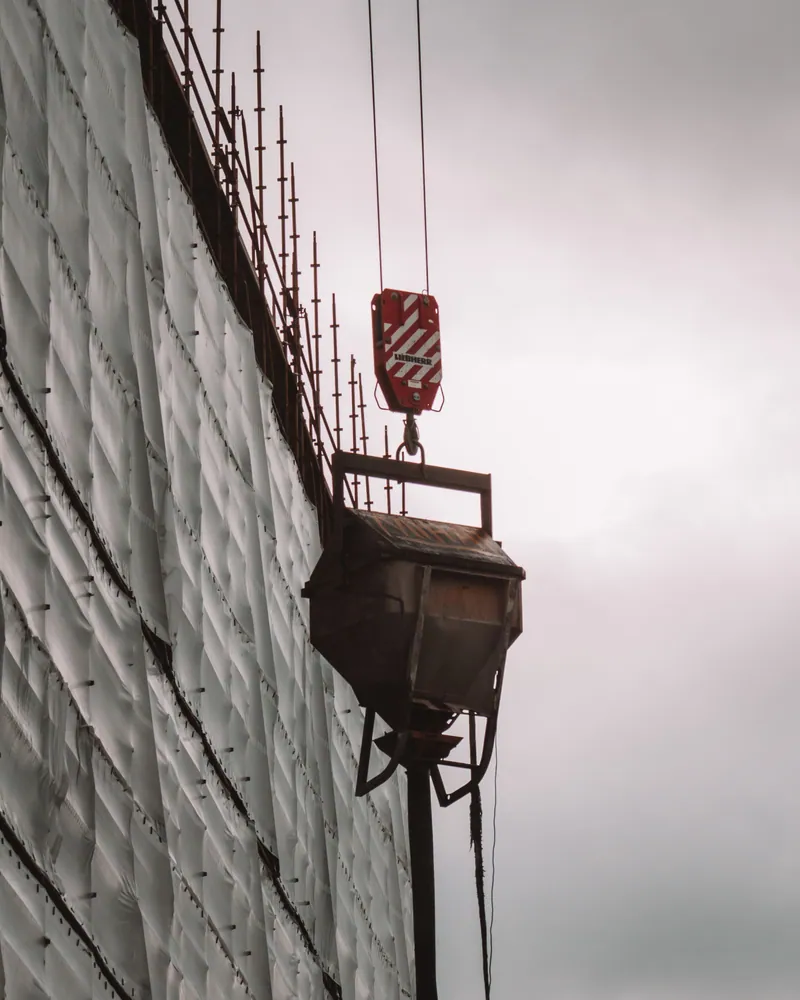
Jaber Al-Ahmad City plots are nearly uniform, mostly 40 metres deep with 30-metre frontages, occupied by modern two to three-storey villas designed to unified standards. The city has strict building regulations controlling setbacks, heights and external finishes, meaning the annex must fully match the main villa in colour, materials and architectural style. The annex concrete frame is poured to specified standards with rigorous inspections by city authorities. Services are centrally planned across the city, and connecting the annex to main networks requires coordination with municipality and utilities.
Jaber Al-Ahmad City is in Capital governorate, a new master-planned residential development with unified, modern building standards.
Most villas in Jaber Al-Ahmad City were designed with standard 2.5-metre setbacks from all boundaries, limiting annex placement flexibility.
What the work covers
Design, permits, structure, finishing, and handover for a two-storey annex
Drawings and permits
Annex drawings prepared and permit file submitted to the municipality
Concrete frame
Reinforced columns, beams, and slabs for both floors
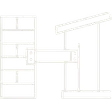
Structural tie-in
Dowel bars drilled and epoxy-fixed into existing columns and beams
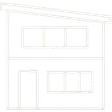
Walls and insulation
Block walls built with thermal and waterproof insulation to roof
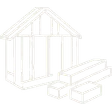
Services rough-in
Drainage, electrical, and water lines laid before floor screeds
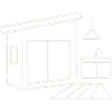
Full finishing
Tiling, gypsum, paint, aluminium, and glazing to handover
How it works.
First contact
Call or WhatsApp us to describe the villa and available plot area
Site assessment
We visit to inspect foundations, columns, and municipality setback limits
Design and permits
Structural and architectural drawings prepared and permit file submitted
Construction and supervision
Excavation, pour, block work, and finishing under continuous engineering supervision
Handover
Final inspection and handover with as-built drawings and site documents
Why one contractor beats four.
Every extra contractor means another schedule and another excuse. With us, one company answers for all of it.
Turnkey
Shell and finishing with one company, from footings to keys.
Pay in instalments
Construction and finishing on instalments. Ask us for the details.
Engineering supervision
Architectural drawings and engineering supervision on site.
After handover
Maintenance contracts and a 24-hour emergency plumber.
A licensed Kuwaiti company for building construction, finishing, renovation and infrastructure works.
What our clients say.
See all reviews on GoogleExcellent
Taha Saad
Google review
Excellent
Ali Nadi
Google review
More areas for Two-storey annex
Other services in Jaber Al-Ahmad City
Questions about Two-storey annex in Jaber Al-Ahmad City
Call nowMust the annex match the main villa's external appearance?
Yes, Jaber Al-Ahmad City regulations require full matching of colour, materials and architectural style. We use identical brick, stone, paint and metalwork and submit the design for approval before starting.
Can the annex extend beyond the plot's designated boundaries?
No, the city has strict plot boundaries. We design the annex to remain fully within the plot, respecting standard setbacks and working with the existing villa's footprint.

Licensed and registered in Kuwait.
Check us before you sign. This is our licence number and what it covers.
Find us on Google Maps