
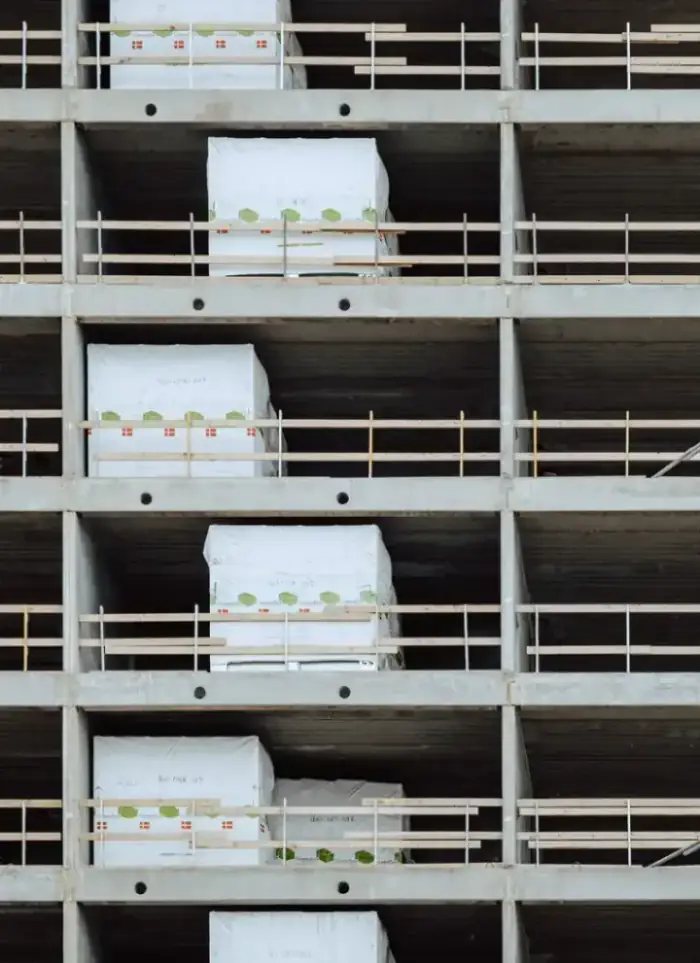
Two-storey annex in Waha
Two-storey annexes in Waha expand villas on medium-sized plots in a mature residential area. We design the annex to fit the local environment and approved setbacks, and hand over a complete frame and finishes ready for use.
- Licensed company
- Turnkey builds
- Pay in instalments
- All 6 governorates
What sets this area apart
Waha is an established residential area with villas on 600 to 1,000 square-metre plots, mostly older construction with spacing between buildings. Adding a two-storey annex to an existing villa requires careful review of local restrictions and the setbacks originally approved for that villa. We survey the site and verify the original permit and legal distances before submitting the annex design to the municipality. Waha soil is reddish-chalky and relatively stable, so we use standard foundations with strip or spread footings depending on the annex load. The entrance and utilities are separated from the main villa to ensure independence and operational ease.
Waha is in Jahra governorate, a mature residential area with villas on medium-sized plots.
Waha soil is reddish-chalky and stable, allowing standard foundation design with strip or spread footings.
What the work covers
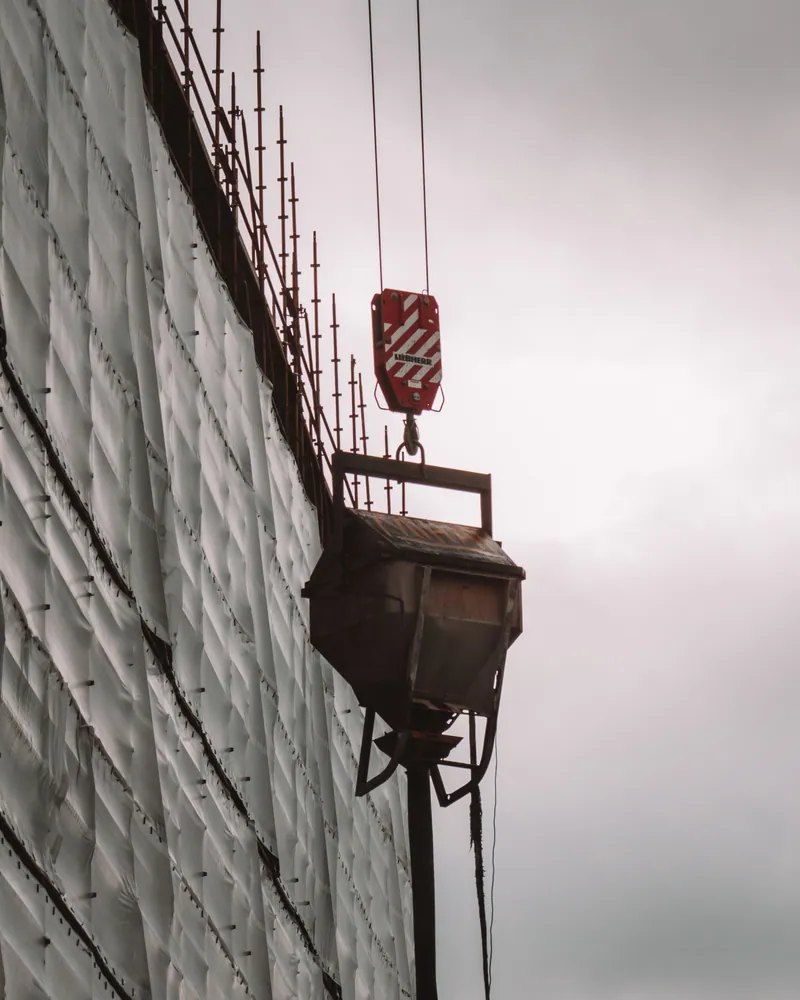
Design, permits, structure, finishing, and handover for a two-storey annex
Drawings and permits
Annex drawings prepared and permit file submitted to the municipality

Concrete frame
Reinforced columns, beams, and slabs for both floors

Structural tie-in
Dowel bars drilled and epoxy-fixed into existing columns and beams

Walls and insulation
Block walls built with thermal and waterproof insulation to roof

Services rough-in
Drainage, electrical, and water lines laid before floor screeds

Full finishing
Tiling, gypsum, paint, aluminium, and glazing to handover
How it works.
First contact
Call or WhatsApp us to describe the villa and available plot area
Site assessment
We visit to inspect foundations, columns, and municipality setback limits
Design and permits
Structural and architectural drawings prepared and permit file submitted
Construction and supervision
Excavation, pour, block work, and finishing under continuous engineering supervision
Handover
Final inspection and handover with as-built drawings and site documents
Why one contractor beats four.
Every extra contractor means another schedule and another excuse. With us, one company answers for all of it.
Turnkey
Shell and finishing with one company, from footings to keys.
Pay in instalments
Construction and finishing on instalments. Ask us for the details.
Engineering supervision
Architectural drawings and engineering supervision on site.
After handover
Maintenance contracts and a 24-hour emergency plumber.
A licensed Kuwaiti company for building construction, finishing, renovation and infrastructure works.
What our clients say.
See all reviews on GoogleExcellent
Taha Saad
Google review
Excellent
Ali Nadi
Google review
More areas for Two-storey annex
Other services in Waha
Questions about Two-storey annex in Waha
Call nowCan a two-storey annex be added to an existing villa in Waha?
Yes, but we must verify the original permit, approved setbacks and soil condition. We survey the site and consult the municipality before submitting the design.
What type of foundation suits an annex in Waha?
Waha soil is stable and reddish, so we use strip or spread footings depending on annex load. A soil report determines the proper depth and type.

Licensed and registered in Kuwait.
Check us before you sign. This is our licence number and what it covers.
Find us on Google Maps