
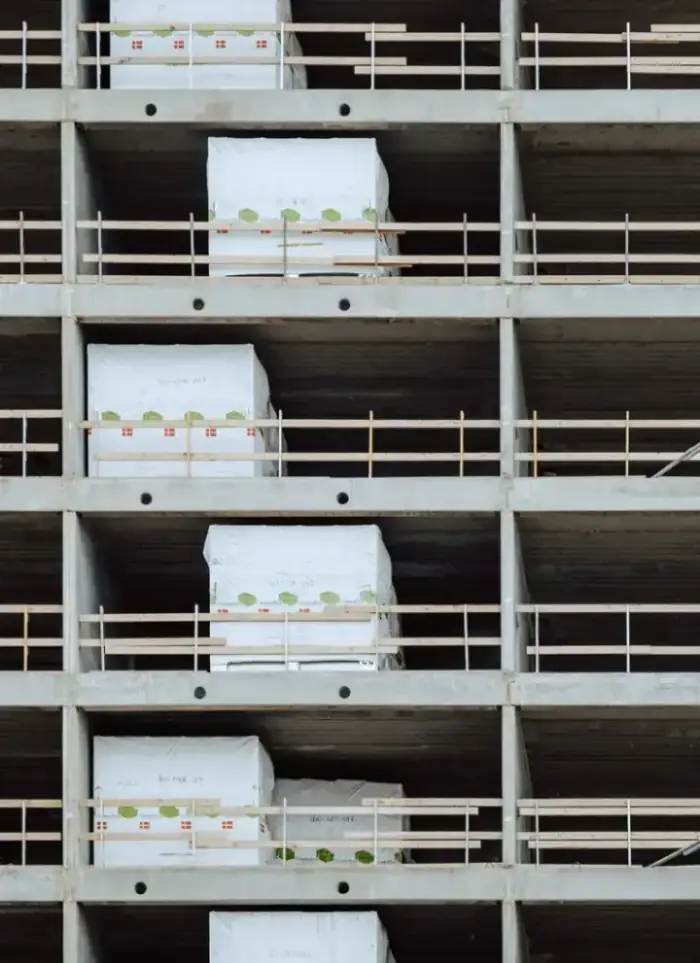
Two-storey annex in Ardhiya Industrial
A two-storey annex in Ardhiya Industrial adds office and storage space above your existing unit. We assess the industrial plot's characteristics and structural loads, and hand over a complete building with services.
- Licensed company
- Turnkey builds
- Pay in instalments
- All 6 governorates
What sets this area apart
Ardhiya Industrial units occupy large plots between 1,500 and 3,000 square metres, mostly warehouses and light workshops with high ceilings and reinforced floors. A two-storey annex above an industrial unit requires load calculation on existing foundations and soil-bearing capacity assessment for the added weight. The industrial code mandates clear separation between the storage zone and offices above it, with adequate ventilation and a separate entry to the second floor.
Ardhiya Industrial sits in Farwaniya governorate, a district known for warehouses, workshops, and light manufacturing.
A two-storey annex on an industrial unit requires existing foundation capacity assessment before permit application.
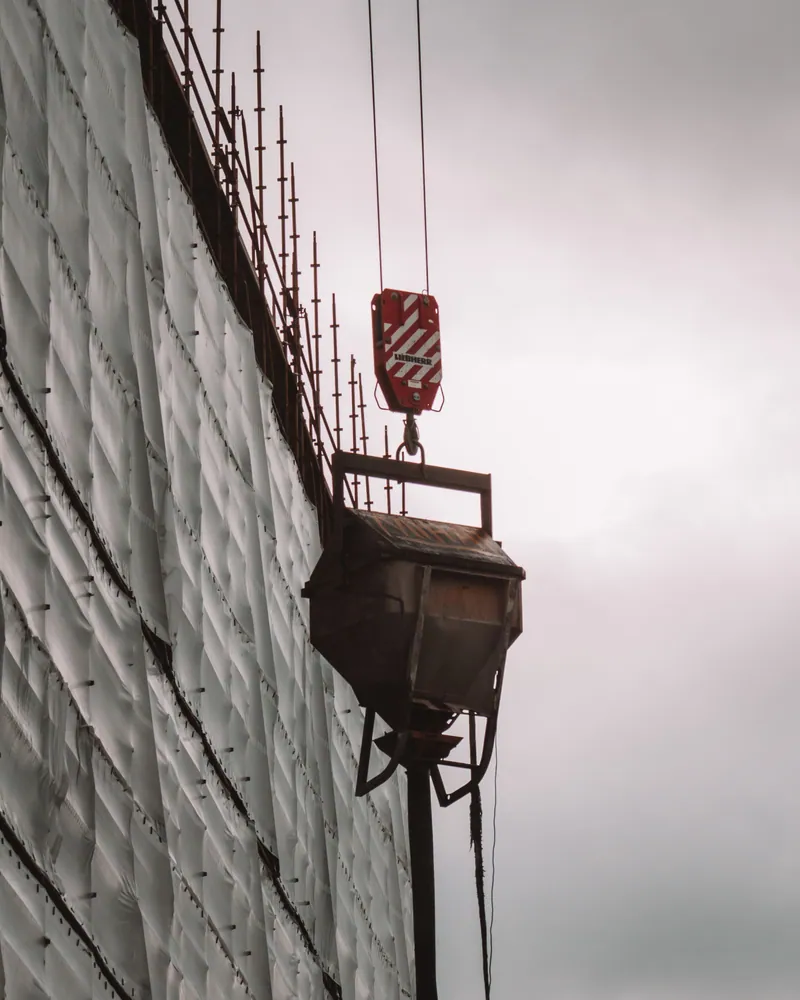
What the work covers
Design, permits, structure, finishing, and handover for a two-storey annex
Drawings and permits
Annex drawings prepared and permit file submitted to the municipality
Concrete frame
Reinforced columns, beams, and slabs for both floors
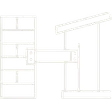
Structural tie-in
Dowel bars drilled and epoxy-fixed into existing columns and beams
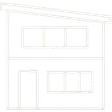
Walls and insulation
Block walls built with thermal and waterproof insulation to roof

Services rough-in
Drainage, electrical, and water lines laid before floor screeds
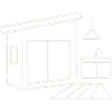
Full finishing
Tiling, gypsum, paint, aluminium, and glazing to handover
How it works.
First contact
Call or WhatsApp us to describe the villa and available plot area
Site assessment
We visit to inspect foundations, columns, and municipality setback limits
Design and permits
Structural and architectural drawings prepared and permit file submitted
Construction and supervision
Excavation, pour, block work, and finishing under continuous engineering supervision
Handover
Final inspection and handover with as-built drawings and site documents
Why one contractor beats four.
Every extra contractor means another schedule and another excuse. With us, one company answers for all of it.
Turnkey
Shell and finishing with one company, from footings to keys.
Pay in instalments
Construction and finishing on instalments. Ask us for the details.
Engineering supervision
Architectural drawings and engineering supervision on site.
After handover
Maintenance contracts and a 24-hour emergency plumber.
A licensed Kuwaiti company for building construction, finishing, renovation and infrastructure works.
What our clients say.
See all reviews on GoogleExcellent
Taha Saad
Google review
Excellent
Ali Nadi
Google review
More areas for Two-storey annex
Other services in Ardhiya Industrial
Questions about Two-storey annex in Ardhiya Industrial
Call nowCan you build a second floor above my existing warehouse in Ardhiya?
Yes, but we must first inspect the foundation and soil strength. We calculate the new loads and either reinforce the existing foundation or design a separate annex on new columns if needed.
Can storage and offices be separated in a two-storey industrial annex?
Yes, and it is required by code. We design storage on the ground floor and offices above it, each with separate entry, ventilation, and stairs.

Licensed and registered in Kuwait.
Check us before you sign. This is our licence number and what it covers.
Find us on Google Maps