
What the design covers
We prepare every document you need from the first sketch to permit approval
Architectural drawings
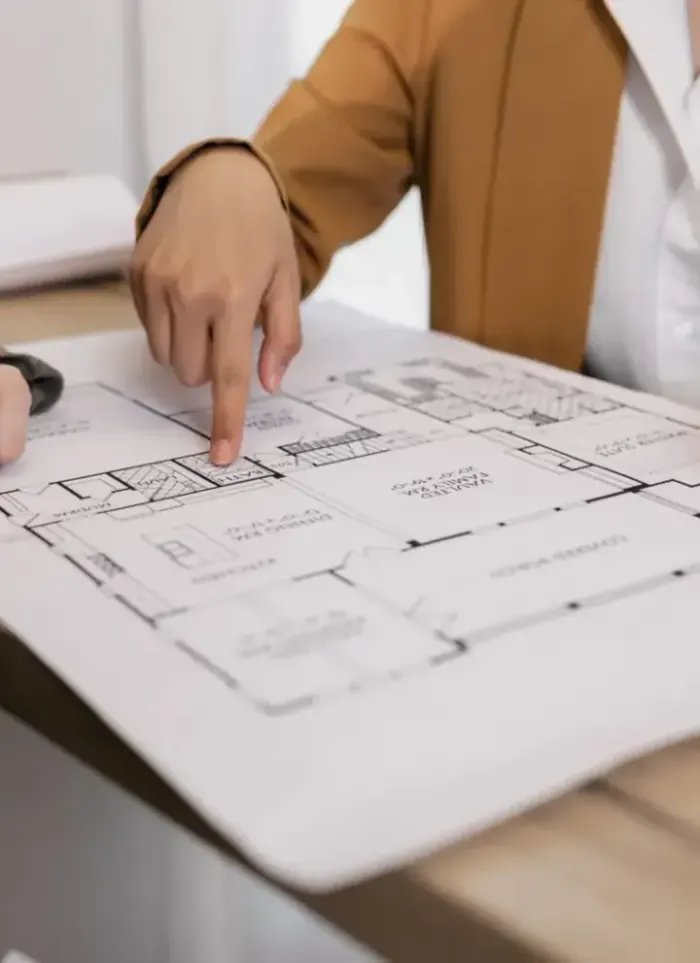
Floor plan, elevations, and sections dimensioned to your plot

Structural calculations
Load verification and design of columns, beams, and footings

Tie-in detailing
Dowel and joint details between new annex and existing frame

Permit drawing set
File formatted to municipality requirements for direct submission

Facade design
Exterior treatment that visually connects annex to existing villa

Design supervision
Site follow-up to confirm drawings are executed correctly
Materials and methods used in annex design
BIM drafting software
Produces coordinated architectural and structural drawings that reduce detail conflicts on site
Sulphate-resistant mix specification
Design specifies the correct mix to resist salt attack in Kuwait's coastal and saline soils
Epoxy-coated rebar specification
Specified for zones with high groundwater to prevent early corrosion of embedded steel
Bituminous waterproofing layer
Design includes waterproofing details for foundations and roof slab with correct fall direction
Before you call us
Locate your original villa drawings
Original drawings show the engineer existing frame dimensions and the design loads already carried
Decide the annex use
Bedroom, majlis, rest house, or garage affects ceiling height, live loads, and opening positions
Check your plot setbacks
Permitted setbacks determine the annex position and maximum dimensions before design begins
Map underground services
Drainage, power, and water line positions affect footing placement and column layout
More in annex construction.
What goes wrong on most builds.
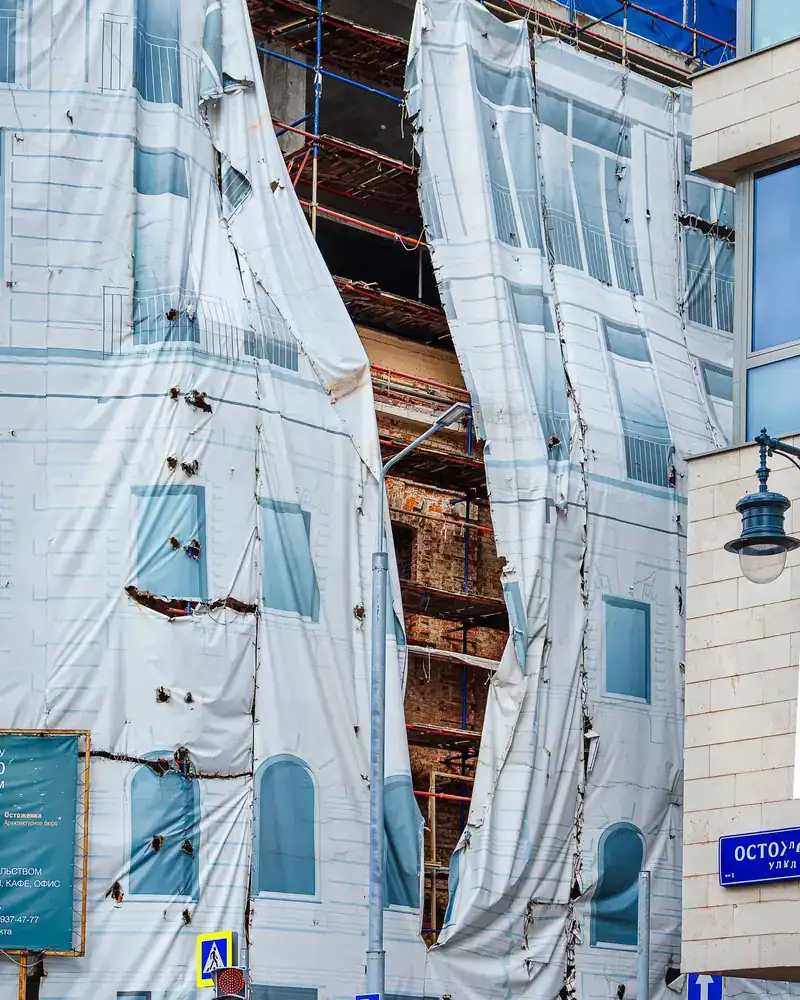
Most problems are built in early and found late. These three cost the most to fix.
 01
01Shortcuts under the finish
Concrete and steel disappear under the finish, so a shortcut there stays hidden until it cracks.
 02
02Mistakes behind the wall
A water or drain mistake found after the finish means breaking new tile.
 03
03A rushed finish
The finish is what you live with every day. Rushing it shows in every corner.
The solution?
One licensed company for the structure, the pipes and the finish.

Shortcuts under the finishEngineering supervision on site
The structure is followed before it is covered.

Mistakes behind the wallPlumbing by the same company
Laid before the walls close.

A rushed finishFinishing, and maintenance after
The same company finishes and maintains.
How it works.
Initial call
Call or WhatsApp us to describe the annex size, use, and location
Site visit
We visit the villa to measure, assess the existing frame, and check plot limits
Drawing preparation
We prepare architectural, structural, and tie-in drawings for your review
Review and revisions
We discuss drawings with you and adjust as needed before submission
File handover
You receive the full permit file and an execution copy for the contractor
Annex floor area
Larger area increases the volume of drawings and structural calculations required
Number of floors
Multi-floor annex requires extra load analysis and separate drawings per floor
Tie-in complexity
Connecting to an old frame or load-bearing walls demands deeper detailed study
Soil type and location
Coastal saline soil requires a soil report and special foundation specifications
Finishing specification level
High-end finishing adds detailed drawings for facades, ceilings, and floor layouts
Why one contractor beats four.
Every extra contractor means another schedule and another excuse. With us, one company answers for all of it.
Turnkey
Shell and finishing with one company, from footings to keys.
Pay in instalments
Construction and finishing on instalments. Ask us for the details.
Engineering supervision
Architectural drawings and engineering supervision on site.
After handover
Maintenance contracts and a 24-hour emergency plumber.
A licensed Kuwaiti company for building construction, finishing, renovation and infrastructure works.
What our clients say.
See all reviews on GoogleExcellent
Taha Saad
Google review
Excellent
Ali Nadi
Google review
Annex design in Kuwait. We work across all six governorates of Kuwait: Capital, Hawalli, Farwaniya, Mubarak Al-Kabeer, Ahmadi, Jahra.
Official references: Kuwait Municipality (building permits and plans)
Questions, answered.
Call nowCan the annex be designed before a contractor is chosen?
Yes, architectural and structural drawings are prepared independently of contractor selection. Having completed drawings in hand lets you request comparable quotes from more than one contractor.
What happens if the engineer finds the existing foundation cannot carry the planned annex?
The design is adjusted to reduce loads, strengthen the foundation, or propose an alternative such as a smaller footprint or a different position on the plot. The structural report documents the finding clearly.
Does the annex design include electrical and plumbing drawings too?
Architectural and structural drawings form the permit base. Electrical and plumbing drawings are prepared separately and coordinated with the structural set to avoid clashes with columns and beams.
How does the annex design account for Kuwait's summer heat during concrete pouring?
Drawings include pour-time notes specifying early-morning schedules, retarding admixtures to slow setting, and curing cover requirements. These notes become binding instructions for the contractor on site.
Can annex drawings be amended after the permit is issued if the owner changes requirements?
Amendments after permit issue require revised drawings and a new submission to the municipality. Minor changes process faster than structural alterations, so finalising requirements before submission saves time.

Licensed and registered in Kuwait.
Check us before you sign. This is our licence number and what it covers.
Find us on Google Maps