
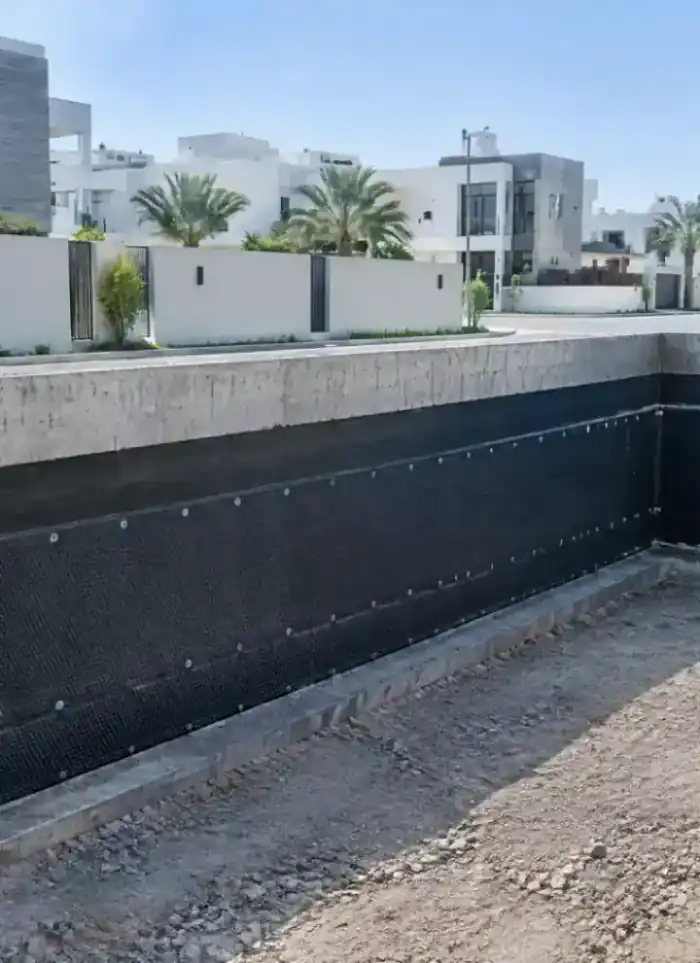
Basement construction in Ardhiya Industrial
Basement construction in Ardhiya Industrial serves warehouses and factories needing underground storage or processing space. We excavate and pour large-capacity isolated concrete structures with heavy-duty floors.
- Licensed company
- Turnkey builds
- Pay in instalments
- All 6 governorates
What sets this area apart
Plots in Ardhiya Industrial are typically large and hold concrete and steel warehouses and light to medium factories. Basements there serve material and equipment storage or cooling and ventilation systems, and need floors 20 to 30 cm thick to carry heavy loads. The groundwater table sits relatively close to surface, demanding strong waterproofing and wide-scale drainage lines linked to centralised or on-site pump stations. We also coordinate with the industrial zone authority on environmental restrictions and discharge disposal requirements.
Ardhiya Industrial is located in Farwaniya governorate and holds warehouses and factory workshops on expansive plots.
Industrial basement floors must be at least 20 cm thick to support heavy lifting and storage equipment.
What we build
Basement work covers excavation through waterproof structure to a finished, usable space below ground.

Excavation and shoring
Deep cut with retained earth and temporary support where needed.

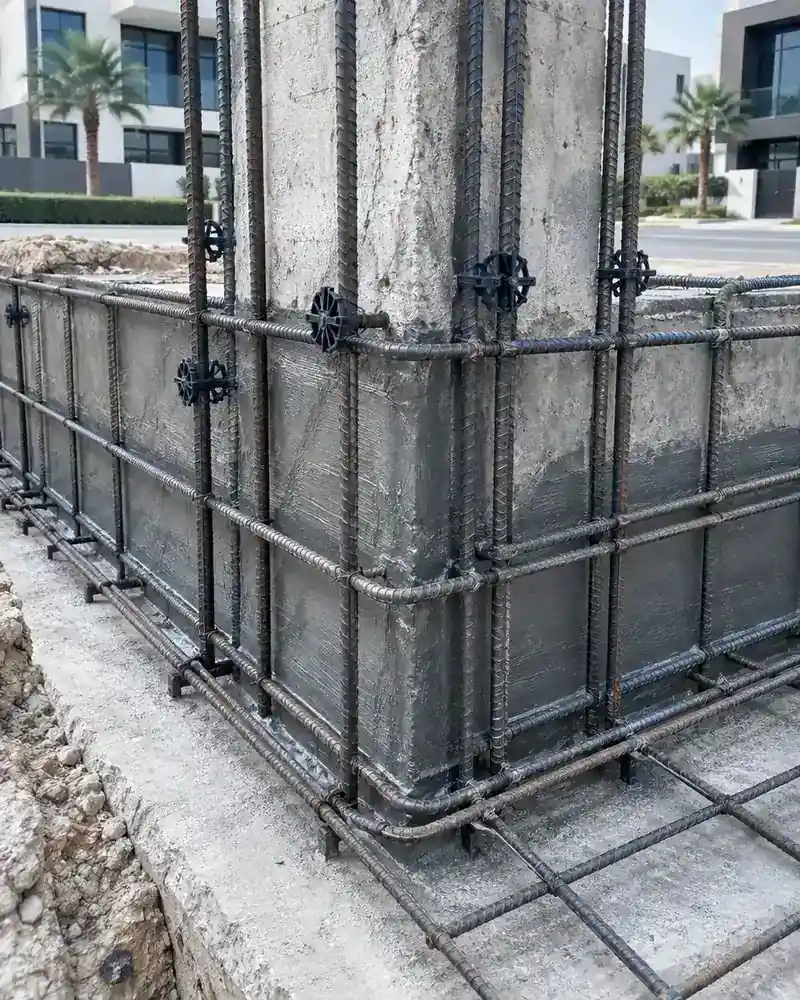
Reinforced retaining walls
Poured concrete walls resist soil and hydrostatic pressure from outside.

Basement floor slab
Structural slab cast on a blinding layer over prepared ground.

Full waterproofing system
Multi-layer protection applied to floor and walls before backfilling.

Internal frame
Columns, beams and intermediate slab connecting basement to ground floor.

Access and ventilation
Staircase, vehicle ramp or lift shaft designed into the structure.
How it works.
Call or whatsApp
Describe the plot, intended use and any soil information you already have.
Site visit
Engineer reviews the plot, existing drawings and visible ground conditions.
Design and permit
Structural drawings are prepared and submitted for municipality approval.
Structure and waterproofing
Dewatering, excavation, retaining walls, slab, waterproofing and backfill proceed in sequence.
Inspection and handover
Final check for water-tightness before finishes are applied and formal handover.
Why one contractor beats four.
Every extra contractor means another schedule and another excuse. With us, one company answers for all of it.
Turnkey
Shell and finishing with one company, from footings to keys.
Pay in instalments
Construction and finishing on instalments. Ask us for the details.
Engineering supervision
Architectural drawings and engineering supervision on site.
After handover
Maintenance contracts and a 24-hour emergency plumber.
A licensed Kuwaiti company for building construction, finishing, renovation and infrastructure works.
What our clients say.
See all reviews on GoogleExcellent
Taha Saad
Google review
Excellent
Ali Nadi
Google review
More areas for Basement construction
Other services in Ardhiya Industrial
Questions about Basement construction in Ardhiya Industrial
Call nowCan a basement be built under a warehouse with heavy lifting loads?
Yes, but the floor needs 25 to 30 cm thickness with heavy steel reinforcement. We test bearing capacity before pouring and document expected machine loads with the structural engineer.
How do you handle industrial wastewater drainage from the basement?
We create a separate drainage system for any industrial fluid that may result from use. We coordinate with industrial zone authority on environmental rules, and may need an intermediate treatment tank before final discharge.

Licensed and registered in Kuwait.
Check us before you sign. This is our licence number and what it covers.
Find us on Google Maps