
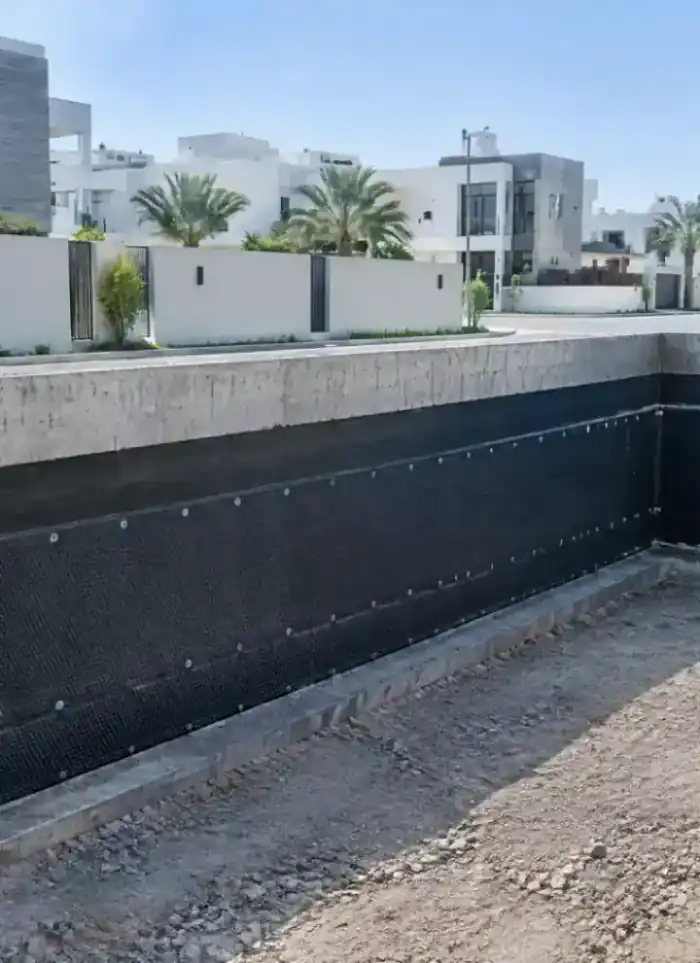
Basement construction in Ardhiya Warehouses
Basement construction in Ardhiya Warehouses serves large storage facilities needing climate-controlled underground spaces with easy access. We execute excavation, waterproofing, and load-bearing floors for reliable below-ground storage.
- Licensed company
- Turnkey builds
- Pay in instalments
- All 6 governorates
What sets this area apart
The Ardhiya Warehouses district holds modern storage facilities on very large plots, each storage building typically covering 2000 to 5000 square metres. Basements there are dedicated to goods, raw materials, or production line output and need thick, high-capacity floors with strong moisture isolation and controlled ventilation. The groundwater table is relatively close, requiring a comprehensive drainage system with perimeter trenches, deep sump wells, and continuous pumping in winter. Excavation also requires close coordination with the neighbouring warehouse to protect existing foundations from vibration and cracking.
Ardhiya Warehouses district is located in Farwaniya governorate and contains modern storage facilities on very large land parcels.
Each warehouse in the area ranges from 2000 to 5000 square metres, and their basements require independent drainage systems and continuous pumping.
What we build
Basement work covers excavation through waterproof structure to a finished, usable space below ground.

Excavation and shoring
Deep cut with retained earth and temporary support where needed.

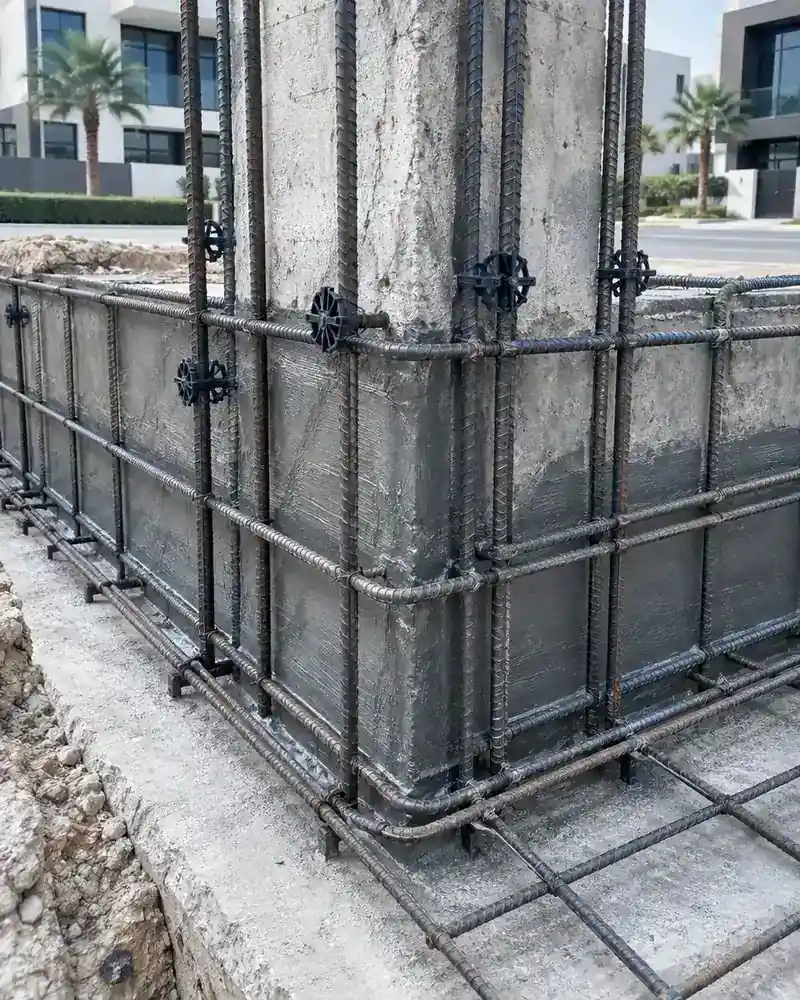
Reinforced retaining walls
Poured concrete walls resist soil and hydrostatic pressure from outside.

Basement floor slab
Structural slab cast on a blinding layer over prepared ground.

Full waterproofing system
Multi-layer protection applied to floor and walls before backfilling.

Internal frame
Columns, beams and intermediate slab connecting basement to ground floor.

Access and ventilation
Staircase, vehicle ramp or lift shaft designed into the structure.
How it works.
Call or whatsApp
Describe the plot, intended use and any soil information you already have.
Site visit
Engineer reviews the plot, existing drawings and visible ground conditions.
Design and permit
Structural drawings are prepared and submitted for municipality approval.
Structure and waterproofing
Dewatering, excavation, retaining walls, slab, waterproofing and backfill proceed in sequence.
Inspection and handover
Final check for water-tightness before finishes are applied and formal handover.
Why one contractor beats four.
Every extra contractor means another schedule and another excuse. With us, one company answers for all of it.
Turnkey
Shell and finishing with one company, from footings to keys.
Pay in instalments
Construction and finishing on instalments. Ask us for the details.
Engineering supervision
Architectural drawings and engineering supervision on site.
After handover
Maintenance contracts and a 24-hour emergency plumber.
A licensed Kuwaiti company for building construction, finishing, renovation and infrastructure works.
What our clients say.
See all reviews on GoogleExcellent
Taha Saad
Google review
Excellent
Ali Nadi
Google review
More areas for Basement construction
Other services in Ardhiya Warehouses
Questions about Basement construction in Ardhiya Warehouses
Call nowHow do you protect the neighbouring warehouse foundation during deep excavation?
We survey the neighbouring foundations first to determine their depth and distance from our plot boundary. We coordinate with the neighbouring warehouse owner and build lateral protection walls; we may use movement monitoring or temporary support beams during excavation.
Does a basement under a large warehouse need special mechanical ventilation?
Yes, especially to control storage humidity. We design a controlled ventilation system with ducts and possibly humidifiers or dehumidifiers depending on goods type. We coordinate with the mechanical engineer to ensure system efficiency.

Licensed and registered in Kuwait.
Check us before you sign. This is our licence number and what it covers.
Find us on Google Maps