
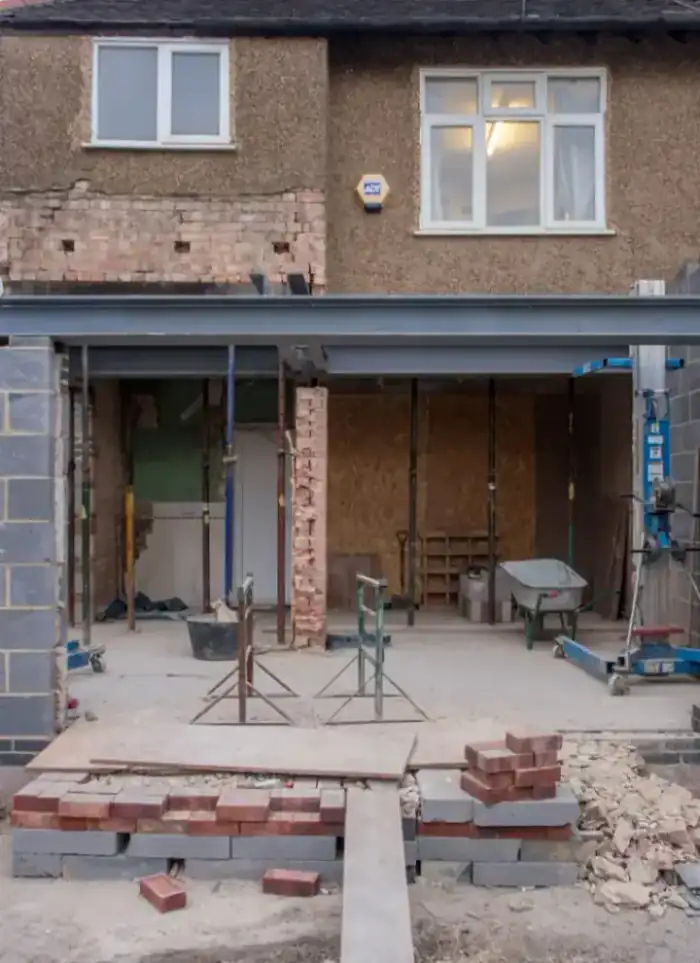
Rooftop floor addition in Nasseem
Building a rooftop floor in Nasseem on an existing building or house requires comprehensive inspection of the structure and assessment of its capacity to bear the new floor. We verify the primary frame, then pour the slab and floor to applicable standards.
- Licensed company
- Turnkey builds
- Pay in instalments
- All 6 governorates
What sets this area apart
Nasseem in Jahra contains detached villas and multi-storey residential buildings on plots of various sizes. Some buildings are constructed to standard designs with deep foundations and strong columns, while others need detailed inspection of concrete and reinforcement condition. We assess each floor's thickness, rebar diameter and column spacing to determine safety margin before starting the new pour.
Nasseem is located in Jahra governorate, a residential area combining detached villas and multi-storey apartment buildings.
We use non-destructive testing equipment to determine rebar diameters and existing slab thickness before designing the new structure.
What the work covers
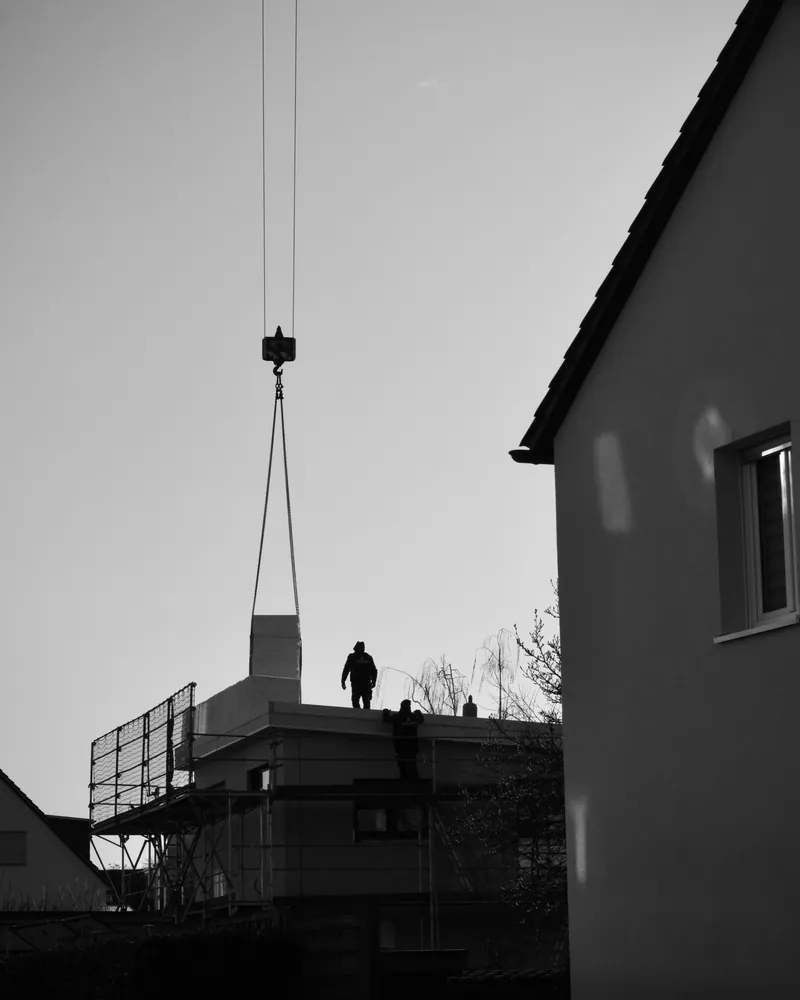
Structural check of the existing roof through to handover of the finished rooftop floor.

Existing roof assessment
Check slab thickness, column capacity and load margin before any work starts.

Drawings and permits
Prepare structural and architectural drawings and obtain the municipality building permit.

Rebar tie-in to columns
Core-drill column tops and epoxy-anchor starter bars for the new frame.

Concrete frame and walls
Pour new columns, beams and roof slab with reinforced block infill walls.

New roof insulation
Thermal and waterproof insulation on the new slab to prevent cracking and leaks.

Full finishing
Gypsum, tiling, aluminium, electrical and plumbing finishing for the new floor.
How it works.
First contact
Call or WhatsApp us to describe the house and current floor count.
Site visit
We visit to inspect the roof slab and columns and assess their load capacity.
Drawings and permit
We prepare structural and architectural drawings and handle the building permit.
Construction
Tie rebar to existing columns, pour frame and slab, raise walls and roof.
Finishing and handover
Complete all finishes on the new floor then hand over with final drawings.
Why one contractor beats four.
Every extra contractor means another schedule and another excuse. With us, one company answers for all of it.
Turnkey
Shell and finishing with one company, from footings to keys.
Pay in instalments
Construction and finishing on instalments. Ask us for the details.
Engineering supervision
Architectural drawings and engineering supervision on site.
After handover
Maintenance contracts and a 24-hour emergency plumber.
A licensed Kuwaiti company for building construction, finishing, renovation and infrastructure works.
What our clients say.
See all reviews on GoogleExcellent
Taha Saad
Google review
Excellent
Ali Nadi
Google review
More areas for Rooftop floor addition
Other services in Nasseem
Questions about Rooftop floor addition in Nasseem
Call nowWhat inspections are necessary before building a rooftop floor?
We inspect foundations, columns, beams and existing slab. We determine the thickness and reinforcement of each element and assess the structure's ability to carry the new floor weight and live loads.
Do multi-storey buildings in Nasseem need strengthening before adding a rooftop floor?
Not always. The need depends on the original design and current condition of structural elements. Our detailed assessment determines whether strengthening is required.

Licensed and registered in Kuwait.
Check us before you sign. This is our licence number and what it covers.
Find us on Google Maps