
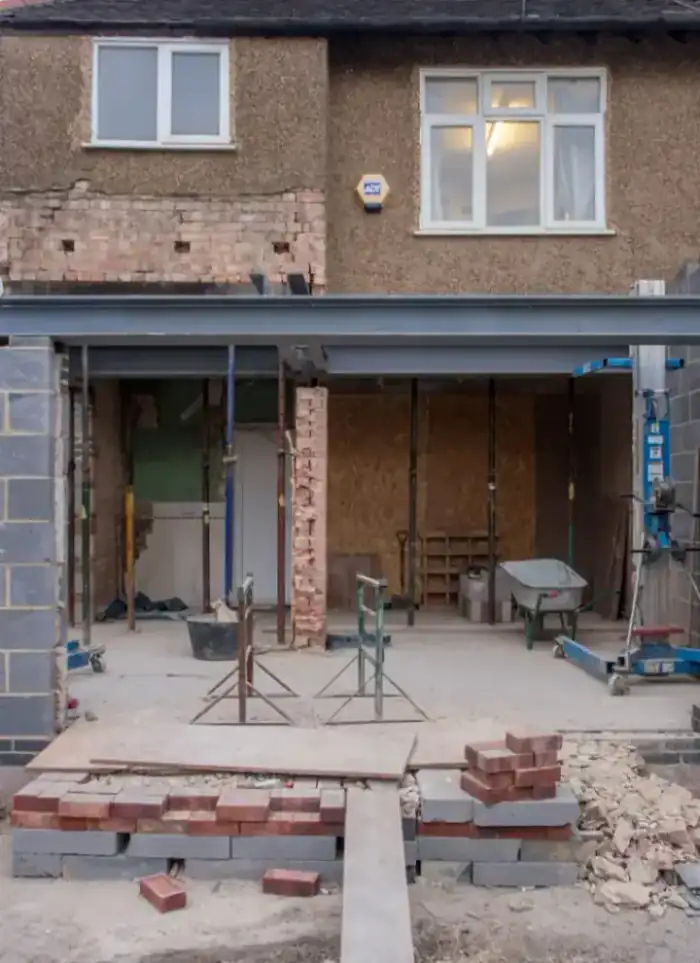
Rooftop floor addition in Kuwait City
Adding a rooftop floor to older buildings in Kuwait City requires careful structural inspection of the existing roof before any construction work begins. We verify the current frame's load capacity and allowable stresses, then build the new floor with materials and details that ensure the entire structure remains stable.
- Licensed company
- Turnkey builds
- Pay in instalments
- All 6 governorates
What sets this area apart
Most residential and commercial buildings in Kuwait City were built three decades or more ago, and their roofs carry only limited loads that were never designed for an additional storey. We require concrete testing and ground-penetrating radar to verify the roof slab thickness, concrete quality and existing reinforcement. After approval from the design engineer and municipality, we strip the old waterproofing and damaged finishes, prop with temporary supports, then frame the new floor with columns and beams that safely carry the added loads.
Kuwait City sits in the Capital governorate and contains older residential and commercial buildings near the Grand Mosque and Kuwait Towers.
Most old building roofs in Kuwait City carry only live loads of 150 to 250 kilograms per square metre, well below what a new storey requires.
What the work covers
Structural check of the existing roof through to handover of the finished rooftop floor.

Existing roof assessment
Check slab thickness, column capacity and load margin before any work starts.

Drawings and permits
Prepare structural and architectural drawings and obtain the municipality building permit.

Rebar tie-in to columns
Core-drill column tops and epoxy-anchor starter bars for the new frame.

Concrete frame and walls
Pour new columns, beams and roof slab with reinforced block infill walls.

New roof insulation
Thermal and waterproof insulation on the new slab to prevent cracking and leaks.

Full finishing
Gypsum, tiling, aluminium, electrical and plumbing finishing for the new floor.
How it works.
First contact
Call or WhatsApp us to describe the house and current floor count.
Site visit
We visit to inspect the roof slab and columns and assess their load capacity.
Drawings and permit
We prepare structural and architectural drawings and handle the building permit.
Construction
Tie rebar to existing columns, pour frame and slab, raise walls and roof.
Finishing and handover
Complete all finishes on the new floor then hand over with final drawings.
Why one contractor beats four.
Every extra contractor means another schedule and another excuse. With us, one company answers for all of it.
Turnkey
Shell and finishing with one company, from footings to keys.
Pay in instalments
Construction and finishing on instalments. Ask us for the details.
Engineering supervision
Architectural drawings and engineering supervision on site.
After handover
Maintenance contracts and a 24-hour emergency plumber.
A licensed Kuwaiti company for building construction, finishing, renovation and infrastructure works.
What our clients say.
See all reviews on GoogleExcellent
Taha Saad
Google review
Excellent
Ali Nadi
Google review
More areas for Rooftop floor addition
Other services in Kuwait City
Questions about Rooftop floor addition in Kuwait City
Call nowHow do we verify the existing roof can carry an extra storey?
We take concrete samples from the roof for testing and perform ground-penetrating radar to map slab thickness and reinforcement layout, then the design engineer reviews the data and calculates safe load capacity.
What if the roof is weak and cannot support an added floor?
We install additional steel props or remove the weak roof sections and repour them with reinforced concrete and new reinforcement before building the new storey.

Licensed and registered in Kuwait.
Check us before you sign. This is our licence number and what it covers.
Find us on Google Maps