
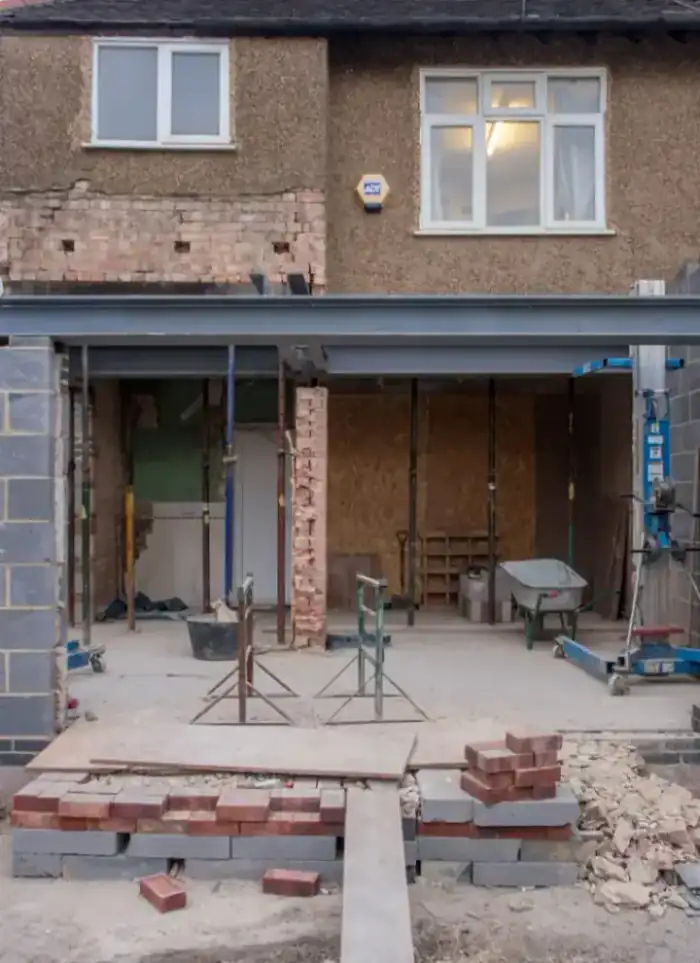
Rooftop floor addition in Anjafa
Adding a rooftop floor in Anjafa requires a thorough structural inspection of the existing concrete roof before any new load is placed. We verify slab thickness, load-bearing columns and reinforcement, then build the additional floor with foundations and frames approved by the structural consultant.
- Licensed company
- Turnkey builds
- Pay in instalments
- All 6 governorates
What sets this area apart
Anjafa comprises detached and semi-detached villas on medium-sized plots, most built years ago with concrete roofs that may need reinforcement if a new floor is added. We start with a full static survey of the existing roof, scan reinforcement with detection devices, and confirm no cracks or defects before work begins. If needed, we apply local reinforcements with steel plates or chemical injection, then build the new floor on additional columns that transfer load directly to the foundations.
Anjafa lies in Hawalli governorate, an area of standalone residential villas mostly on independent plots with concrete roofs.
We obtain municipality approval for total height and new setbacks before raising any formwork for the additional floor.
What the work covers
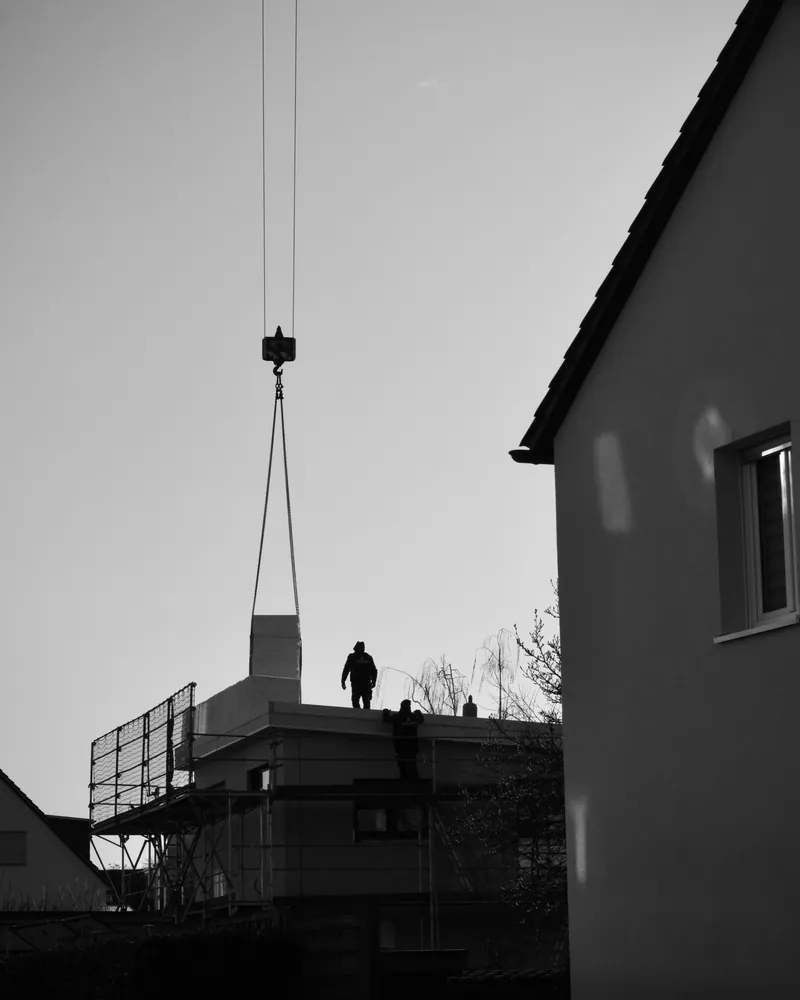
Structural check of the existing roof through to handover of the finished rooftop floor.

Existing roof assessment
Check slab thickness, column capacity and load margin before any work starts.

Drawings and permits
Prepare structural and architectural drawings and obtain the municipality building permit.

Rebar tie-in to columns
Core-drill column tops and epoxy-anchor starter bars for the new frame.

Concrete frame and walls
Pour new columns, beams and roof slab with reinforced block infill walls.

New roof insulation
Thermal and waterproof insulation on the new slab to prevent cracking and leaks.

Full finishing
Gypsum, tiling, aluminium, electrical and plumbing finishing for the new floor.
How it works.
First contact
Call or WhatsApp us to describe the house and current floor count.
Site visit
We visit to inspect the roof slab and columns and assess their load capacity.
Drawings and permit
We prepare structural and architectural drawings and handle the building permit.
Construction
Tie rebar to existing columns, pour frame and slab, raise walls and roof.
Finishing and handover
Complete all finishes on the new floor then hand over with final drawings.
Why one contractor beats four.
Every extra contractor means another schedule and another excuse. With us, one company answers for all of it.
Turnkey
Shell and finishing with one company, from footings to keys.
Pay in instalments
Construction and finishing on instalments. Ask us for the details.
Engineering supervision
Architectural drawings and engineering supervision on site.
After handover
Maintenance contracts and a 24-hour emergency plumber.
A licensed Kuwaiti company for building construction, finishing, renovation and infrastructure works.
What our clients say.
See all reviews on GoogleExcellent
Taha Saad
Google review
Excellent
Ali Nadi
Google review
More areas for Rooftop floor addition
Other services in Anjafa
Questions about Rooftop floor addition in Anjafa
Call nowHow do you verify the existing roof can support a new floor?
We conduct a full structural survey measuring concrete slab thickness, detecting reinforcement and testing materials. We coordinate with a structural consultant to assess load capacity and foundations before submitting an official report to the municipality.
Will the roof need reinforcement before construction?
It may be necessary depending on roof condition and existing slab thickness. If needed, we add support columns or reinforce weak areas with approved materials before pouring the new floor.

Licensed and registered in Kuwait.
Check us before you sign. This is our licence number and what it covers.
Find us on Google Maps