
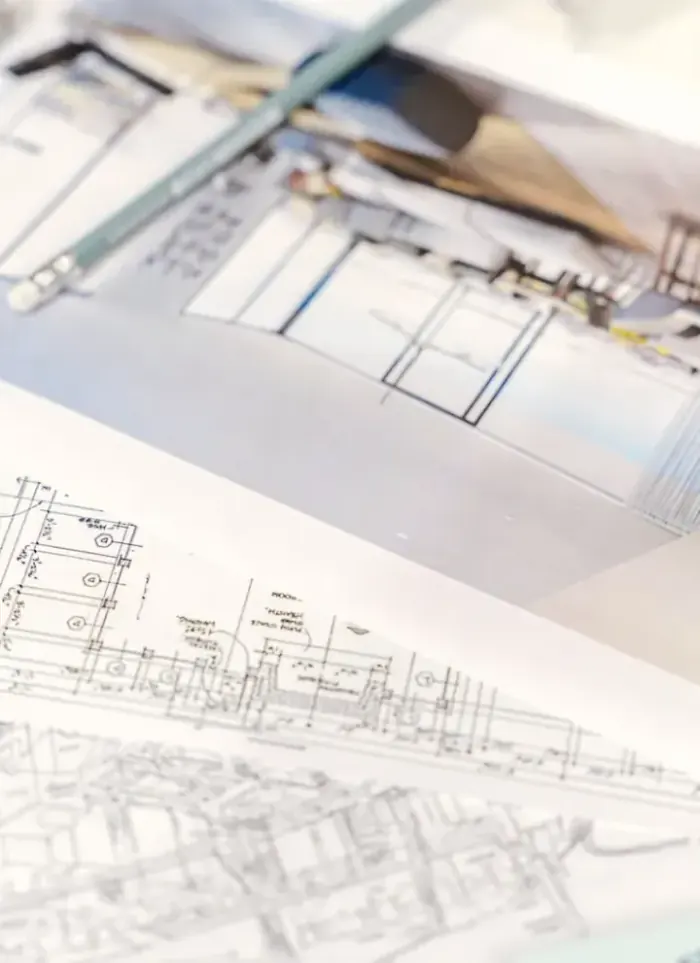
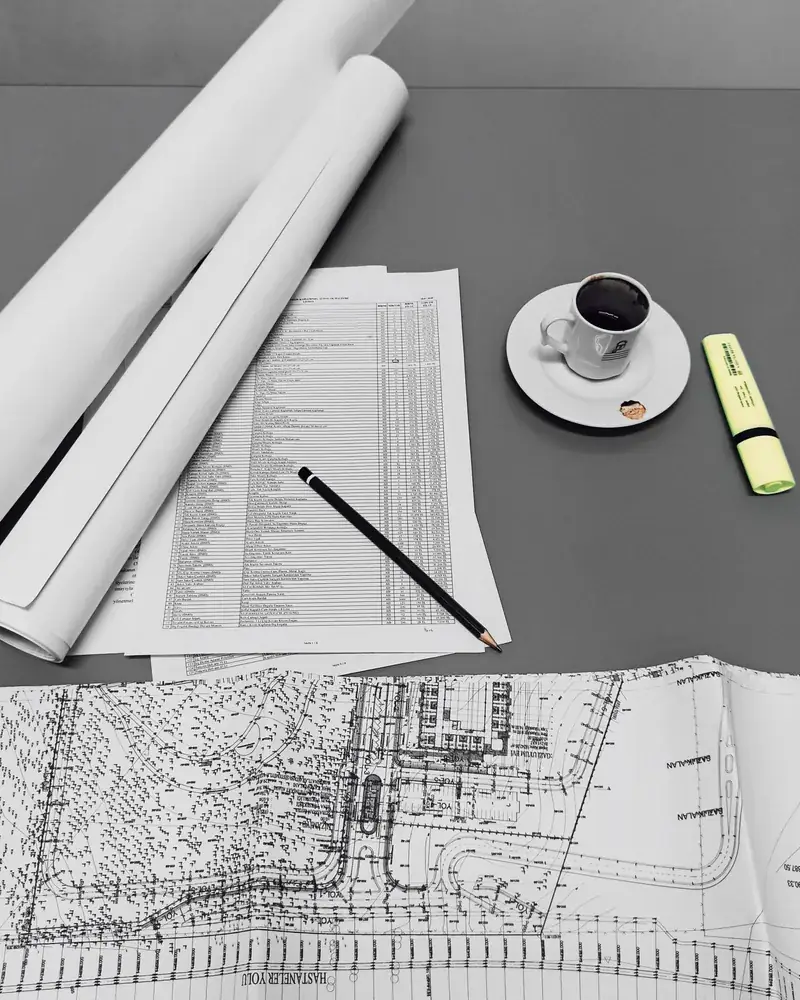
What the design covers
Full drawing set from site survey and load check through to permit-ready structural and architectural plans

Existing roof survey
On-site measurement of the current slab, columns and beams before any design starts
Structural load calculation
Check that the roof slab can safely carry the annex dead and live loads

Architectural drawings
Floor plans, elevations and opening details at construction scale

Structural drawings
Column, beam and roof slab design with full rebar schedules for the annex

Connection point details
Construction details for dowelling new columns into the existing concrete slab
Municipality submission file
Complete drawing package formatted to Kuwait municipality permit requirements
Materials and methods used in this work
Sulphate-resistant concrete mix
Specified in drawings to resist salts that migrate up from Kuwait's coastal soil into new columns
Lightweight hollow block
Included in plans to reduce added load on the existing slab while retaining thermal performance
Epoxy-coated reinforcement bars
Recommended near coastal areas to protect rebar from long-term salt-laden moisture exposure
Opening and glazing details
Openings sized and shaded in the drawings to limit heat gain during Kuwait's long hot summer
Before you call us
Original house drawings
Locate the villa's original structural drawings; they speed up the slab capacity assessment significantly
Intended use of the annex
Decide if the annex is a bedroom, sitting room or staff room as use affects live load assumptions
Plot boundary documents
Have the plot boundary document ready as the municipality requires it with annex permit submissions
Current roof condition
Note any visible cracks or water stains on the roof so the site visit covers the right checks
More in rooftop annex.
What goes wrong on most builds.
Most problems are built in early and found late. These three cost the most to fix.
 01
01Shortcuts under the finish
Concrete and steel disappear under the finish, so a shortcut there stays hidden until it cracks.
 02
02Mistakes behind the wall
A water or drain mistake found after the finish means breaking new tile.
 03
03A rushed finish
The finish is what you live with every day. Rushing it shows in every corner.
The solution?
One licensed company for the structure, the pipes and the finish.

Shortcuts under the finishEngineering supervision on site
The structure is followed before it is covered.

Mistakes behind the wallPlumbing by the same company
Laid before the walls close.

A rushed finishFinishing, and maintenance after
The same company finishes and maintains.
How it works.
First contact
Call or WhatsApp us to describe the annex and give the villa location
Site visit
We visit the roof to measure the slab and assess structural condition and column positions
Load calculations
We analyse slab capacity and size the new columns, beams and roof slab accordingly
Drawing production
We produce full architectural and structural drawings with rebar schedules and connection details
Handover and follow-up
We hand over the final drawing file and assist with municipality submission if needed
What sets the price.
Design cost depends on several linked factors; no fixed rate applies across different projects
Get a quoteRequired annex area
Larger annexes require more drawing sheets and more detailed load calculations
Availability of old drawings
Missing original drawings mean an extra field survey is needed before design can begin
Structural connection complexity
Irregular or aged roof slabs need more detailed structural analysis before column positions are fixed
Design revision rounds
Multiple revision rounds after the initial concept is approved add to the design hours and cost
Scope of required documents
Preparing a full municipality permit file adds items beyond basic architectural and structural drawings
Why one contractor beats four.
Every extra contractor means another schedule and another excuse. With us, one company answers for all of it.
Turnkey
Shell and finishing with one company, from footings to keys.
Pay in instalments
Construction and finishing on instalments. Ask us for the details.
Engineering supervision
Architectural drawings and engineering supervision on site.
After handover
Maintenance contracts and a 24-hour emergency plumber.
A licensed Kuwaiti company for building construction, finishing, renovation and infrastructure works.
What our clients say.
See all reviews on GoogleExcellent
Taha Saad
Google review
Excellent
Ali Nadi
Google review
Rooftop annex design in Kuwait. We work across all six governorates of Kuwait: Capital, Hawalli, Farwaniya, Mubarak Al-Kabeer, Ahmadi, Jahra.
Official references: Kuwait Municipality (building permits and plans)
Questions, answered.
Call nowCan a rooftop annex be designed without the villa's original drawings?
Yes, but it requires a detailed field survey of the existing slab and columns to establish load capacity. The survey takes more time than when original drawings are available, so retrieving any old documents beforehand is worth the effort.
How does the design determine where new columns sit on the roof?
New columns are placed directly above existing columns in the floors below wherever possible. This transfers loads straight down to the foundations and avoids adding bending moments to the carrying slab.
Are rooftop annex drawings different from standard additional-floor drawings?
Yes. A standard additional floor is a natural extension of the existing frame. A rooftop annex requires specific connection details for drilling and epoxy-anchoring into the existing slab, which do not appear in typical upper-floor drawings.
Does the design include roof waterproofing and drainage details?
These details can be added to the drawing set on request. Waterproofing layer positions and roof drainage points are needed for correct construction and are typically included in a full design package.
Are the drawings you prepare accepted by Kuwait municipality?
We prepare drawings to Kuwait municipality submission requirements in terms of scale, stamps and content, making them ready for direct submission. Any comments from the authority are handled during the revision stage.

Licensed and registered in Kuwait.
Check us before you sign. This is our licence number and what it covers.
Find us on Google Maps