
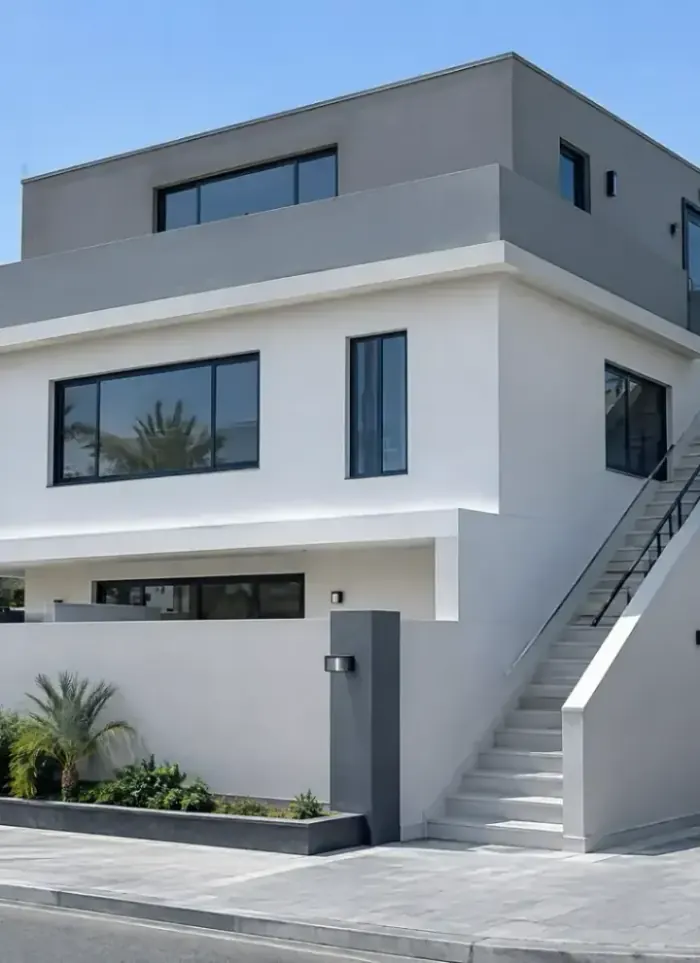
Rooftop annex in Rai
Rooftop annexes in Rai rise on modern commercial-residential mixed buildings with robust frames. We verify the top slab's permitted loads and design the annex to fit within the building's structural reserve capacity.
- Licensed company
- Turnkey builds
- Pay in instalments
- All 6 governorates
What sets this area apart
Rai is a vibrant commercial zone with modern multi-storey buildings, mostly built in the past two decades to current standards with deep foundations. Commercial floors at lower levels and apartments or offices above impose detailed variable load calculations across different uses. The rooftop annex must integrate with the existing drainage and ventilation system, and often faces architectural restrictions from the municipality due to the permitted total built area.
Rai is located in Capital governorate as a commercial zone that includes The Avenues Mall, IKEA and numerous retail and office buildings.
The top slab in Rai typically supports limited live loads, and the annex must not exceed the additional load allowance set out in the original building permit.
What the work covers
Design, structural check, build and full handover handled under one contract.

Rooftop annex design
Approved drawings suited to the existing floor and municipality requirements.

Carrying slab check
Engineering assessment of the existing slab before any work begins.

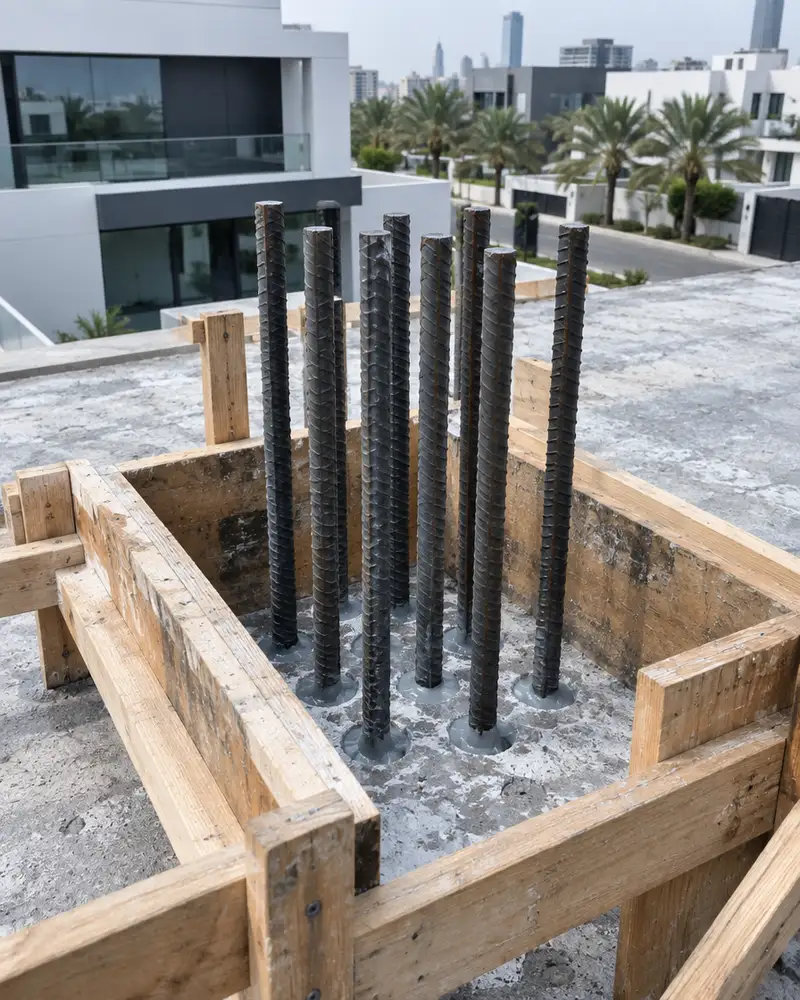
Rooftop structural shell
Columns, beams and slab poured to the correct structural specification.
Slab junction waterproofing
Full waterproofing seal at the old roof and new annex floor junction.

Staircase access
Internal or external staircase connecting the annex to lower floors.

Full finishing
Tiling, gypsum, aluminium, glass, paint, electrical and plumbing works.
How it works.
Call or whatsApp
Tell us the property location and annex requirements to begin.
Site visit and check
We visit, assess the carrying slab and check site access conditions.
Design and permit
Drawings prepared and municipality permit obtained before work starts.
Construction
Dowel fixing, column pour, block walls and finishes per approved drawings.
Inspection and handover
Waterproofing, drainage and electrical verified before final handover.
Why one contractor beats four.
Every extra contractor means another schedule and another excuse. With us, one company answers for all of it.
Turnkey
Shell and finishing with one company, from footings to keys.
Pay in instalments
Construction and finishing on instalments. Ask us for the details.
Engineering supervision
Architectural drawings and engineering supervision on site.
After handover
Maintenance contracts and a 24-hour emergency plumber.
A licensed Kuwaiti company for building construction, finishing, renovation and infrastructure works.
What our clients say.
See all reviews on GoogleExcellent
Taha Saad
Google review
Excellent
Ali Nadi
Google review
More areas for Rooftop annex
Other services in Rai
Questions about Rooftop annex in Rai
Call nowCan you build a rooftop annex on a mixed commercial building in Rai?
Yes, but it requires careful analysis of the existing structure and calculations of live and dead loads on the top slab. We ensure the annex aligns with the original design and the building's permitted floor area limit.
What about drainage and ventilation when adding a rooftop annex?
We study the existing systems and adjust drainage and ventilation routes to serve the new annex without compromising the main building's function. Any modification requires approval from the site engineer and ideally the original contractor.

Licensed and registered in Kuwait.
Check us before you sign. This is our licence number and what it covers.
Find us on Google Maps