
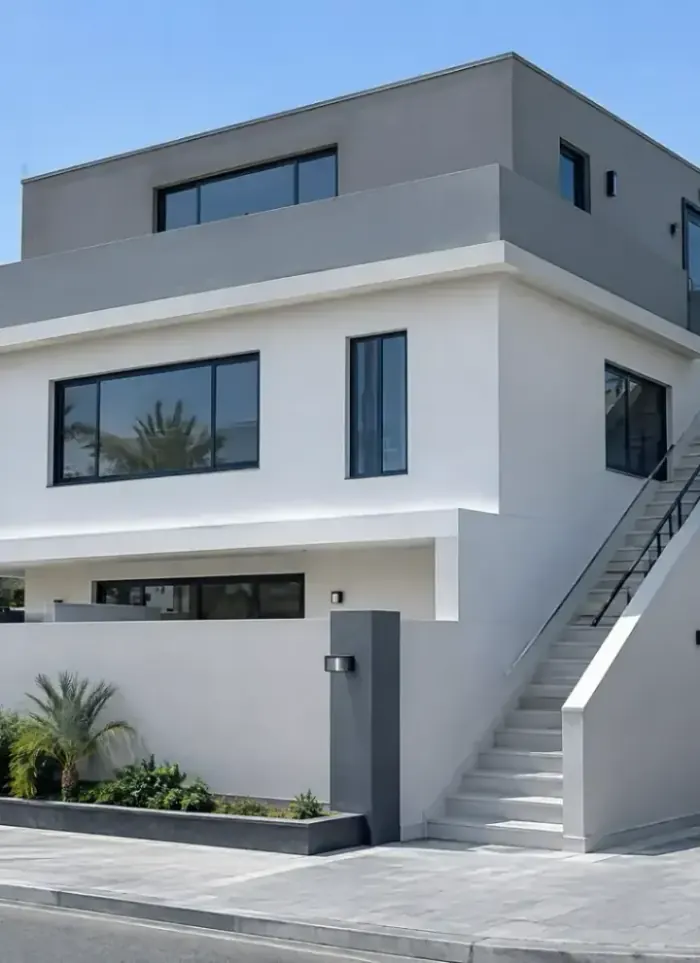
Rooftop annex in Salhiya
Rooftop annexes in Salhiya sit on modern residential towers with precisely designed slabs for specific load limits. We verify the original design, assess remaining load capacity, then engineer and build the annex in close conformance with the existing frame.
- Licensed company
- Turnkey builds
- Pay in instalments
- All 6 governorates
What sets this area apart
Salhiya district houses tall residential towers, hotels and high-rise commercial centres, mostly with modern reinforced concrete frames. Slabs in these buildings carry precisely engineered loads with known capacities, making load-capacity assessment clearer. When adding a rooftop annex, we extract original engineering drawings from the owner and consulting office, and cross-check them against current building codes. Additional columns must carry their loads directly to main foundations without adding extra burden on intermediate slabs. Electrical and plumbing connections for the annex require tight coordination with existing systems to prevent conflicts.
Salhiya lies in the Capital governorate, a district of tall residential towers, hotels and high-rise commercial buildings near the Sheraton Hotel.
We require original engineering drawings and structural reports before signing the rooftop annex contract.
What the work covers
Design, structural check, build and full handover handled under one contract.

Rooftop annex design
Approved drawings suited to the existing floor and municipality requirements.

Carrying slab check
Engineering assessment of the existing slab before any work begins.

Rooftop structural shell
Columns, beams and slab poured to the correct structural specification.

Slab junction waterproofing
Full waterproofing seal at the old roof and new annex floor junction.

Staircase access
Internal or external staircase connecting the annex to lower floors.

Full finishing
Tiling, gypsum, aluminium, glass, paint, electrical and plumbing works.
How it works.
Call or whatsApp
Tell us the property location and annex requirements to begin.
Site visit and check
We visit, assess the carrying slab and check site access conditions.
Design and permit
Drawings prepared and municipality permit obtained before work starts.
Construction
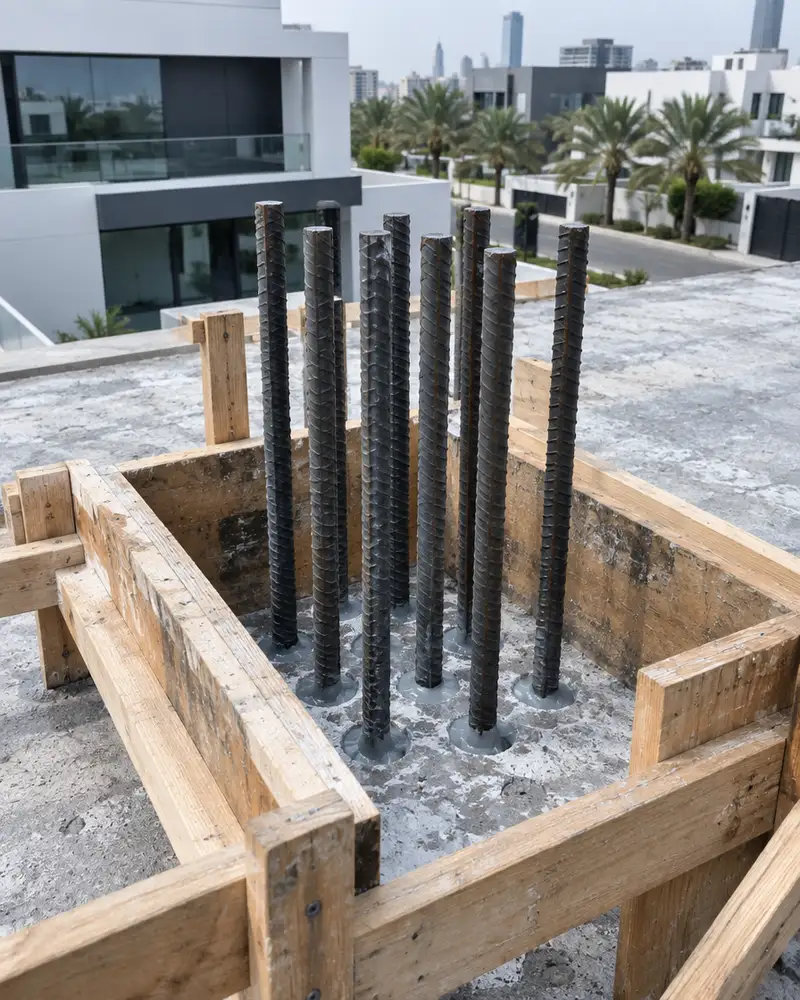
Dowel fixing, column pour, block walls and finishes per approved drawings.
Inspection and handover
Waterproofing, drainage and electrical verified before final handover.
Why one contractor beats four.
Every extra contractor means another schedule and another excuse. With us, one company answers for all of it.
Turnkey
Shell and finishing with one company, from footings to keys.
Pay in instalments
Construction and finishing on instalments. Ask us for the details.
Engineering supervision
Architectural drawings and engineering supervision on site.
After handover
Maintenance contracts and a 24-hour emergency plumber.
A licensed Kuwaiti company for building construction, finishing, renovation and infrastructure works.
What our clients say.
See all reviews on GoogleExcellent
Taha Saad
Google review
Excellent
Ali Nadi
Google review
More areas for Rooftop annex
Other services in Salhiya
Questions about Rooftop annex in Salhiya
Call nowCan you add a rooftop annex to a modern residential tower with a complex concrete frame?
Yes, that is the common situation in Salhiya. We extract original drawings, inspect loads and remaining capacity, and design columns and beams matching the existing frame without unnecessary modification.
How do you handle electrical and plumbing for the annex if existing transformers and risers are full?
We assess the existing systems' capacity and consult the owner and consulting office. We may need to add an electrical transformer or run new service risers, which we include in the design and contract upfront.

Licensed and registered in Kuwait.
Check us before you sign. This is our licence number and what it covers.
Find us on Google Maps