
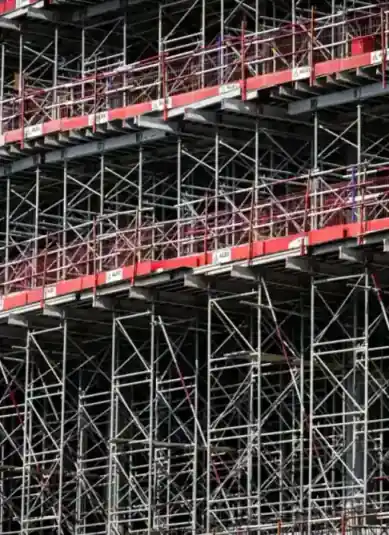
Second-floor addition in NW Sulaibikhat
Adding a second floor to an existing building in NW Sulaibikhat starts with a comprehensive engineering inspection of the structure and existing foundations. We verify the columns can carry the new loads, then execute the pour and finishing to current standards with continuous technical oversight.
- Licensed company
- Turnkey builds
- Pay in instalments
- All 6 governorates
What sets this area apart
Most NW Sulaibikhat houses are older single or two-storey villas on medium-sized plots, many not designed with provisions for future expansion. Foundations are usually shallow at 0.8 to 1.2 metres deep, columns 35×35 to 40×40 cm. We inspect the original design, study soil layers and calculate second-floor loads. Where needed, we strengthen the foundation with cement injection or add localized support columns around the building perimeter.
NW Sulaibikhat lies in the Capital governorate, a residential area of older villas and quiet residential streets.
Most residential buildings in NW Sulaibikhat were built without reinforcement provisions for expansion, so they require assessment before any addition.
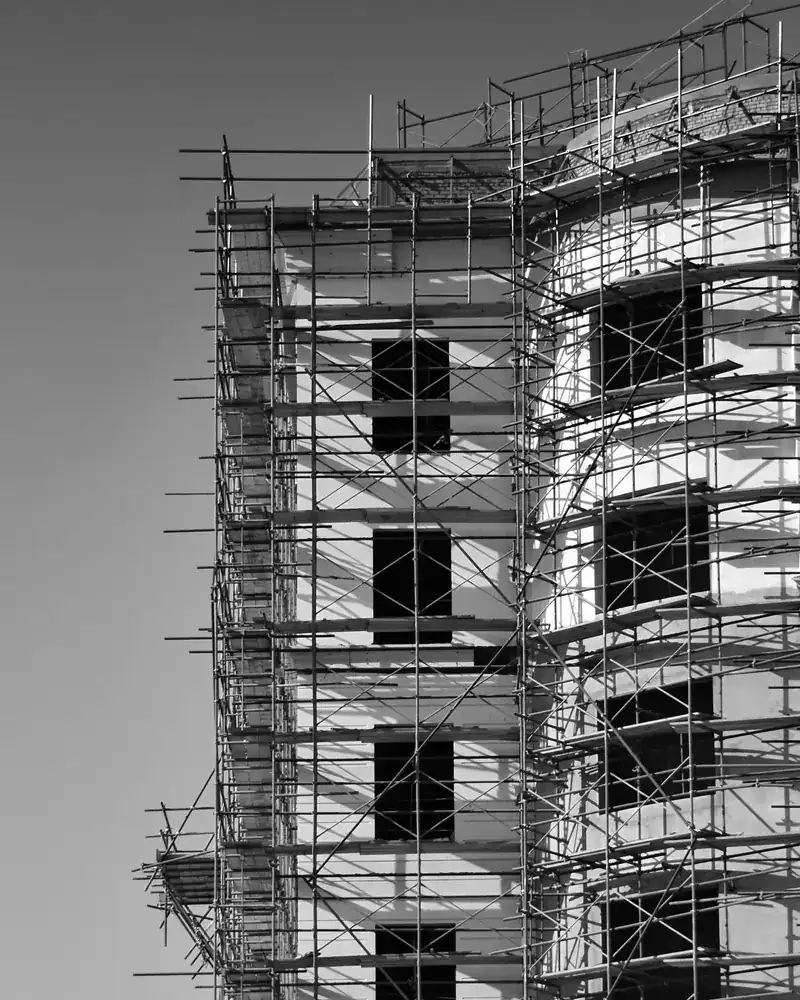
What the work covers
Column capacity check through to finished second-floor handover, every stage handled.
Existing structure check
Column and beam dimensions reviewed and visible rebar condition assessed.
Drawings and permits
Approved architectural and structural drawings prepared, municipality permit obtained.

Rebar tie-in to columns
Epoxy-anchored dowel bars core-drilled into existing columns for full structural continuity.

Reinforced concrete frame
Columns, beams and floor slab poured and water-cured to prevent heat cracking.

Block walls and roof slab
Block walls built and roof slab cast with thermal insulation against Kuwait's heat.
Full finishing
Electrical, plumbing, marble, tiling, gypsum and paint to a ready-to-occupy standard.
How it works.
First contact
Call or WhatsApp us to describe the project and arrange a site visit.
Site inspection
We visit, measure columns and review existing drawings if available.
Drawings and permit
Structural and architectural drawings prepared and municipality permit obtained.
Structural construction
Rebar tied in with epoxy, columns, beams and slab poured with water curing.
Finishing and handover
Walls, electrical, plumbing and full finishing completed, then formal handover.
Why one contractor beats four.
Every extra contractor means another schedule and another excuse. With us, one company answers for all of it.
Turnkey
Shell and finishing with one company, from footings to keys.
Pay in instalments
Construction and finishing on instalments. Ask us for the details.
Engineering supervision
Architectural drawings and engineering supervision on site.
After handover
Maintenance contracts and a 24-hour emergency plumber.
A licensed Kuwaiti company for building construction, finishing, renovation and infrastructure works.
What our clients say.
See all reviews on GoogleExcellent
Taha Saad
Google review
Excellent
Ali Nadi
Google review
More areas for Second-floor addition
Other services in NW Sulaibikhat
Questions about Second-floor addition in NW Sulaibikhat
Call nowWhat if there are no original design drawings for the old building?
We take precise field measurements of columns and foundations and test soil with exploratory excavation. Based on that, we draw the existing structure and design the appropriate additional floor.
Is it safe to add a floor to a villa without upper reinforcement provisions?
Yes, but it needs careful inspection and localized reinforcement. We add support columns or strengthen existing columns with additional concrete jackets to ensure loads distribute safely.

Licensed and registered in Kuwait.
Check us before you sign. This is our licence number and what it covers.
Find us on Google Maps