
What the design covers
Detailed drawings that link heat-load figures to duct routes, unit sizes and grille positions
Heat load calculation
Room-by-room cooling output needed based on area and exposure

System type selection
Choosing between fully ducted and concealed fan-coil layouts

Duct routes and ceiling voids
Mapping every duct run through the available ceiling void depth

Grille positions
Supply and return grille locations laid out for even room coverage

Outdoor unit sizing
Outdoor unit capacity matched to calculated loads, not guesswork

Coordination with gypsum works
Duct layout aligned with gypsum ceiling design to avoid clashes
Design tools and methods
Load calculation software
Computes room heat gain precisely rather than relying on area rules of thumb
CAD duct drawing
Produces dimensioned drawings showing every duct size and its position in the void
Velocity and pressure analysis
Confirms air velocity at each grille stays within quiet, effective delivery limits
Ceiling void survey
Measuring actual void clearance before committing to duct shape and insulation thickness
What to have ready before you call
Floor plan drawings
A dimensioned floor plan shortens the site visit and speeds up calculations significantly
Gypsum ceiling height
Measure the gap between the concrete slab and the finished gypsum surface in each zone
Facade orientation
Note rooms facing west or south, as direct sun exposure raises the heat load significantly
System type decision
Decide in advance between a fully ducted system and concealed fan-coil units
More in central AC installation.
What goes wrong with most finishing.
The finish is what you see every day, and its mistakes do not hide. These three are the most common.
 01
01A rushed finish
The finish is what you live with every day. Rushing it shows in every corner.
 02
02Four contractors for one finish
Tiling, gypsum, paint and aluminium crews who never talk to each other.
 03
03After-care that never comes
Once you have the keys, it is hard to find anyone to come back and fix what shows up.
The solution?
Full finishing, and maintenance after it, from one licensed company.

A rushed finishTurnkey finishing
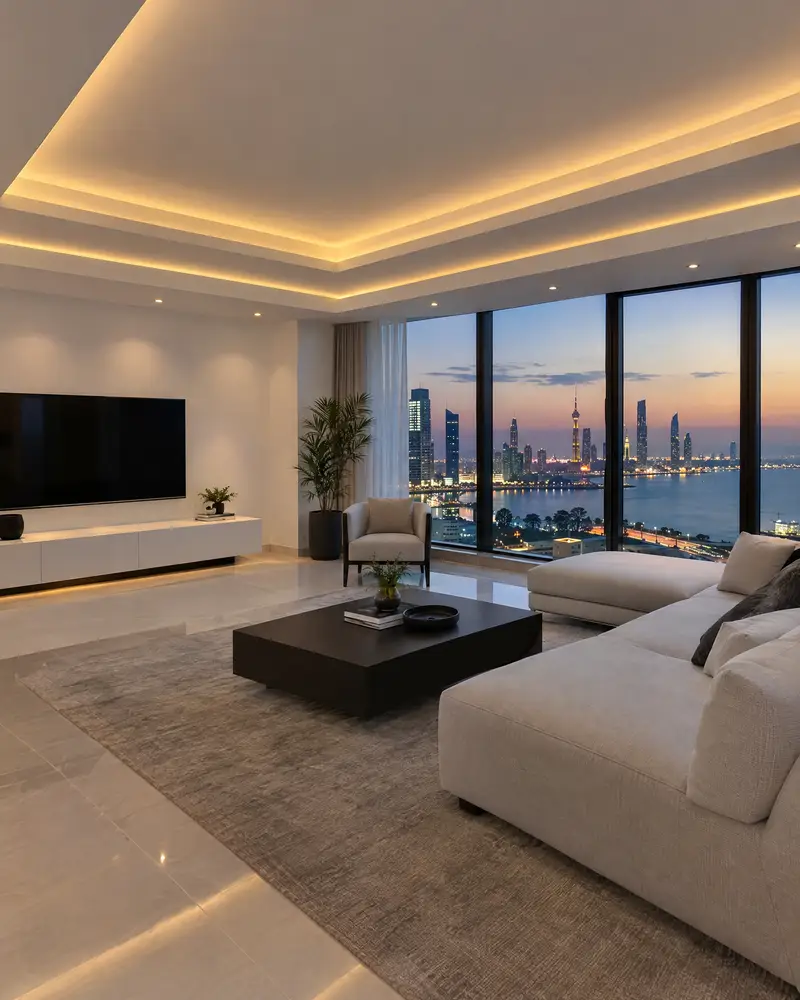
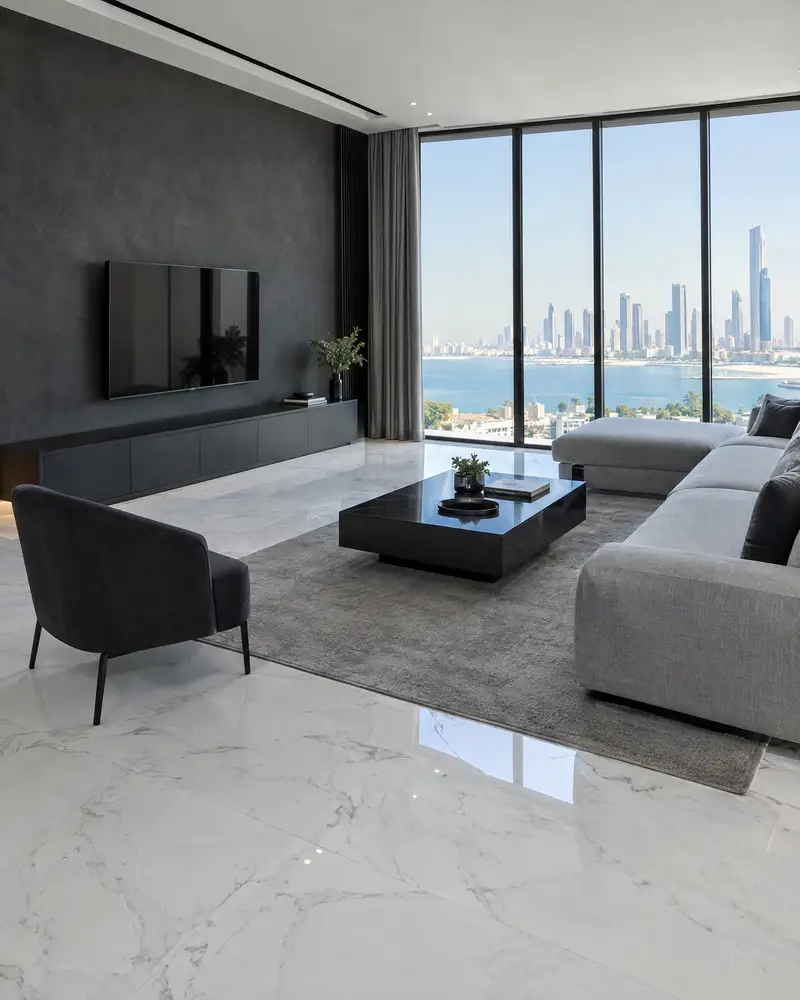
Marble, tiling, gypsum and paint from one company.
Four contractors for one finishOne company for every trade
No gaps between the tiler, the gypsum crew and the painter.
After-care that never comesRegular maintenance after handover
And finishing on instalments if you need it.
How it works.
Call or whatsApp
Describe the building, its area and the system type you have in mind
Site survey
We measure ceiling voids, check facade orientation and note any obstacles
Load calculations
Room-by-room heat gain figures calculated from survey data
Drawing preparation
Duct routes, sizes and grille positions drawn on dimensioned CAD plans
Review and handover
Drawings reviewed with you, comments addressed and final set handed over
What sets the price.
No fixed design fee applies because these factors determine how much work the design involves
Get a quoteTotal building area
Larger area means more load zones, more duct runs and more drawing sheets
Floor and zone count
Each floor or independent control zone adds its own calculations and drawings
Duct routing complexity
Tight voids or irregular ceiling shapes demand more detailed engineering solutions
Availability of existing drawings
Missing as-built drawings require a full site survey before any design can start
Level of design detail
Full coordination drawings with gypsum and electrical layouts take more effort than duct-only plans
Why one contractor beats four.
Every extra contractor means another schedule and another excuse. With us, one company answers for all of it.
Turnkey
Shell and finishing with one company, from footings to keys.
Pay in instalments
Construction and finishing on instalments. Ask us for the details.
Engineering supervision
Architectural drawings and engineering supervision on site.
After handover
Maintenance contracts and a 24-hour emergency plumber.
A licensed Kuwaiti company for building construction, finishing, renovation and infrastructure works.
What our clients say.
See all reviews on GoogleExcellent
Taha Saad
Google review
Excellent
Ali Nadi
Google review
Central AC design in Kuwait. We work across all six governorates of Kuwait: Capital, Hawalli, Farwaniya, Mubarak Al-Kabeer, Ahmadi, Jahra.
Official references: Kuwait Fire Force (safety requirements in finishing work)
Questions, answered.
Call nowCan central AC be designed for an existing building that has no original drawings?
Yes. A full site survey replaces the missing drawings: we measure every room, check ceiling voids and note wall positions, then use that data as the basis for load calculations and duct layouts.
What changes in the design process between a fully ducted system and a concealed fan-coil system?
A ducted system requires sizing each duct cross-section for correct air velocity at every branch. A fan-coil system focuses on unit positions, refrigerant pipe routes and drain lines instead. Both start from the same heat load calculation.
Why can two rooms of identical area need different cooling outputs?
Wall orientation, window area, glazing type and insulation level all affect heat gain. A west-facing room with large windows can need noticeably more cooling than an interior room of the same floor area.
Does the AC design include coordinating grille positions with the gypsum contractor?
Yes. The drawings include exact grille positions with dimensions so the gypsum contractor can mark them out directly, avoiding the need to cut and patch the ceiling later to move misplaced openings.
Can the design drawings be handed to any installation contractor?
Yes, the drawings are self-contained and any qualified contractor can work from them. Having the same team execute the design does reduce the risk of misreading a detail and makes resolving site queries faster.

Licensed and registered in Kuwait.
Check us before you sign. This is our licence number and what it covers.
Find us on Google Maps