
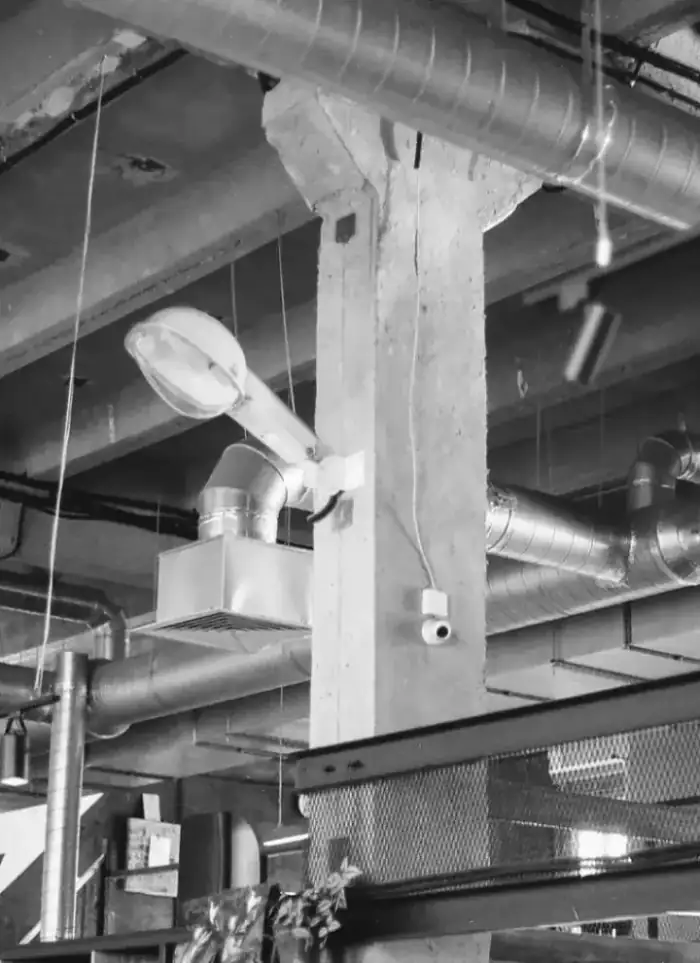
Central AC design in Ardhiya
Central AC design in Ardhiya accounts for intense heat from the nearby industrial zone and direct solar exposure on residential villas. We calculate the extra cooling loads imposed by exposed external walls and specify thicker-insulated ducts to cut heat loss. Drawings link unit capacity to distribution routes and grille numbers per zone.
- Licensed company
- Turnkey builds
- Pay in instalments
- All 6 governorates
What sets this area apart
Ardhiya villas sit on the boundary between residential and industrial zones, exposed to high ambient heat and continuous thermal radiation from the adjacent industrial area. Most are one or two storeys, 350 to 700 square metres, with west and south facades exposed to sun all day. Design requires extra heat-load calculation for these facades and unequal duct distribution to balance temperature swings between different villa zones.
Ardhiya is in Farwaniya governorate, a villa residential district adjacent to the industrial zone.
We increase insulation thickness on external ducts in Ardhiya to compensate for direct exposure to industrial heat.
What the design covers
Detailed drawings that link heat-load figures to duct routes, unit sizes and grille positions

Heat load calculation
Room-by-room cooling output needed based on area and exposure

System type selection
Choosing between fully ducted and concealed fan-coil layouts

Duct routes and ceiling voids
Mapping every duct run through the available ceiling void depth

Grille positions
Supply and return grille locations laid out for even room coverage

Outdoor unit sizing
Outdoor unit capacity matched to calculated loads, not guesswork

Coordination with gypsum works
Duct layout aligned with gypsum ceiling design to avoid clashes
How it works.
Call or whatsApp
Describe the building, its area and the system type you have in mind
Site survey
We measure ceiling voids, check facade orientation and note any obstacles
Load calculations
Room-by-room heat gain figures calculated from survey data
Drawing preparation
Duct routes, sizes and grille positions drawn on dimensioned CAD plans
Review and handover
Drawings reviewed with you, comments addressed and final set handed over
Why one contractor beats four.
Every extra contractor means another schedule and another excuse. With us, one company answers for all of it.
Turnkey
Shell and finishing with one company, from footings to keys.
Pay in instalments
Construction and finishing on instalments. Ask us for the details.
Engineering supervision
Architectural drawings and engineering supervision on site.
After handover
Maintenance contracts and a 24-hour emergency plumber.
A licensed Kuwaiti company for building construction, finishing, renovation and infrastructure works.
What our clients say.
See all reviews on GoogleExcellent
Taha Saad
Google review
Excellent
Ali Nadi
Google review
More areas for Central AC design
Other services in Ardhiya
Questions about Central AC design in Ardhiya
Call nowDoes AC design differ in Ardhiya because of proximity to the industrial zone?
Yes, thermal radiation from the industrial zone increases the heat load on the villa, especially on west and south facades. We add calculations for this effect and select units with slightly higher capacity than standard for the same floor area.
What insulation thickness is needed for ducts in Ardhiya?
External ducts need at least 50 mm of insulation to cut cooling loss as air passes through ducts exposed to outside heat. Internal ducts typically need only 25 mm.

Licensed and registered in Kuwait.
Check us before you sign. This is our licence number and what it covers.
Find us on Google Maps