
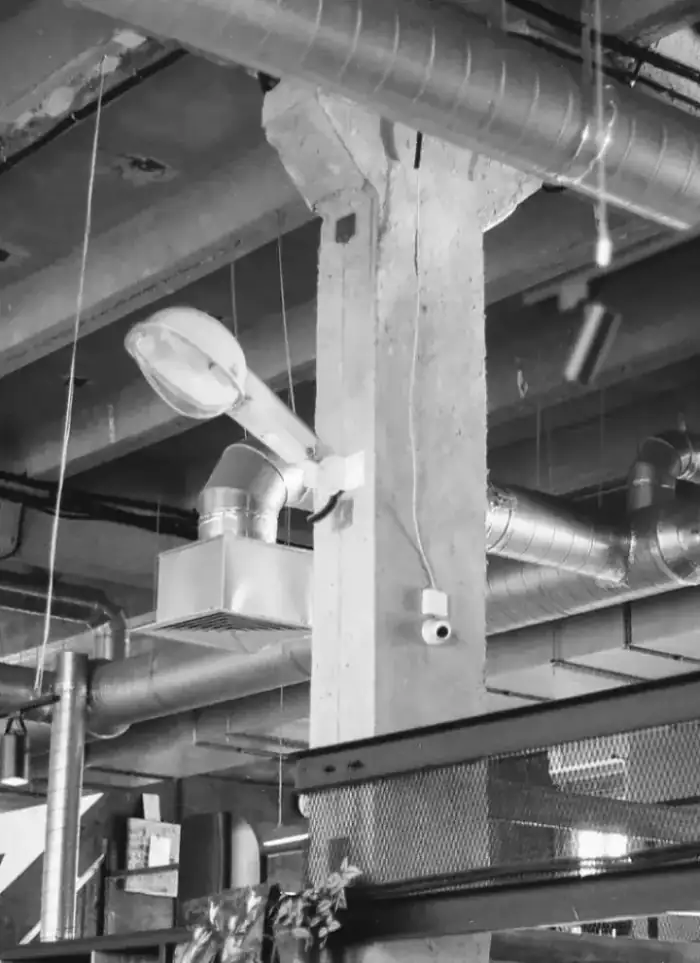
Central AC design in Qasr
Central AC design in Qasr serves residential villas on medium-sized plots in urban Jahra. We prepare precise calculated drawings specifying unit sizes, duct routes and grille placement based on thermal-load measurement for each house section.
- Licensed company
- Turnkey builds
- Pay in instalments
- All 6 governorates
What sets this area apart
Most Qasr villas are relatively new, one to three storeys, with moderate living spaces and defined bedrooms. Plots are medium-sized and surrounded by neighbouring villas, reducing direct sun exposure on some walls. AC design relies on balanced load calculation for each floor separately, with careful attention to height differences between storeys and the pressure needed at each grille. The urban location means strict compliance with municipality-approved setbacks and coordination with other duct and pipe runs.
Qasr is a residential area in Jahra governorate near central residential zones, where villas share unified municipal utilities.
Qasr villas typically span 3 storeys or fewer, allowing thermal load distribution across one or two indoor units.
What the design covers
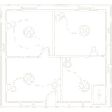
Detailed drawings that link heat-load figures to duct routes, unit sizes and grille positions

Heat load calculation
Room-by-room cooling output needed based on area and exposure

System type selection
Choosing between fully ducted and concealed fan-coil layouts
Duct routes and ceiling voids
Mapping every duct run through the available ceiling void depth
Grille positions
Supply and return grille locations laid out for even room coverage
Outdoor unit sizing
Outdoor unit capacity matched to calculated loads, not guesswork

Coordination with gypsum works
Duct layout aligned with gypsum ceiling design to avoid clashes
How it works.
Call or whatsApp
Describe the building, its area and the system type you have in mind
Site survey
We measure ceiling voids, check facade orientation and note any obstacles
Load calculations
Room-by-room heat gain figures calculated from survey data
Drawing preparation
Duct routes, sizes and grille positions drawn on dimensioned CAD plans
Review and handover
Drawings reviewed with you, comments addressed and final set handed over
Why one contractor beats four.
Every extra contractor means another schedule and another excuse. With us, one company answers for all of it.
Turnkey
Shell and finishing with one company, from footings to keys.
Pay in instalments
Construction and finishing on instalments. Ask us for the details.
Engineering supervision
Architectural drawings and engineering supervision on site.
After handover
Maintenance contracts and a 24-hour emergency plumber.
A licensed Kuwaiti company for building construction, finishing, renovation and infrastructure works.
What our clients say.
See all reviews on GoogleExcellent
Taha Saad
Google review
Excellent
Ali Nadi
Google review
More areas for Central AC design
Other services in Qasr
Questions about Central AC design in Qasr
Call nowCan the AC indoor units go in a utility room or closet?
Yes, but there must be adequate space for airflow and maintenance, and we place the unit on drawings based on room location and required duct diameter. We ensure duct runs do not cross other pipes.
Does the height difference between ground and upper floors affect cold air distribution?
Yes, it affects pressure and flow. We calculate pressure losses in vertical ducts and size the main duct diameter and grille count so cold air reaches each floor with equal force.

Licensed and registered in Kuwait.
Check us before you sign. This is our licence number and what it covers.
Find us on Google Maps