
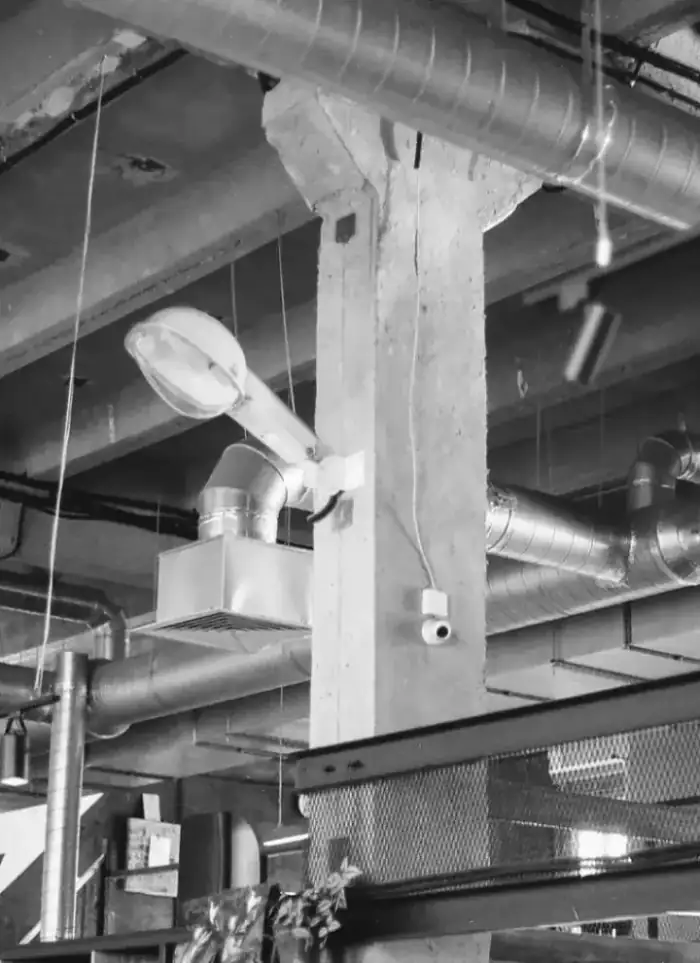
Central AC design in NW Sulaibikhat
Central AC design in NW Sulaibikhat focuses on medium apartment blocks and modern villas of four to six storeys. We precisely determine unit capacities and duct routes to ensure even distribution and cooling efficiency across all residential units.
- Licensed company
- Turnkey builds
- Pay in instalments
- All 6 governorates
What sets this area apart
North-West Sulaibikhat has relatively modern residential blocks, usually 4 to 6 storeys with good insulation and updated windows. Each block needs a separate heat-load calculation based on unit count and area, with duct distribution starting from plant rooms on the roof or ground floor. The area features closely spaced buildings that may limit external duct routing options, so we plan internal ducts and wall voids from the design phase.
NW Sulaibikhat is in the Capital governorate, a modern residential area with medium-rise buildings in the north-western zone.
NW Sulaibikhat blocks usually need one or two outdoor units with total capacity of 5 to 8 cooling tonnes per building.
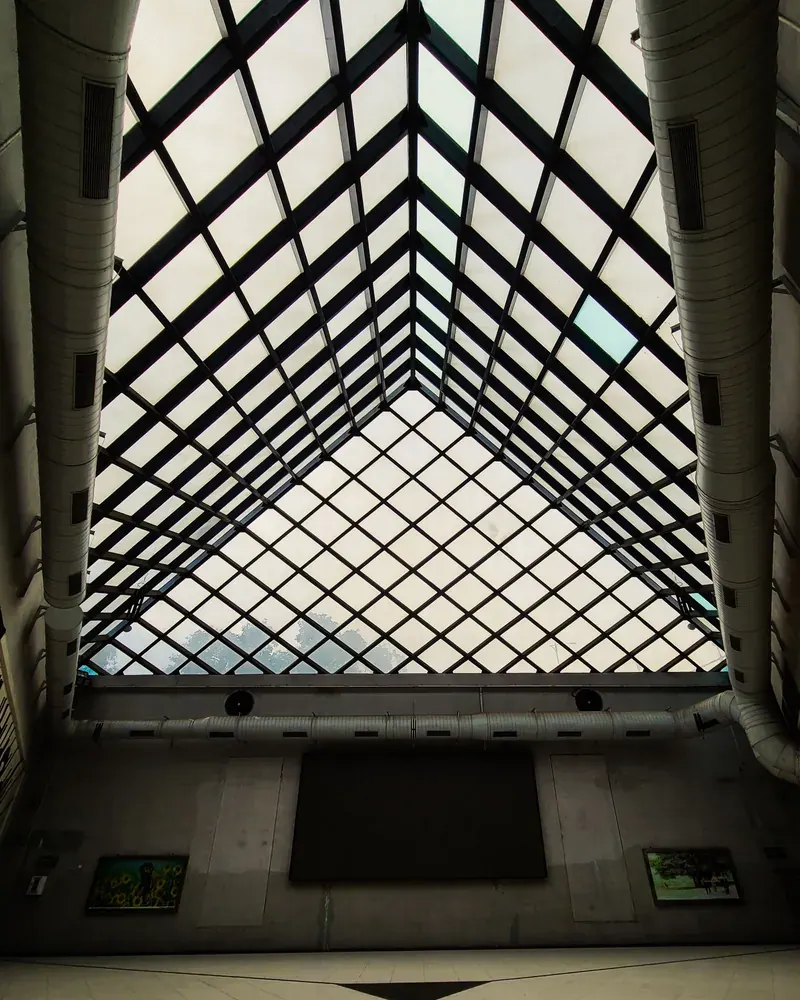
What the design covers
Detailed drawings that link heat-load figures to duct routes, unit sizes and grille positions
Heat load calculation
Room-by-room cooling output needed based on area and exposure

System type selection
Choosing between fully ducted and concealed fan-coil layouts

Duct routes and ceiling voids
Mapping every duct run through the available ceiling void depth

Grille positions
Supply and return grille locations laid out for even room coverage
Outdoor unit sizing
Outdoor unit capacity matched to calculated loads, not guesswork

Coordination with gypsum works
Duct layout aligned with gypsum ceiling design to avoid clashes
How it works.
Call or whatsApp
Describe the building, its area and the system type you have in mind
Site survey
We measure ceiling voids, check facade orientation and note any obstacles
Load calculations
Room-by-room heat gain figures calculated from survey data
Drawing preparation
Duct routes, sizes and grille positions drawn on dimensioned CAD plans
Review and handover
Drawings reviewed with you, comments addressed and final set handed over
Why one contractor beats four.
Every extra contractor means another schedule and another excuse. With us, one company answers for all of it.
Turnkey
Shell and finishing with one company, from footings to keys.
Pay in instalments
Construction and finishing on instalments. Ask us for the details.
Engineering supervision
Architectural drawings and engineering supervision on site.
After handover
Maintenance contracts and a 24-hour emergency plumber.
A licensed Kuwaiti company for building construction, finishing, renovation and infrastructure works.
What our clients say.
See all reviews on GoogleExcellent
Taha Saad
Google review
Excellent
Ali Nadi
Google review
More areas for Central AC design
Other services in NW Sulaibikhat
Questions about Central AC design in NW Sulaibikhat
Call nowHow do you design AC in closely spaced, adjoining blocks?
We use internal ducts and wall voids to route pipes and channels, reducing the need for external runs that might interfere with neighbouring facade designs.
Can one plant room serve multiple AC units in the same building?
Yes, we size the plant room to fit the units, balancing equipment and electrical connections, with adequate space for maintenance and repairs.

Licensed and registered in Kuwait.
Check us before you sign. This is our licence number and what it covers.
Find us on Google Maps