
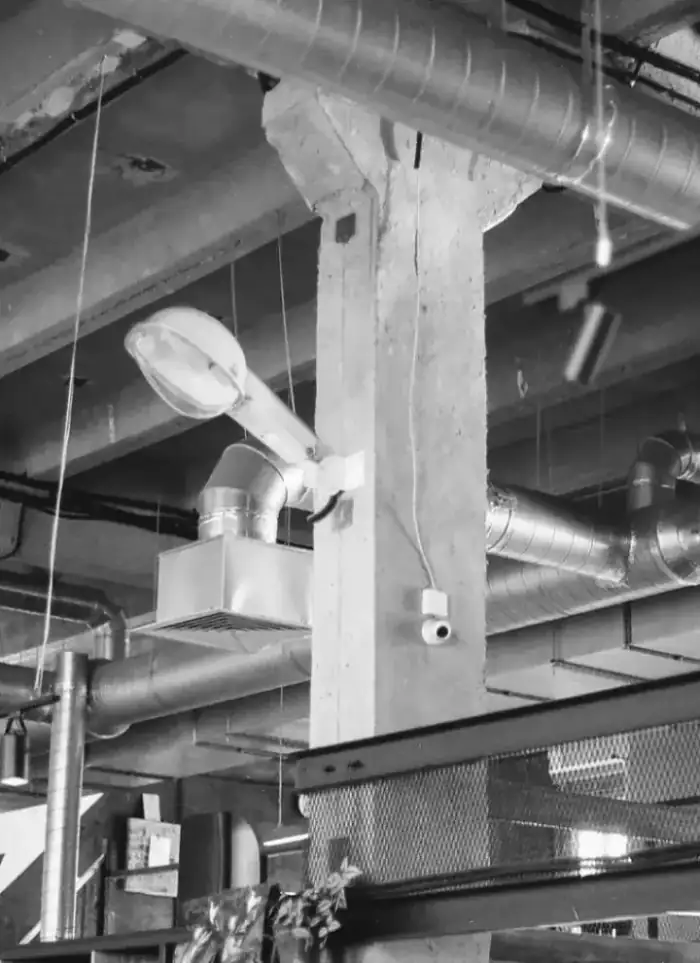
Central AC design in Waha
AC design in Waha works with both older and newer buildings that have vastly different insulation. We calculate actual heat load per building and draw duct and unit sizing from measurements, not assumptions.
- Licensed company
- Turnkey builds
- Pay in instalments
- All 6 governorates
What sets this area apart
Waha includes older villas with light construction and poor insulation alongside newer residential buildings with better insulation and efficiency. This mix means the same building footprint may need very different cooling capacities. We inspect materials, thickness and condition before calculating. For older villas we use higher heat-loss rates and select larger central units. For newer buildings we tighten the calculation. Drawings show duct routes that respect the building's original layout.
Waha is in Jahra governorate, a residential area with villas and apartment buildings spanning different construction eras.
We document external wall thickness and existing insulation before heat-load calculation to reduce estimation errors.
What the design covers
Detailed drawings that link heat-load figures to duct routes, unit sizes and grille positions
Heat load calculation
Room-by-room cooling output needed based on area and exposure

System type selection
Choosing between fully ducted and concealed fan-coil layouts

Duct routes and ceiling voids
Mapping every duct run through the available ceiling void depth

Grille positions
Supply and return grille locations laid out for even room coverage
Outdoor unit sizing
Outdoor unit capacity matched to calculated loads, not guesswork

Coordination with gypsum works
Duct layout aligned with gypsum ceiling design to avoid clashes
How it works.
Call or whatsApp
Describe the building, its area and the system type you have in mind
Site survey
We measure ceiling voids, check facade orientation and note any obstacles
Load calculations
Room-by-room heat gain figures calculated from survey data
Drawing preparation
Duct routes, sizes and grille positions drawn on dimensioned CAD plans
Review and handover
Drawings reviewed with you, comments addressed and final set handed over
Why one contractor beats four.
Every extra contractor means another schedule and another excuse. With us, one company answers for all of it.
Turnkey
Shell and finishing with one company, from footings to keys.
Pay in instalments
Construction and finishing on instalments. Ask us for the details.
Engineering supervision
Architectural drawings and engineering supervision on site.
After handover
Maintenance contracts and a 24-hour emergency plumber.
A licensed Kuwaiti company for building construction, finishing, renovation and infrastructure works.
What our clients say.
See all reviews on GoogleExcellent
Taha Saad
Google review
Excellent
Ali Nadi
Google review
More areas for Central AC design
Other services in Waha
Questions about Central AC design in Waha
Call nowHow does AC design differ between an old and new villa of the same size?
An old villa with poor insulation loses more heat, so needs a larger central unit and wider ducts. A new villa with good insulation needs less capacity. We measure actual insulation in each case.
Do the ducts fit the original layout of old villas?
Yes. We route ducts along existing corridors and ceilings and avoid major changes. Drawings show every turn and grille location clearly.

Licensed and registered in Kuwait.
Check us before you sign. This is our licence number and what it covers.
Find us on Google Maps