
What the service covers
Design, supply and installation of central AC systems for new builds and existing buildings

Central AC design
Airflow layout, duct sizing and supply and return grille positions

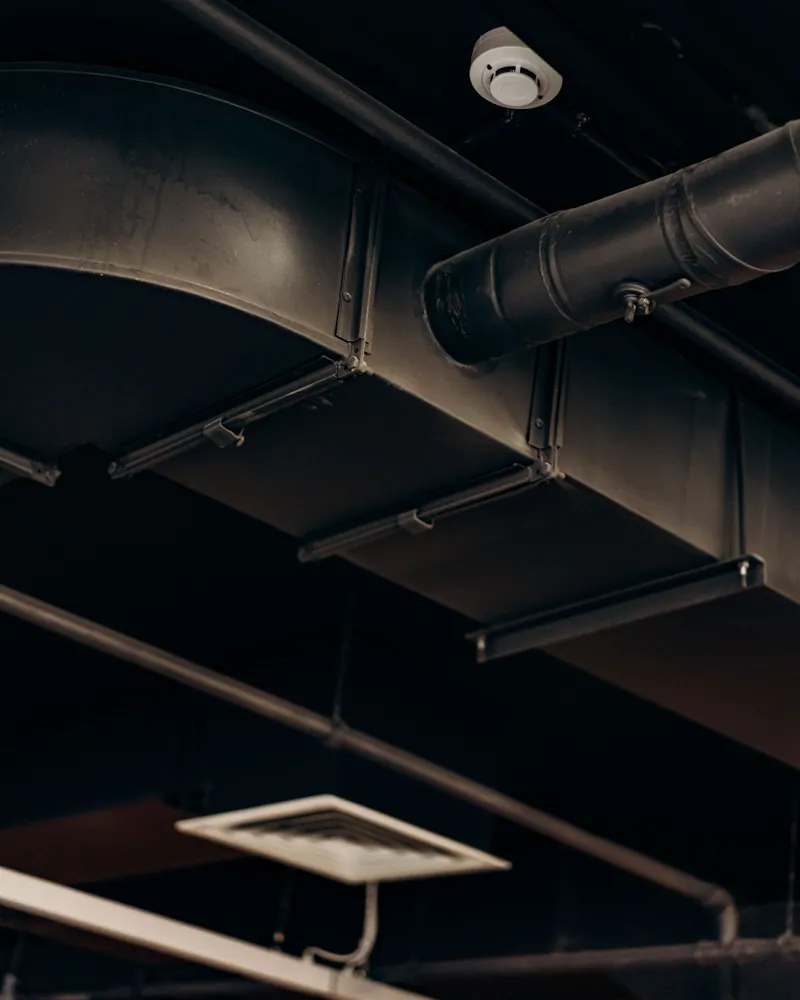
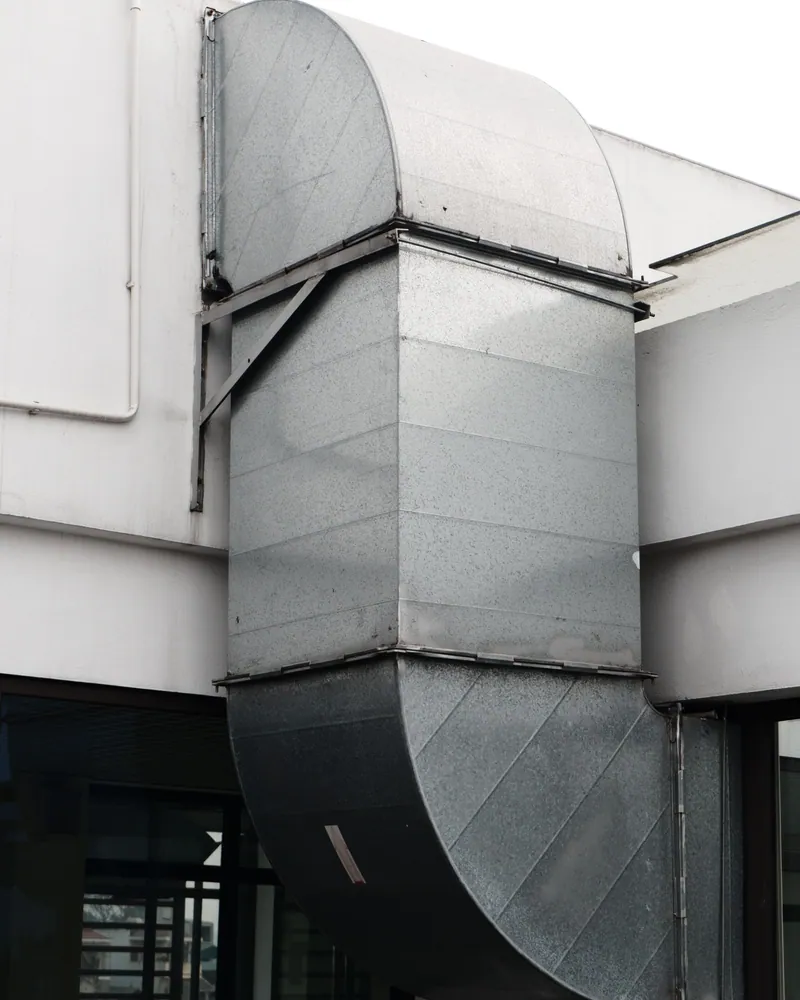
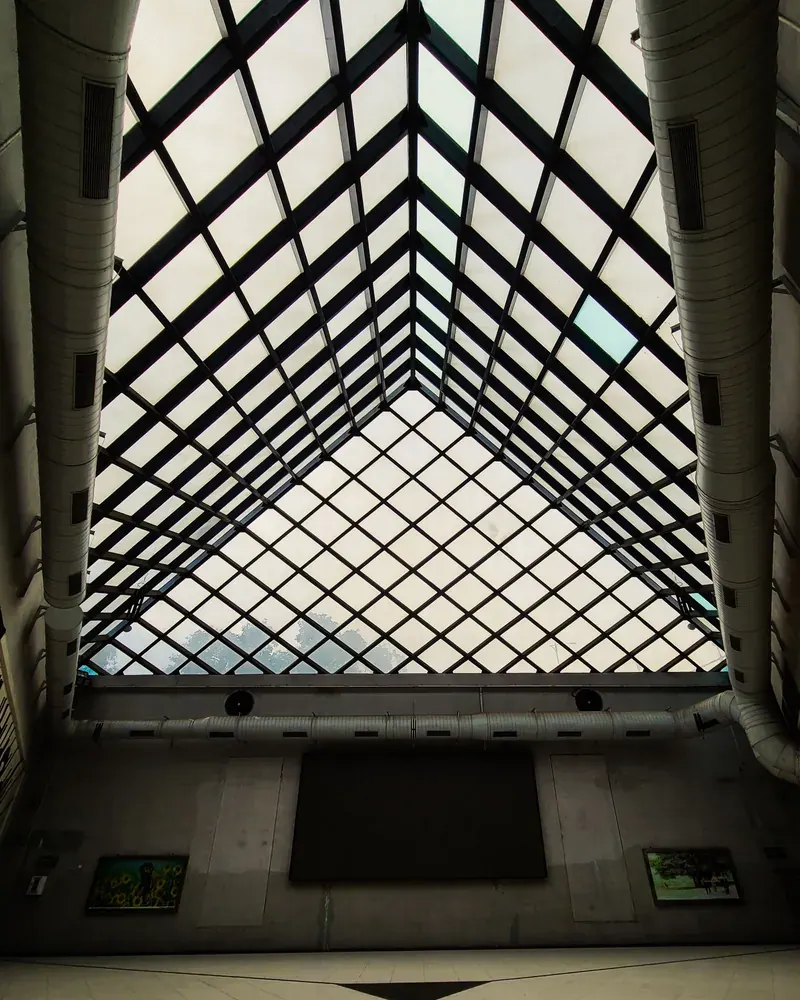
AC duct installation
Sheet metal or fibreglass ductwork fixed inside gypsum board ceilings

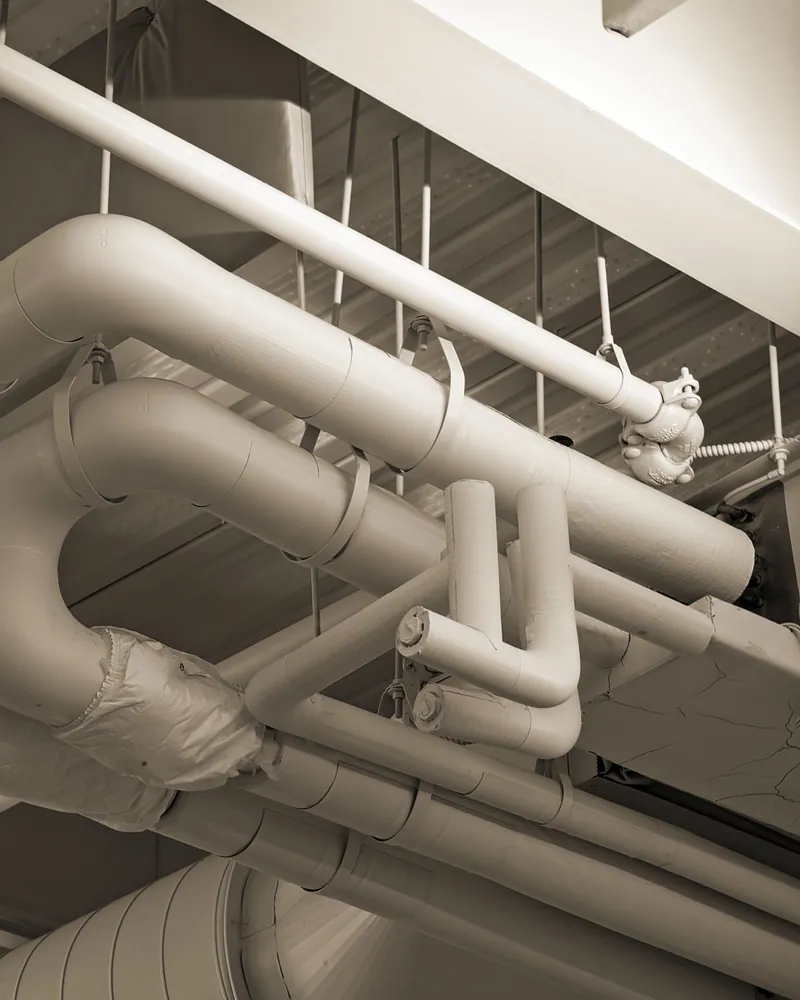
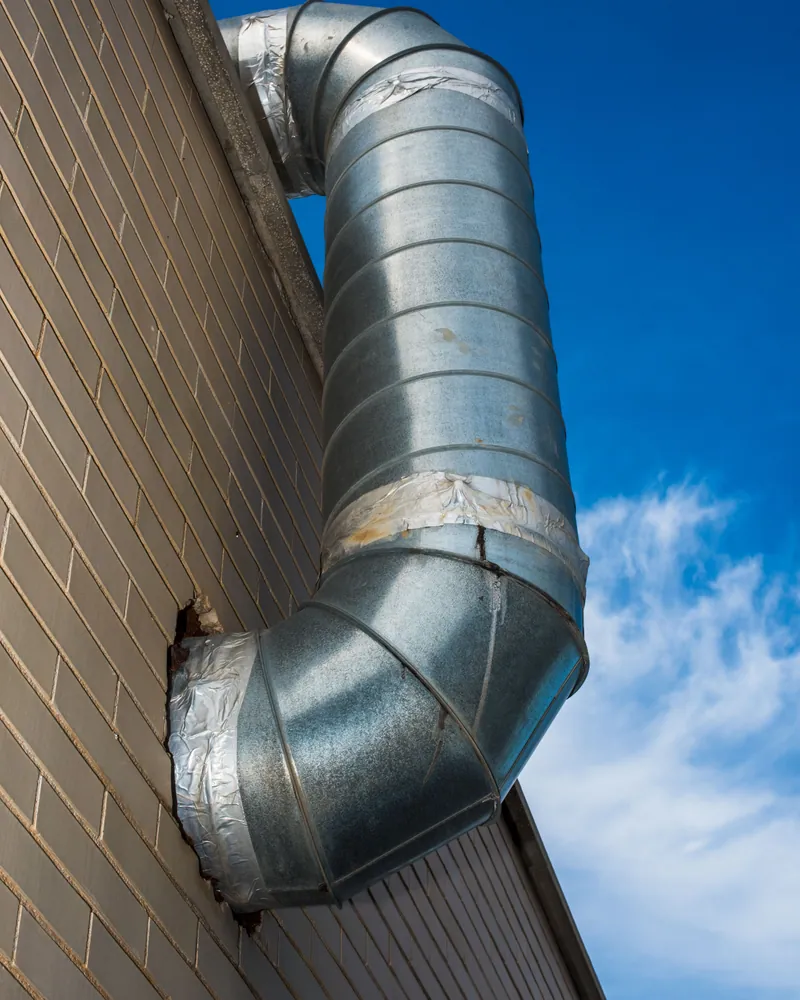
Duct insulation
Wrapping ducts to stop condensation and prevent cooling loss

Central AC first-fix
Drain lines and electrical feeds routed before ceilings are closed

Apartment central AC
Full central AC system fitted in apartments of varying sizes

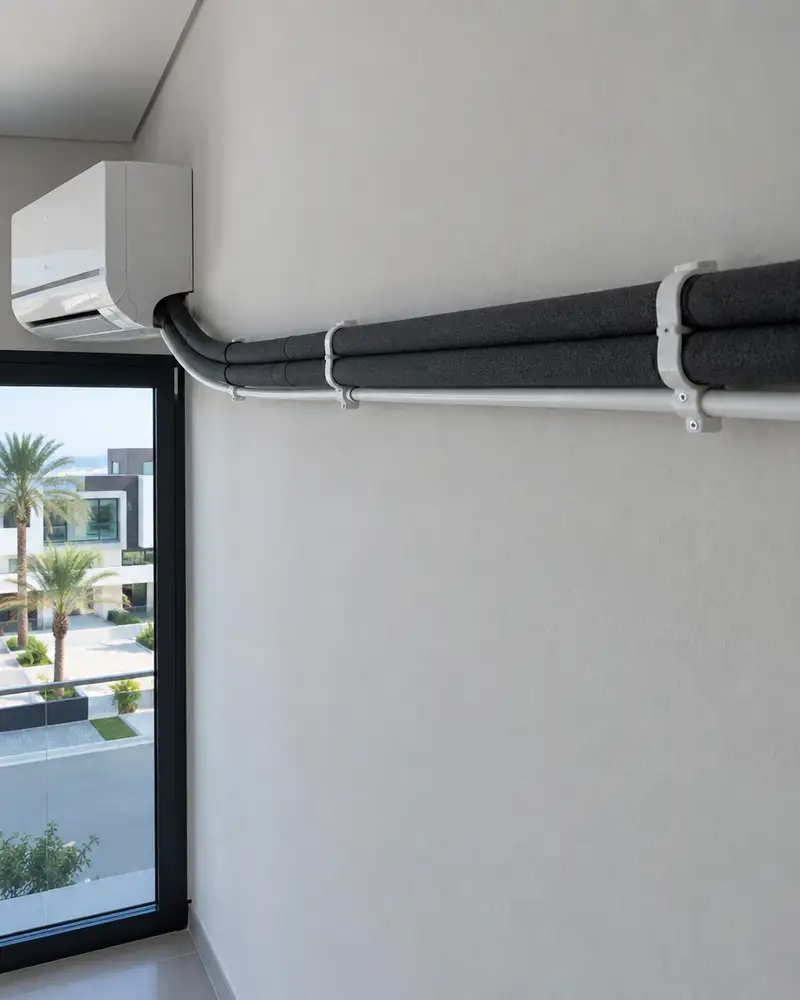
Split AC piping
Copper refrigerant lines and condensate drain piping neatly routed
Signs your AC setup needs attention
Uneven room temperatures
Some rooms stay warm even when the unit runs at full capacity
Noise from above the ceiling
Rattling or rushing air sounds coming from the duct zone overhead
Condensation marks on ceilings
Damp patches or staining on gypsum ceilings near supply grilles
Unusually high electricity bills
Rising bills with no change in usage often point to duct air loss
What to have ready before you call
Building floor plans
A floor plan of each level helps design the duct layout accurately from the start
Project type
Clarify whether it is a new install, a replacement or an extension to an existing system
Ceiling condition
Check whether the gypsum ceiling is already fixed or still open for works
Room count and sizes
A list of rooms with rough dimensions determines cooling load and grille count
Inside central AC installation.
How central AC is done right in Kuwait
Every central AC installation starts with a design that accounts for each room's area, orientation, external openings and the outdoor unit's position. In Kuwait, where summer heat loads rise sharply, an error in duct sizing or airflow balancing means the system runs at full load without delivering comfort. Duct cross-sections are calculated against actual airflow rates, not rough estimates, so that supply and return are balanced across all spaces before a single duct is cut or hung.
The first-fix stage is critical in new buildings or those undergoing full renovation. At this point drain lines, electrical feeds and duct hangers are all set in place before the gypsum ceilings are closed. Any delay in this work typically means reopening ceilings later at greater cost. Duct insulation is not optional in Kuwait's climate: uninsulated ducts running through the hot void above gypsum absorb heat, lose cooling capacity and produce condensation that drips through the board below.
In apartments and existing buildings where full ceiling access is not possible, duct routes are planned around available voids to keep structural intervention to a minimum. Split AC copper piping is routed along concealed paths away from exposed facades and insulated properly to prevent surface condensation inside the building. Once installation is complete, airflow balance is tested room by room and individual grilles are adjusted so cooled air reaches every part of the space equally.
What goes wrong with most finishing.
The finish is what you see every day, and its mistakes do not hide. These three are the most common.
 01
01A rushed finish
The finish is what you live with every day. Rushing it shows in every corner.
 02
02Four contractors for one finish
Tiling, gypsum, paint and aluminium crews who never talk to each other.
 03
03After-care that never comes
Once you have the keys, it is hard to find anyone to come back and fix what shows up.
The solution?
Full finishing, and maintenance after it, from one licensed company.

A rushed finishTurnkey finishing
Marble, tiling, gypsum and paint from one company.

Four contractors for one finishOne company for every trade
No gaps between the tiler, the gypsum crew and the painter.

After-care that never comesRegular maintenance after handover
And finishing on instalments if you need it.
How it works.
First contact
Call or WhatsApp to describe the building and the work needed
Site visit and design
Visit to measure rooms and produce the duct and airflow layout
Quotation
Detailed quote covering materials, ductwork, labour and schedule
Installation and insulation
Ducts hung and insulated, drain lines and electrical feeds routed
Testing and handover
Airflow balanced room by room and the system handed over
What sets the price.
No fixed price list applies because several factors shape the quote for each central AC job
Get a quoteTotal area to cool
Total room area sets system capacity and total duct length needed
New build or retrofit
Installing during construction costs less than working in a finished building
Duct layout complexity
Complex floor plans or large spans increase duct runs and hanger count
Duct and insulation type
Choice between insulated sheet metal and fibreglass board affects the price
Site access difficulty
Low ceiling voids or tight spaces above the board extend labour time
Why one contractor beats four.
Every extra contractor means another schedule and another excuse. With us, one company answers for all of it.
Turnkey
Shell and finishing with one company, from footings to keys.
Pay in instalments
Construction and finishing on instalments. Ask us for the details.
Engineering supervision
Architectural drawings and engineering supervision on site.
After handover
Maintenance contracts and a 24-hour emergency plumber.
A licensed Kuwaiti company for building construction, finishing, renovation and infrastructure works.
What our clients say.
See all reviews on GoogleExcellent
Taha Saad
Google review
Excellent
Ali Nadi
Google review
Central AC installation in Kuwait. We work across all six governorates of Kuwait: Capital, Hawalli, Farwaniya, Mubarak Al-Kabeer, Ahmadi, Jahra.
Official references: Kuwait Fire Force (safety requirements in finishing work)
Questions, answered.
Call nowCan central AC be installed in an existing apartment without opening the whole gypsum ceiling?
In many cases existing voids above the gypsum board can be used with limited access points to route ducts without a full ceiling opening. A careful site inspection is needed first to map available routes and confirm the approach.
What is the difference between AC first-fix and the final AC installation?
First-fix covers the infrastructure: duct hangers, drain pipes and electrical feeds, all done before ceilings are closed. The final installation connects the indoor and outdoor units, fits the grilles and commissions the full system.
Why does condensation form on AC ducts and how is it fixed?
Condensation forms when warm humid air outside the duct contacts its cold uninsulated surface. The fix is wrapping all ductwork in insulation of adequate thickness so the cold surface never contacts humid air, protecting the gypsum ceiling below from moisture damage.
Can split AC units be connected to a shared duct system?
Split units operate independently and are not normally connected to shared ductwork. Central systems use concealed or cassette indoor units connected to distributed ducts. The right choice depends on the building layout, ceiling void depth and the overall budget.
How much ceiling void is needed to run central AC ducts?
It depends on the duct size required and how many service runs cross in the same zone. Greater void depth generally means an easier and cleaner installation. A site inspection is the only reliable way to confirm whether the available void is sufficient for the designed system.
Is the central AC design provided as part of the service or separately?
The design is built into the installation process because fitting a system without a prior layout leads to unbalanced airflow. A duct plan is prepared before any work starts to ensure duct sizes, grille positions and equipment capacity are matched to the actual building.

Licensed and registered in Kuwait.
Check us before you sign. This is our licence number and what it covers.
Find us on Google Maps