
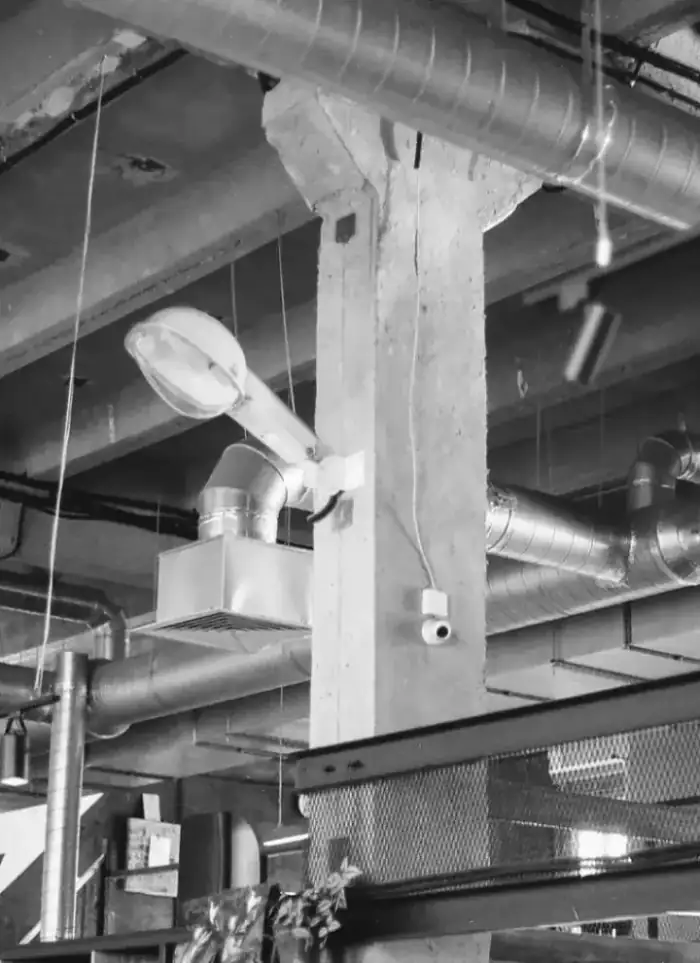
Central AC design in Abu Halifa
Central AC design in Abu Halifa addresses large-footprint villas with varied architectural forms and different floor heights. We calculate cooling loads for each villa section based on its area, location and solar exposure, and map complex duct networks serving multiple storeys and separate wings with asymmetric distribution routes.
- Licensed company
- Turnkey builds
- Pay in instalments
- All 6 governorates
What sets this area apart
Abu Halifa villas feature large footprints of 600 to 1200 square metres, often with separate wings or multi-level architectural extensions. Complex internal partitions, long corridors and large halls mean cold air distribution cannot be uniform. Design requires separate heat-load calculations for each villa section and multiple sub-ducts branching from the main trunk, with independent balance points to equalise pressure and flow between zones far and near the outdoor unit.
Abu Halifa is in Ahmadi governorate, a large-scale residential villa district near Ahmadi Town.
We design separate sub-ducts for each wing of large villas and install independent dampers to balance airflow.
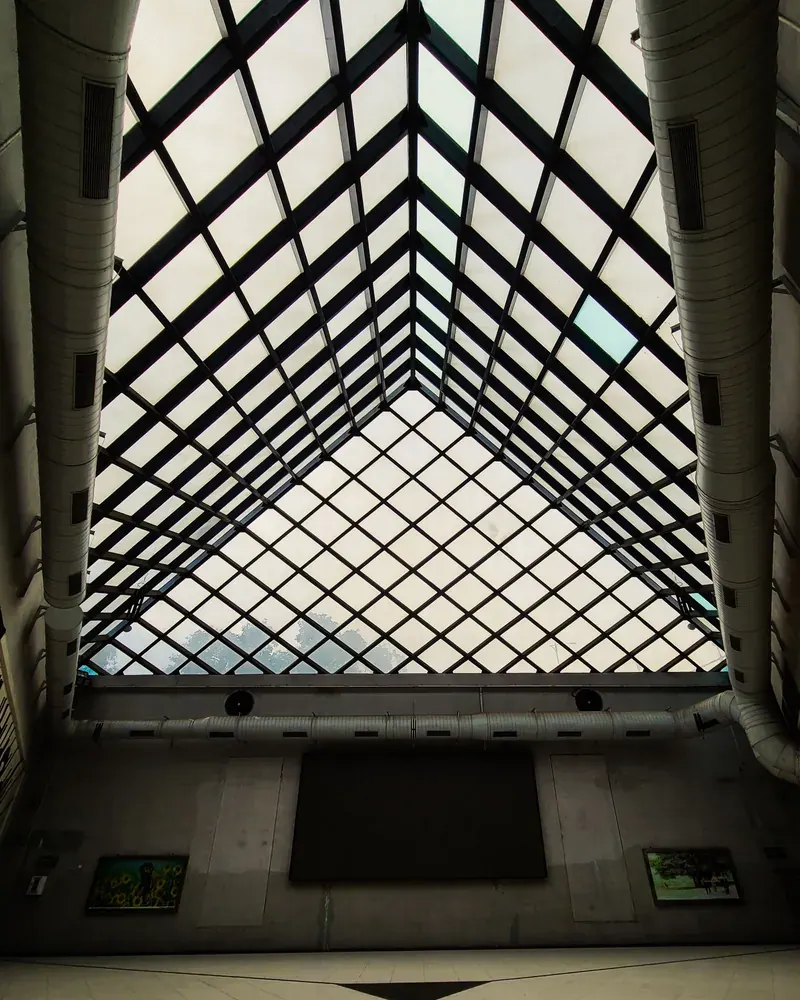
What the design covers
Detailed drawings that link heat-load figures to duct routes, unit sizes and grille positions
Heat load calculation
Room-by-room cooling output needed based on area and exposure

System type selection
Choosing between fully ducted and concealed fan-coil layouts

Duct routes and ceiling voids
Mapping every duct run through the available ceiling void depth

Grille positions
Supply and return grille locations laid out for even room coverage
Outdoor unit sizing
Outdoor unit capacity matched to calculated loads, not guesswork

Coordination with gypsum works
Duct layout aligned with gypsum ceiling design to avoid clashes
How it works.
Call or whatsApp
Describe the building, its area and the system type you have in mind
Site survey
We measure ceiling voids, check facade orientation and note any obstacles
Load calculations
Room-by-room heat gain figures calculated from survey data
Drawing preparation
Duct routes, sizes and grille positions drawn on dimensioned CAD plans
Review and handover
Drawings reviewed with you, comments addressed and final set handed over
Why one contractor beats four.
Every extra contractor means another schedule and another excuse. With us, one company answers for all of it.
Turnkey
Shell and finishing with one company, from footings to keys.
Pay in instalments
Construction and finishing on instalments. Ask us for the details.
Engineering supervision
Architectural drawings and engineering supervision on site.
After handover
Maintenance contracts and a 24-hour emergency plumber.
A licensed Kuwaiti company for building construction, finishing, renovation and infrastructure works.
What our clients say.
See all reviews on GoogleExcellent
Taha Saad
Google review
Excellent
Ali Nadi
Google review
More areas for Central AC design
Other services in Abu Halifa
Questions about Central AC design in Abu Halifa
Call nowHow do you handle long corridors and large halls in distribution design?
We widen the main duct in long corridors to reduce pressure drop and place additional grilles in large halls spread evenly. We calculate air velocity within acceptable limits so occupants do not feel strong drafts in any one spot.
Do separate villa wings need independent AC units?
Not necessarily. If the wings are at reasonable distance from the outdoor unit and pressure permits adequate flow, we can connect them to one trunk with independent dampers. If distance is very great or heat loads differ widely, we may recommend a second unit.

Licensed and registered in Kuwait.
Check us before you sign. This is our licence number and what it covers.
Find us on Google Maps