
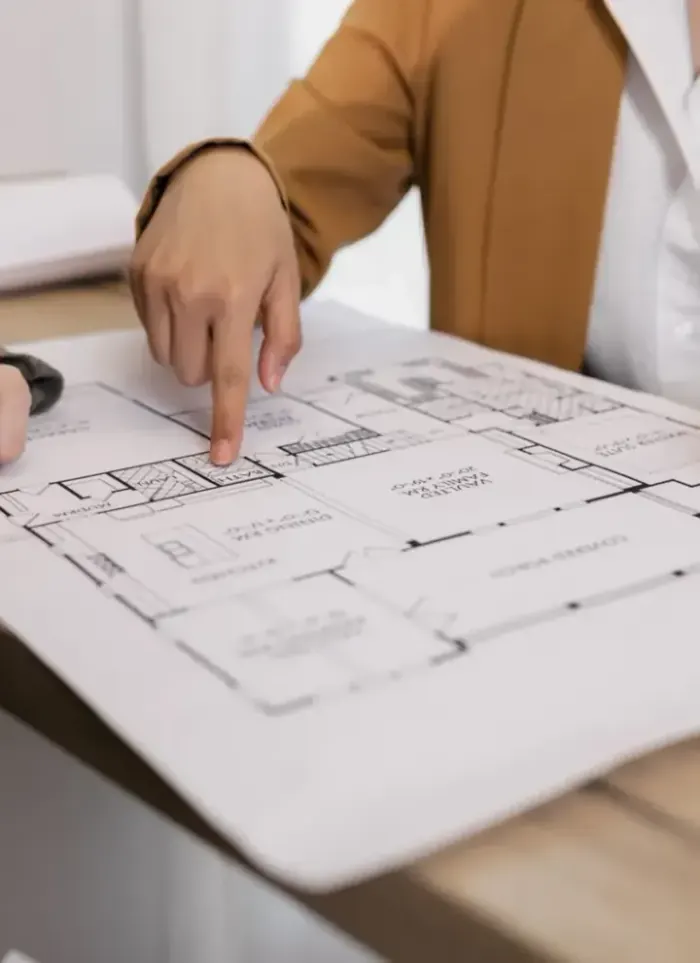
Annex design in Khalidiya
Approved annex drawings in Khalidiya require careful balance between owner intent and municipality constraints on space-limited plots. We produce complete engineering drawings, specifications and details, ready for submission and construction.
- Licensed company
- Turnkey builds
- Pay in instalments
- All 6 governorates
What sets this area apart
Khalidiya is a relatively older residential district with mid-rise buildings on narrow, closely-packed plots, limiting scope for large annexes. Most annexes in the area are small extensions for kitchens, bathrooms or utility rooms, and the municipality requires clear setback drawings with no impact on neighbouring buildings. We map the annex location with actual dimensions and structural details for every wall, floor and foundation to match local building standards.
Khalidiya lies in Kuwait Capital governorate, an older residential neighbourhood near Khalidiya Park.
Small annexes in Khalidiya typically require neighbour sign-off because foundations may approach shared property lines.
What the design covers
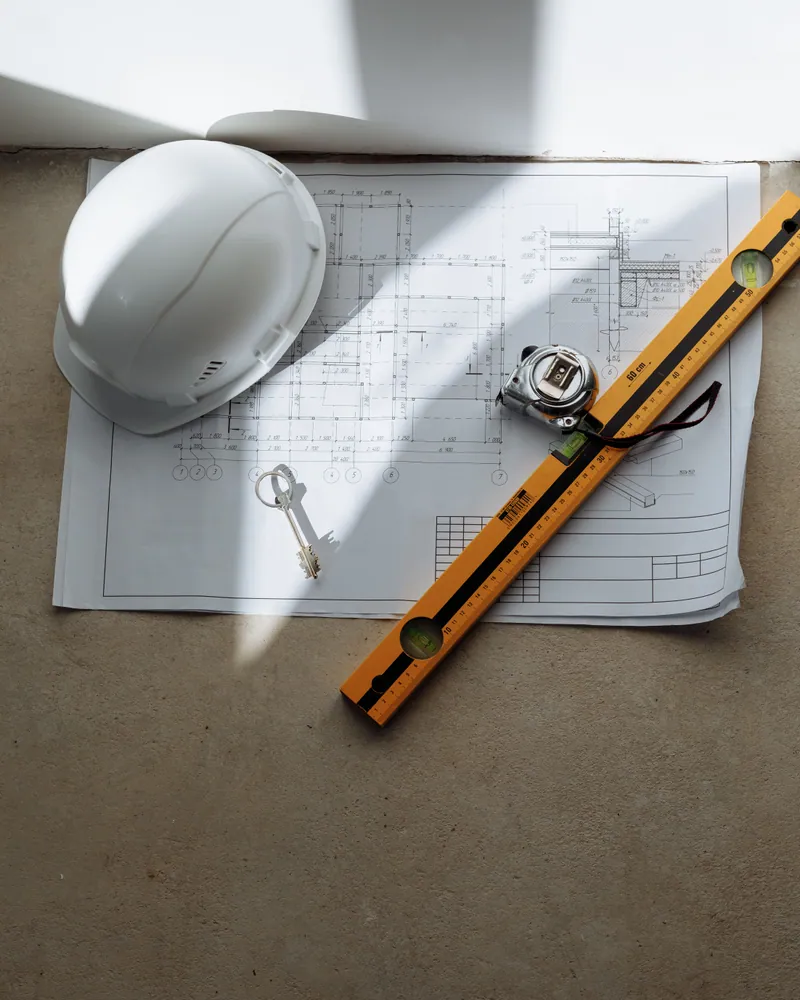
We prepare every document you need from the first sketch to permit approval
Architectural drawings
Floor plan, elevations, and sections dimensioned to your plot
Structural calculations
Load verification and design of columns, beams, and footings
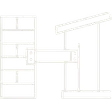
Tie-in detailing
Dowel and joint details between new annex and existing frame

Permit drawing set
File formatted to municipality requirements for direct submission
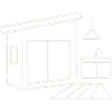
Facade design
Exterior treatment that visually connects annex to existing villa

Design supervision
Site follow-up to confirm drawings are executed correctly
How it works.
Initial call
Call or WhatsApp us to describe the annex size, use, and location
Site visit
We visit the villa to measure, assess the existing frame, and check plot limits
Drawing preparation
We prepare architectural, structural, and tie-in drawings for your review
Review and revisions
We discuss drawings with you and adjust as needed before submission
File handover
You receive the full permit file and an execution copy for the contractor
Why one contractor beats four.
Every extra contractor means another schedule and another excuse. With us, one company answers for all of it.
Turnkey
Shell and finishing with one company, from footings to keys.
Pay in instalments
Construction and finishing on instalments. Ask us for the details.
Engineering supervision
Architectural drawings and engineering supervision on site.
After handover
Maintenance contracts and a 24-hour emergency plumber.
A licensed Kuwaiti company for building construction, finishing, renovation and infrastructure works.
What our clients say.
See all reviews on GoogleExcellent
Taha Saad
Google review
Excellent
Ali Nadi
Google review
More areas for Annex design
Other services in Khalidiya
Questions about Annex design in Khalidiya
Call nowWhat types of annexes are permitted in Khalidiya?
Small extensions for kitchens, bathrooms and utility rooms are usually allowed if setbacks are respected. Large annexes or vertical additions are rarely approved by the municipality due to plot constraints.
Do drawings show how the annex affects neighbouring buildings?
Yes, we map the annex within the broader context of the plot and neighbouring properties, showing distances, setbacks and potential shadows.

Licensed and registered in Kuwait.
Check us before you sign. This is our licence number and what it covers.
Find us on Google Maps