
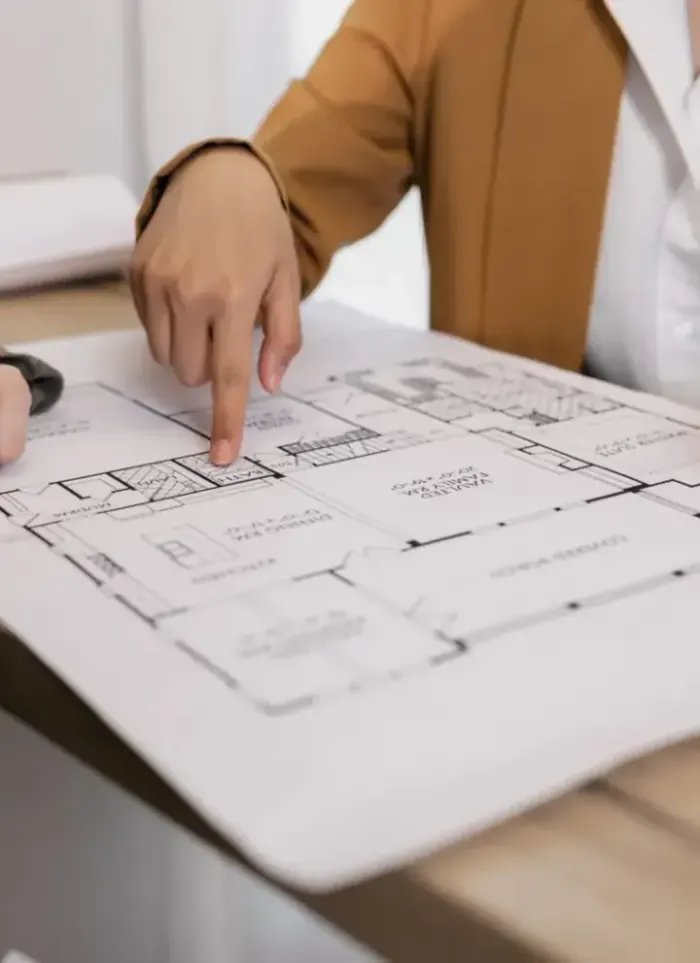
Annex design in Nasseem
Approved annex drawings in Nasseem cover villas and residential houses on plots of varying sizes and depths. We deliver architectural and structural drawings plus full municipality approvals ready for immediate site execution.
- Licensed company
- Turnkey builds
- Pay in instalments
- All 6 governorates
What sets this area apart
Nasseem in Jahra contains older and newer residential villas on plots ranging from 30 to 50 meters deep. Annexes here are typically added to expand bedrooms or living spaces, requiring detailed study to avoid crossing old foundations and existing service lines. The drawing must show safe clearances and excavation depth for the new annex, and the precise location of all pipes and cables.
Nasseem is in Jahra governorate, where residential villas spread across plots of varying sizes.
Annexes in Nasseem typically require new drainage lines to be separated from old lines before submitting the drawing to the municipality.
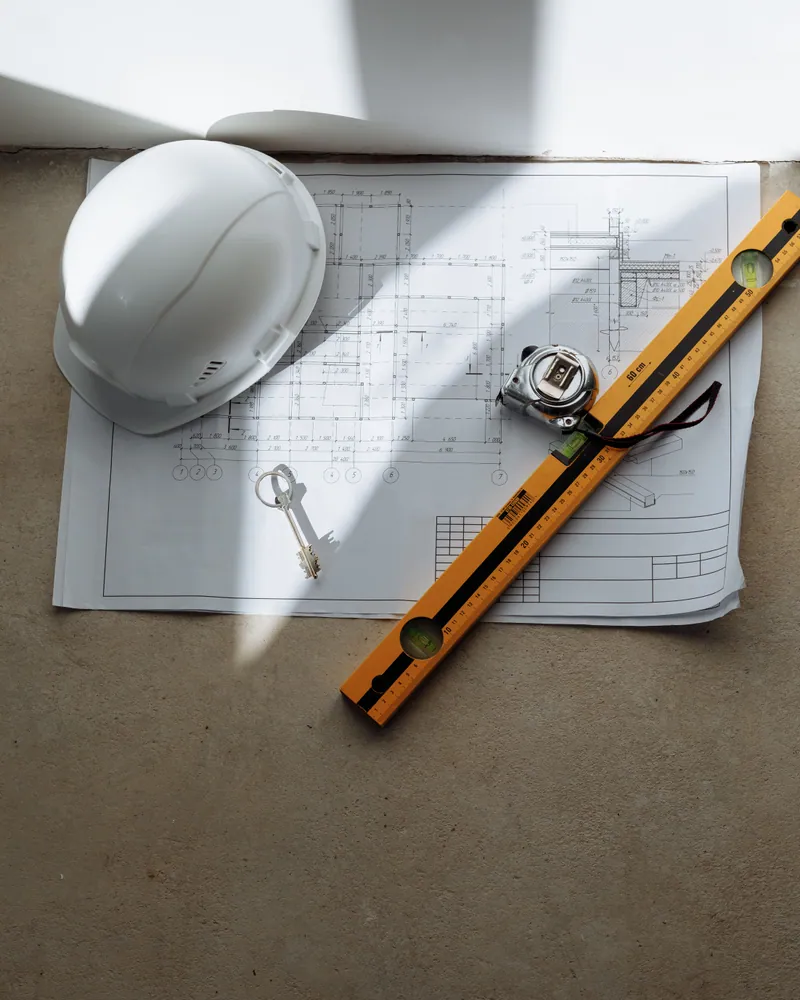
What the design covers
We prepare every document you need from the first sketch to permit approval
Architectural drawings
Floor plan, elevations, and sections dimensioned to your plot

Structural calculations
Load verification and design of columns, beams, and footings

Tie-in detailing
Dowel and joint details between new annex and existing frame

Permit drawing set
File formatted to municipality requirements for direct submission
Facade design
Exterior treatment that visually connects annex to existing villa
Design supervision
Site follow-up to confirm drawings are executed correctly
How it works.
Initial call
Call or WhatsApp us to describe the annex size, use, and location
Site visit
We visit the villa to measure, assess the existing frame, and check plot limits
Drawing preparation
We prepare architectural, structural, and tie-in drawings for your review
Review and revisions
We discuss drawings with you and adjust as needed before submission
File handover
You receive the full permit file and an execution copy for the contractor
Why one contractor beats four.
Every extra contractor means another schedule and another excuse. With us, one company answers for all of it.
Turnkey
Shell and finishing with one company, from footings to keys.
Pay in instalments
Construction and finishing on instalments. Ask us for the details.
Engineering supervision
Architectural drawings and engineering supervision on site.
After handover
Maintenance contracts and a 24-hour emergency plumber.
A licensed Kuwaiti company for building construction, finishing, renovation and infrastructure works.
What our clients say.
See all reviews on GoogleExcellent
Taha Saad
Google review
Excellent
Ali Nadi
Google review
More areas for Annex design
Other services in Nasseem
Questions about Annex design in Nasseem
Call nowWhat if the proposed annex will cut through an old underground drainage or water line?
We locate existing lines through site survey, then either reposition the annex or reroute the old line according to the alternate design. The site engineer must approve it and it must be recorded in the final drawing.
How many copies and formats of the approved drawing are required?
We deliver stamped paper copies in A1 or A0 format from the supervisor and engineer, plus digital files in DWG and PDF formats. The number of copies depends on municipality requirements and the contractor.

Licensed and registered in Kuwait.
Check us before you sign. This is our licence number and what it covers.
Find us on Google Maps