
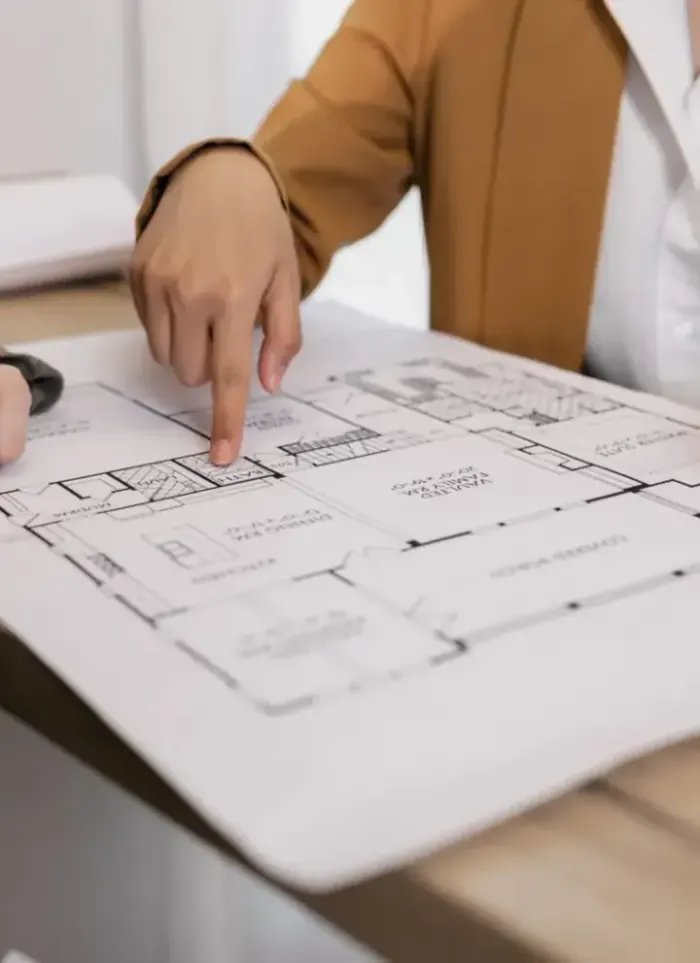
Annex design in Abu Halifa
Approved annex drawings in Abu Halifa follow the housing cooperative standards and Ahmadi municipality regulations. We prepare complete engineering drawings and required approvals from all authorities before construction begins.
- Licensed company
- Turnkey builds
- Pay in instalments
- All 6 governorates
What sets this area apart
Abu Halifa is a cooperative housing area with villas on regular, medium-sized plots managed by the housing cooperative. Residential and storage annexes are common and typically occupy the rear space while respecting side and rear setbacks. The cooperative maintains strict oversight of projects, and every design must pass architectural review before submission to the municipality. We coordinate with both the cooperative and the municipality to ensure swift approval.
Abu Halifa is located in Ahmadi governorate near Ahmadi Town, a planned cooperative residential area.
Annexes in Abu Halifa undergo cooperative review before municipality submission and typically take two to four weeks for final approval.
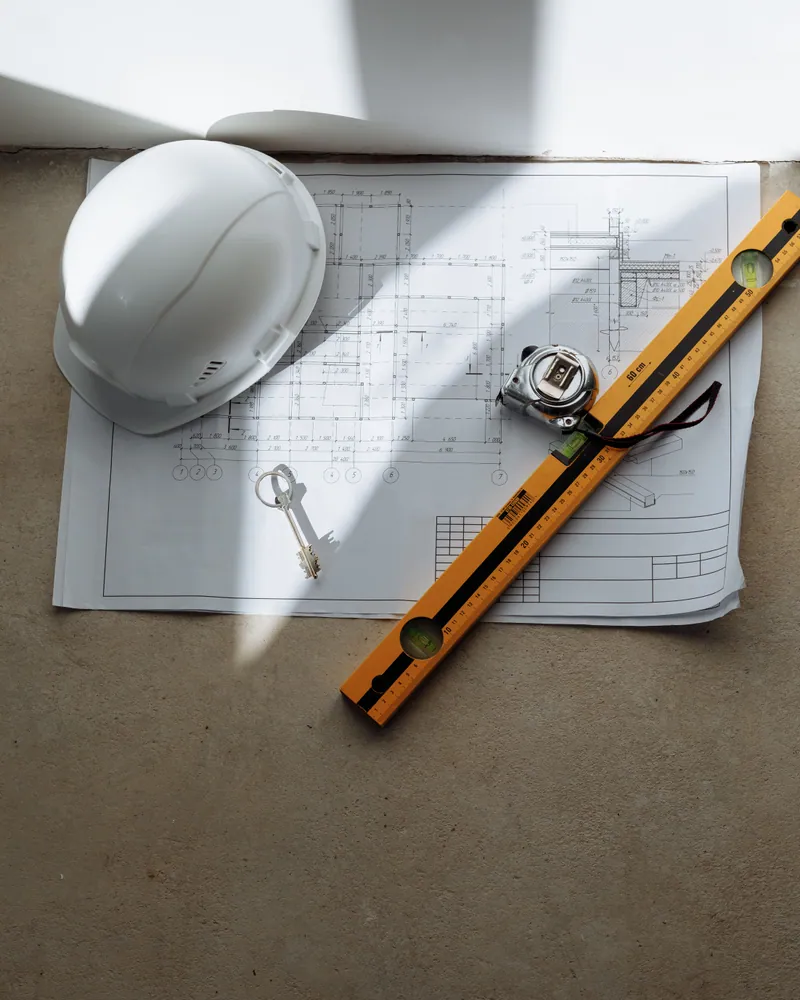
What the design covers
We prepare every document you need from the first sketch to permit approval
Architectural drawings
Floor plan, elevations, and sections dimensioned to your plot

Structural calculations
Load verification and design of columns, beams, and footings

Tie-in detailing
Dowel and joint details between new annex and existing frame

Permit drawing set
File formatted to municipality requirements for direct submission
Facade design
Exterior treatment that visually connects annex to existing villa
Design supervision
Site follow-up to confirm drawings are executed correctly
How it works.
Initial call
Call or WhatsApp us to describe the annex size, use, and location
Site visit
We visit the villa to measure, assess the existing frame, and check plot limits
Drawing preparation
We prepare architectural, structural, and tie-in drawings for your review
Review and revisions
We discuss drawings with you and adjust as needed before submission
File handover
You receive the full permit file and an execution copy for the contractor
Why one contractor beats four.
Every extra contractor means another schedule and another excuse. With us, one company answers for all of it.
Turnkey
Shell and finishing with one company, from footings to keys.
Pay in instalments
Construction and finishing on instalments. Ask us for the details.
Engineering supervision
Architectural drawings and engineering supervision on site.
After handover
Maintenance contracts and a 24-hour emergency plumber.
A licensed Kuwaiti company for building construction, finishing, renovation and infrastructure works.
What our clients say.
See all reviews on GoogleExcellent
Taha Saad
Google review
Excellent
Ali Nadi
Google review
More areas for Annex design
Other services in Abu Halifa
Questions about Annex design in Abu Halifa
Call nowDoes the Abu Halifa housing cooperative mandate a specific architectural style for annexes?
Yes, the cooperative prefers annexes to align with the area's general character. We design the annex to comply with the cooperative's engineering guidelines before submitting to the municipality.
Can an annex be multi-storey in Abu Halifa?
It depends on the plot and permitted height. Most annexes in Abu Halifa are single-storey, but some plots allow two storeys. We review plot restrictions and cooperative rules before sketching any design.

Licensed and registered in Kuwait.
Check us before you sign. This is our licence number and what it covers.
Find us on Google Maps