
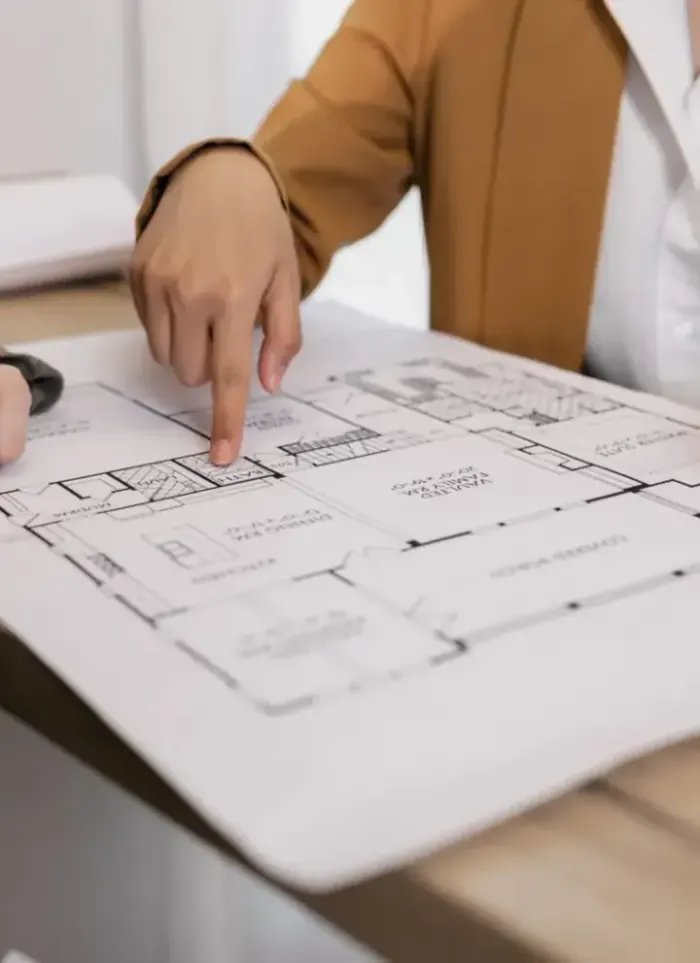
Annex design in Anjafa
Approved annex drawings in Anjafa require careful analysis of plot setbacks and permitted heights under municipality regulations. We prepare all engineering drawings and required documents to obtain municipality approval before construction begins.
- Licensed company
- Turnkey builds
- Pay in instalments
- All 6 governorates
What sets this area apart
Anjafa is a residential area of detached villas on medium-sized plots, each typically between 600 and 900 square metres. Annexes here are usually residential investments or deep storage structures with limited rear yards. Required setbacks from the street and neighbours restrict available directions, so we review the plot's original drawings to ensure the annex does not conflict with existing underground services or legal restrictions.
Anjafa is located in Hawalli governorate, a residential district of detached villas with limited green space.
Residential annexes in Anjafa are typically designed with a height not exceeding 3.5 metres net without mandatory upper balconies.
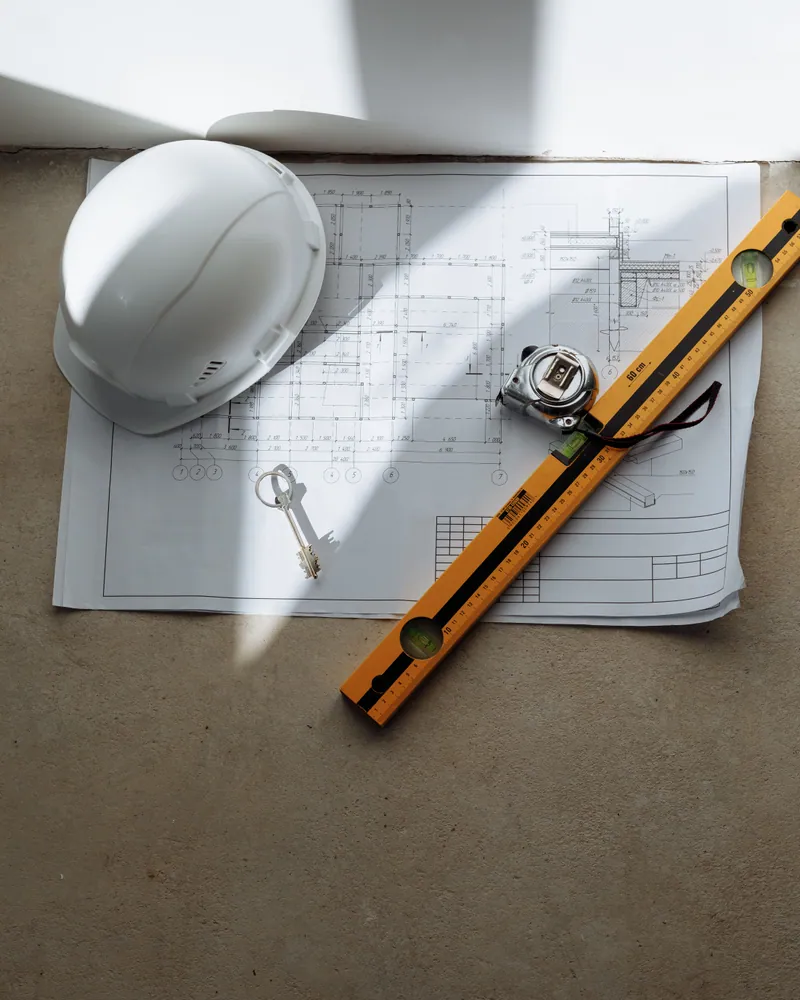
What the design covers
We prepare every document you need from the first sketch to permit approval
Architectural drawings
Floor plan, elevations, and sections dimensioned to your plot

Structural calculations
Load verification and design of columns, beams, and footings

Tie-in detailing
Dowel and joint details between new annex and existing frame

Permit drawing set
File formatted to municipality requirements for direct submission

Facade design
Exterior treatment that visually connects annex to existing villa
Design supervision
Site follow-up to confirm drawings are executed correctly
How it works.
Initial call
Call or WhatsApp us to describe the annex size, use, and location
Site visit
We visit the villa to measure, assess the existing frame, and check plot limits
Drawing preparation
We prepare architectural, structural, and tie-in drawings for your review
Review and revisions
We discuss drawings with you and adjust as needed before submission
File handover
You receive the full permit file and an execution copy for the contractor
Why one contractor beats four.
Every extra contractor means another schedule and another excuse. With us, one company answers for all of it.
Turnkey
Shell and finishing with one company, from footings to keys.
Pay in instalments
Construction and finishing on instalments. Ask us for the details.
Engineering supervision
Architectural drawings and engineering supervision on site.
After handover
Maintenance contracts and a 24-hour emergency plumber.
A licensed Kuwaiti company for building construction, finishing, renovation and infrastructure works.
What our clients say.
See all reviews on GoogleExcellent
Taha Saad
Google review
Excellent
Ali Nadi
Google review
More areas for Annex design
Other services in Anjafa
Questions about Annex design in Anjafa
Call nowHow long does municipality approval take for annex drawings?
It depends on the completeness of documents and drawings. We submit the application with all required documents, and approval typically comes after the municipality reviews the file without lengthy delays.
Can a residential annex occupy the full depth available on a plot?
No, required rear setbacks limit the permissible depth. We design the annex to respect these setbacks and leave rear space according to municipality regulations.

Licensed and registered in Kuwait.
Check us before you sign. This is our licence number and what it covers.
Find us on Google Maps